- Overview
- Description
- Property Details
- Location
- HOA Management
- Facts & Features
- Getting Around
- Nearby Homes



Street View
$480,000
Monthly Est:$2,389
 2 Beds
 2 Baths
2 full baths
 1,250sqft
3200 N Lake Shore Dr #1804, Chicago, IL 60657
$480,000
$2,389/moEst:
Get Pre-Approved
Condominium
Built in 1966
$1,422/mo HOA
-- sqft lot
$384/sq.ft
Description
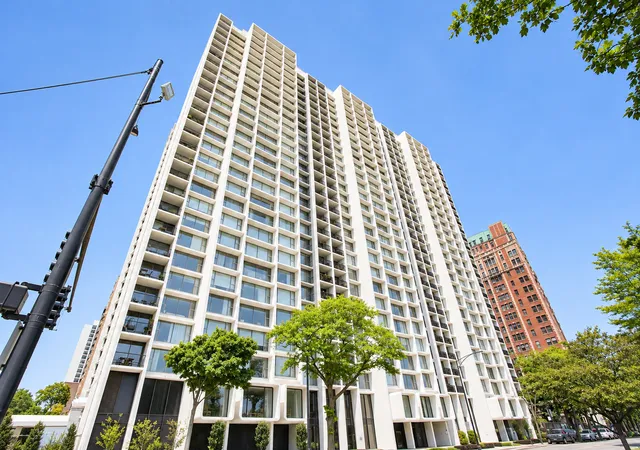
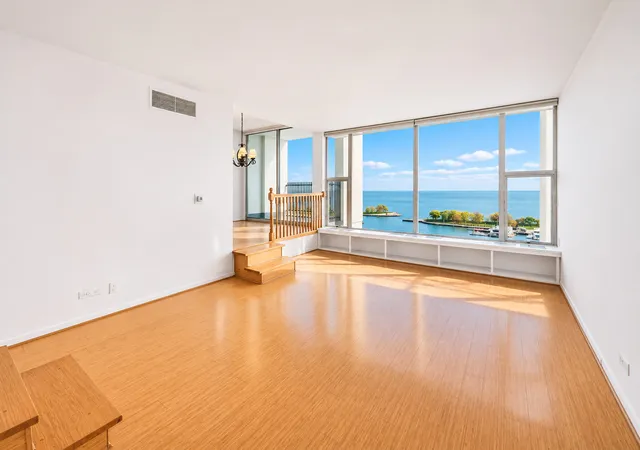
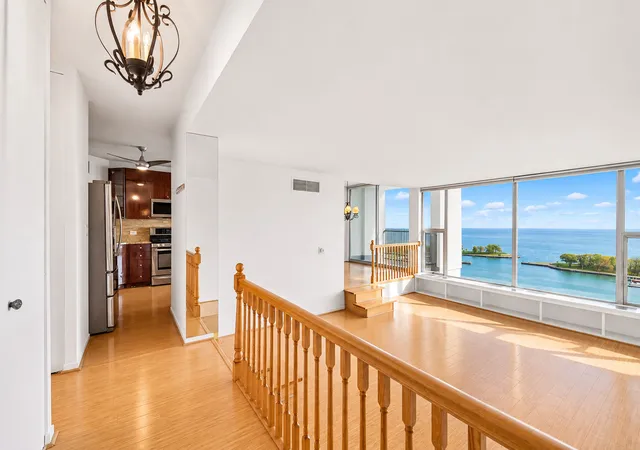
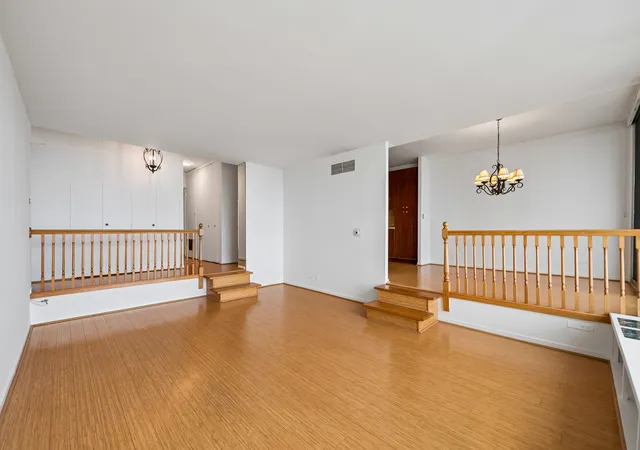
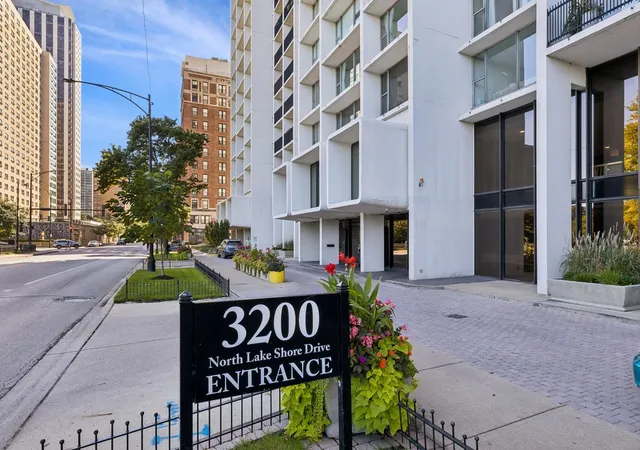
Experience breathtaking panoramic views of Lake Michigan, Belmont Harbor, and Lake Shore Drive from this spacious 2-bedroom, 2-bath residence in one of Lakeview's iconic mid-century, full-amenity buildings! Enjoy spectacular lakefront views from your generously sized private balcony, perfect for relaxing or entertaining. Inside, a thoughtfully designed floor plan features a sunken living room, separate dining area, and expansive windows showcasing incredible views throughout. Both bedrooms are generously sized, with abundant closet space throughout the home. The spacious primary suite features beautiful western exposures with stunning sunset views, an ensuite bathroom, and ample storage. The versatile second bedroom is ideal for guests, a home office, or both. With just four residences and two elevators per floor, enjoy an exceptional level of privacy and convenience. Private storage cage included. This full-amenity building offers 24-hour door staff, an indoor heated pool, sundeck, fitness center, saunas, on-site engineers, package receiving, additional laundry facilities, valet garage parking, dry cleaning, salon and spa services, a reservable lakeview party room, and library. Ideally located directly across from the Lakefront Trail and Belmont Harbor, with easy access to Wrigley Field, Marovitz Golf Course, tennis courts, restaurants, shopping, and entertainment along Broadway, Belmont, and Halsted. Express buses stop right outside, making commuting downtown a breeze. A rare opportunity to bring your vision to life in a highly desirable floor plan with some of Chicago's most spectacular lakefront views! ESTATE SALE - PROPERTY IS BEING SOLD AS-IS.
- Houzeo last checked: 8 minutes ago
- Listing updated: November 6, 2026 at 8:52 am
- Listing Provided by: Heather Hillebrand , Zoe Hammond DRE #475209140 | Baird & Warner (312) 242-1000
- Source: MRED MLS-IL as distributed by MLS GRID | MLS#: 12801333

This condo is in:
 Roof Deck / Sundeck
 Boat Dock / Slip
 Hot Tub / Spa
 Indoor Pool
 Sauna / Steam Room
 Business Center
 Party / Banquet Room
 Fitness Center
 Walking & Jogging Trails
 Laundry Facilities
Property Details
Status
Active
Type
Condominium
No. of Stories
29
County
City
Neighborhood
Year Built
1966
HOA Fees
$1422/mo
Finished Area
1,250 sqft
Lot Size
-- sqft lot
Basement Area
- sqft
MLS Name
MRED MLS
MLS Number
12801333
MLS Status
New

Continue Your Journey in App
Find your dream home, receive real-time updates, and many more!
Continue Your Journey in App
Find your dream home, receive real-time updates, and many more!
Location
HOA Management
N/A
HOA Fees
$1,422/ Monthly
Amenities
 Amenities and services may be covered by one or multiple associations and service providers.
 Insurance
 Club House
 Snow Removal
 Receiving Room
 Health Club
 Pool
 Sundeck
 Storage
 Spa
 Gas
 Laundry
 Water
 Security Guard
 Elevator
 Heating
 Lawn Care
 Bike Trails
 Air Conditioning
 Exterior Maintenance
Exercise Facilities
On Site Manager/Engineer
Valet/Cleaner
Scavenger
Disclaimer: Amenities are based on third-party information and may vary; buyers must independently verify all amenities, as information is deemed reliable but not guaranteed.
Facts & Features
Rooms
Bedrooms & bathrooms
Bedrooms: 2
Bathrooms: 2
Foyer
Level: Main
Area: 32.00 Square Feet
Dimensions: 8X4
Balcony/Porch/Lanai
Level: Main
Area: 54.00 Square Feet
Dimensions: 9X6
Bedroom 2
Level: Main
Area: 143.00 Square Feet
Dimensions: 13X11
Dining Room
Level: Main
Area: 100.00 Square Feet
Dimensions: 10X10
Kitchen
Level: Main
Area: 195.00 Square Feet
Dimensions: 15X13
Laundry
Level: Main
Area: 16.00 Square Feet
Dimensions: 4X4
Living Room
Level: Main
Area: 266.00 Square Feet
Dimensions: 19X14
Master Bedroom
Level: Main
Area: 195.00 Square Feet
Dimensions: 15X13
Interior
Cooling
Central Air, Zoned
Interior Features
Storage, Built In Features, Bookcases, Doorman, Granite Counters, Health Facilities, Lobby, Separate Dining Room
Exterior Features
Balcony
Flooring
Hardwood
Appliances
Range, Microwave, Dishwasher, Refrigerator, Washer, Dryer, Stainless Steel Appliance(s)
Heating
Gas, Sep Heating Systems 2+, Indv Controls, Zoned
Window Features
Screens, Window Treatments, Drapes
Sewer
Public Sewer
Construction
Year Built
Year Built: 1966
Home type
Condominium
Foundation Details
Concrete Perimeter
Construction Materials
Concrete
Utilities & Energy
Laundry Features
Washer Hookup
Electric
Circuit Breakers
Basement
None
Association Amenities
Bike Room/bike Trails, Door Person, Coin Laundry, Elevator In Residence, Exercise Room, Storage, Health Club, On Site Manager/engineer, Party Room, Sundeck, Indoor Pool, Receiving Room, Sauna, Service Elevator(s), Valet/cleaner
Water Source
Lake Michigan
Utilities
Cable Available
Parking Features
Yes, Leased, Attached, Garage
Other Features
Community Features
Sidewalks, Street Lights
Lot Features
Common Grounds, Corner Lot, Landscaped
Lake View Ranks #5 in Chicago, IL


Homes

Rental Prices

Median Home Price
Nearby Homes

Find Homes by Property Features in Chicago, IL
Nearby New Homes For Sale

This representation is based in whole or in part on data supplied by Midwest Real Estate Data, LLC through Nov 07, 2026, 12:45AM. Midwest Real Estate Data, LLC does not guarantee nor is it in any way responsible for its accuracy. Data maintained by Midwest Real Estate Data LLC may not reflect all real estate activity in the market. Based on information submitted to the MLS GRID as of Nov 07, 2026, 12:45AM. All data is obtained from various sources and has not been, and will not be, verified by broker or MLS GRID. Supplied Open House information is subject to change without notice. All information should be independently reviewed and verified for accuracy. Properties may or may not be listed by the office/agent presenting the information. This website may not include listings or property addresses of sellers who have directed their listing brokers to withhold their listing or their property address from display on the Internet. Some IDX listings have been excluded from this website. Information is provided exclusively for consumers’ personal non-commercial use. It may not be used for any purpose other than to identify prospective properties consumers may be interested in purchasing. The data is deemed reliable but is not guaranteed by MLS GRID, MRED or Houzeo. The use of the MLS GRID Data may be subject to an end user license agreement prescribed by the Member Participant’s applicable MLS, if any, and as amended from time to time. Properties displayed may be listed or sold by various participants in the MLS, Listings courtesy of MRED as distributed by MLS GRID. ©2026 Midwest Real Estate Data LLC. All Rights Reserved
 Advertising Broker: Jorge Romero | Realty One Group Inc.
