- Overview
- Description
- Property Details
- Location
- Facts & Features
- Getting Around
- Nearby Homes



$360,000
Monthly Est:$1,792
 4 Beds
 3 Baths
3 full baths
 2,606sqft
3201 W Park Row Blvd, Corsicana, TX 75110
$360,000
$1,792/moEst:
Get Pre-Approved
Single Family Residence
Built in 1945
$-- HOA
1.03 acres lot
$138/sq.ft
Description
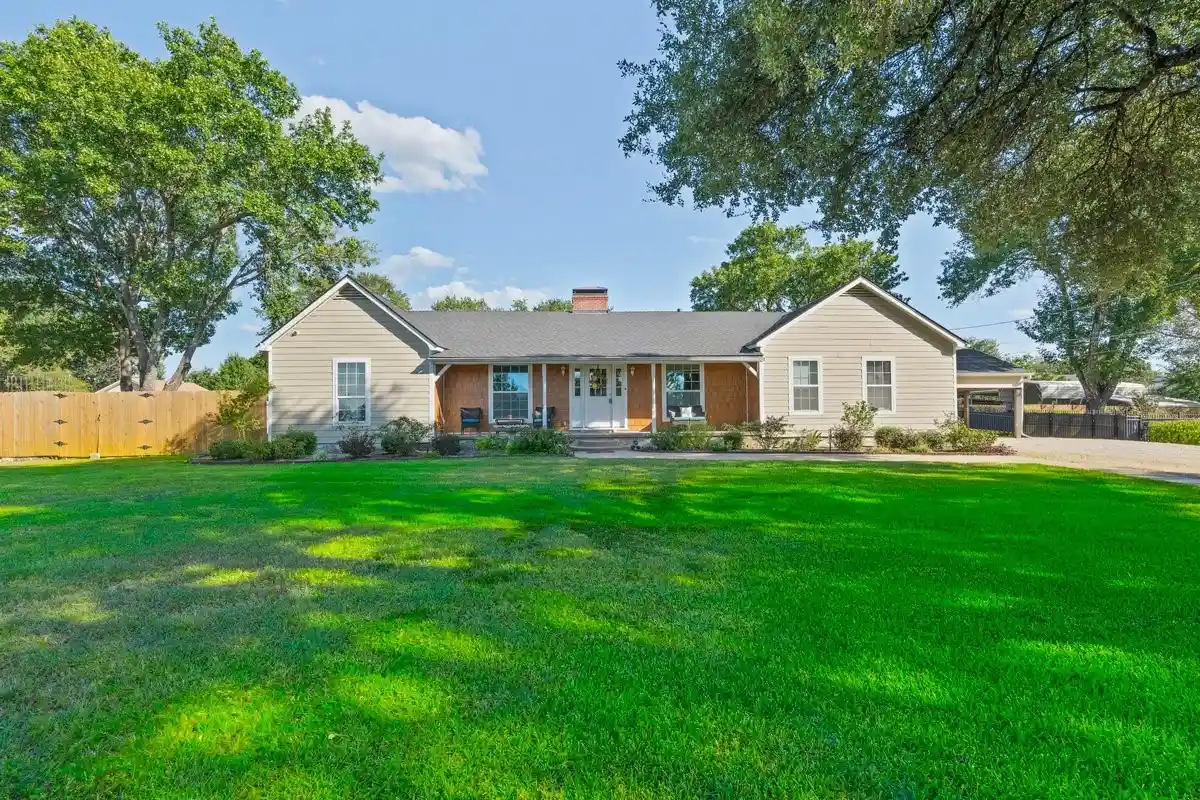
One full acre right in town. That alone is hard to find, but add a fully renovated 4 bed, 3 bath home with approx. 2,600 square feet, and this property becomes something special. Beautiful mature trees shade the front yard & covered porch, while the backyard offers an incredible amount of usable space. The kitchen is phenomenal and was built to be used. It features an oversized island, quartz countertops, subway tile backsplash, extensive custom cabinetry and an 8-burner Forno gas range with a large vent hood. The stainless steel refrigerator will also convey with the property. Every cabinet in the home is custom, including the kitchen and bathrooms. The gorgeous living area provide plenty of room to spread out, and the wood floors, fireplace, crown molding and natural light give the home tons of character. All 4 bedrooms have walk-in closets, which is nearly impossible to find. The large primary bedroom has 2 walk-in closets and a private bathroom with a custom vanity & a frameless glass-enclosed walk-in shower. The second full bath offers a soaking tub and dual access from the hallway & a secondary bedroom, along with a separate vanity-dressing area. The oversized 4th bedroom measures approx. 20x16 and includes a private full bath, making it an excellent option for guests or multigenerational living. Even the laundry room is oversized, with room for extra storage, a freezer or a second fridge. The renovation went well beyond cosmetic updates. Around 2021 and 2022, the home was rewired and replumbed, and two HVAC units were installed. It also has foam insulation, a sprinkler system and a roof that was replaced approximately two years ago. Outside, the large, level backyard is fully enclosed by a privacy fence and includes a detached concrete patio for grilling and entertaining. There is plenty of room to enjoy the property without giving up the convenience of being in town. Properties with this much space and this level of care and updating do not come along often.
- Houzeo last checked: 3 minutes ago
- Listing updated: October 21, 2026 at 7:07 pm
- Listing Provided by: Leslie Melton | eXp Realty LLC (888) 519-7431
- Source: NTREIS MLS-TX | MLS#: 21357429

Property Details
Status
Active
Type
Single Family Residence
No. of Stories
1
County
City
Neighborhood
--
Year Built
1945
HOA Fees
-
Finished Area
2,606 sqft
Lot Size
1.03 acres lot
Basement Area
- sqft
MLS Name
NTREIS MLS
MLS Number
21357429
MLS Status
Active
Cumulative Days on Market
69

Continue Your Journey in App
Find your dream home, receive real-time updates, and many more!
Continue Your Journey in App
Find your dream home, receive real-time updates, and many more!
Location
Facts & Features
Rooms
Bedrooms & bathrooms
Bedrooms: 4
Bathrooms: 3
Laundry
Level: First
Area: 143.00 Square Feet
Dimensions: 11 x 13
FullBath
Level: First
Area: 143.00 Square Feet
Dimensions: 13 x 11
Bedroom
Level: First
Area: 182.00 Square Feet
Dimensions: 13 x 14
FullBath
Level: First
Area: 36.00 Square Feet
Dimensions: 12 x 3
Bedroom
Level: First
Area: 168.00 Square Feet
Dimensions: 12 x 14
PrimaryBathroom
Level: First
Area: 72.00 Square Feet
Dimensions: 9 x 8
PrimaryBedroom
Level: First
Area: 260.00 Square Feet
Dimensions: 13 x 20
DiningRoom
Level: First
Area: 208.00 Square Feet
Dimensions: 13 x 16
LivingRoom
Level: First
Area: 320.00 Square Feet
Dimensions: 20 x 16
Bedroom
Level: First
Area: 320.00 Square Feet
Dimensions: 20 x 16
Kitchen
Level: First
Area: 324.00 Square Feet
Dimensions: 18 x 18
Interior
Flooring
Hardwood, Luxury Vinyl Plank, Tile
Sewer
Public Sewer
Cooling
Central Air, Ceiling Fans, Electric, Zoned
Interior Features
Built In Features, Decorative Designer Lighting Fixtures, Double Vanity, Eat In Kitchen, Granite Counters, High Speed Internet, Kitchen Island, Other, Pantry, Cable Tv, Walk In Closets, Wired For Sound
Heating
Central, Fireplaces, Natural Gas, Zoned
Appliances
Some Gas Appliances, Convection Oven, Double Oven, Dishwasher, Gas Cooktop, Disposal, Gas Oven, Gas Range, Gas Water Heater, Plumbed For Gas, Refrigerator, Vented Exhaust Fan
Construction
Year Built
Year Built: 1945
Home type
Single Family Residence
Roof
Composition
Property Condition
Resale
Foundation Details
Pillar Post Pier
Architectural Style
Traditional, Detached
Utilities & Energy
Pool Features
None
Laundry Features
Washer Hookup, Dryer Hookup, Electric Dryer Hookup
Parking Features
Attached Carport, Carport, Driveway
Fireplace Features
Masonry, Wood Burning
Security Features
Security System Owned, Carbon Monoxide Detectors, Smoke Detectors
Water Source
Public
Utilities
Sewer Available, Water Available, Cable Available
Other Features
Lot Features
Back Yard, Hardwood Trees, Lawn, Landscaped, Sprinkler System
Subdivision Name
Corsicana
Price History
| Date | Event | Price |
|---|---|---|
09/02/2026 Source: | Listed for Sale | $375,000 +4.17% $144/sqft |
09/02/2026 Source: | Price Decreased | $360,000 -4.00% $138/sqft |
08/28/2026 Source: | Contingent (Active Under Contract) | $375,000 $144/sqft |

Nearby Homes



Find Homes by Property Features in Corsicana, TX
Nearby New Homes For Sale

Based on information from the North Texas Real Estate Information Systems, Inc., through Oct 30, 2026, 11:00PM. Information is provided exclusively for consumers’ personal, non-commercial use. It may not be used for any purpose other than to identify prospective properties consumers may be interested in purchasing. Data is deemed reliable but is not guaranteed accurate. This website may not include listings or property addresses of sellers who have directed their listing brokers to withhold their listing or their property address from display on the Internet. ©2026 North Texas Real Estate Information Systems, Inc. All Rights Reserved.
 Advertising Broker: Michelle Brecker | Pathway To Home Realty
