- Overview
- Description
- Property Details
- Location
- Facts & Features
- Getting Around
- Nearby Homes



$1,440,000
Monthly Est:$7,167
 3 Beds
 2 Baths
2 full baths
 2,306sqft
3202 Lafayette Ave, Austin, TX 78722
$1,440,000
$7,167/moEst:
Get Pre-Approved
Single Family Residence
Built in 2026
$-- HOA
6,952.18 sqft lot
$624/sq.ft
Description
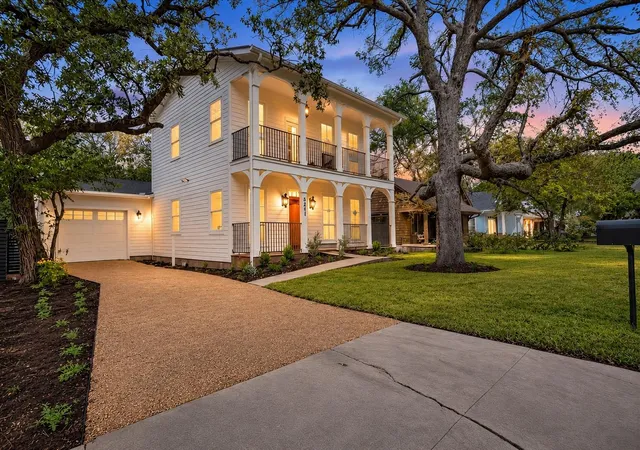
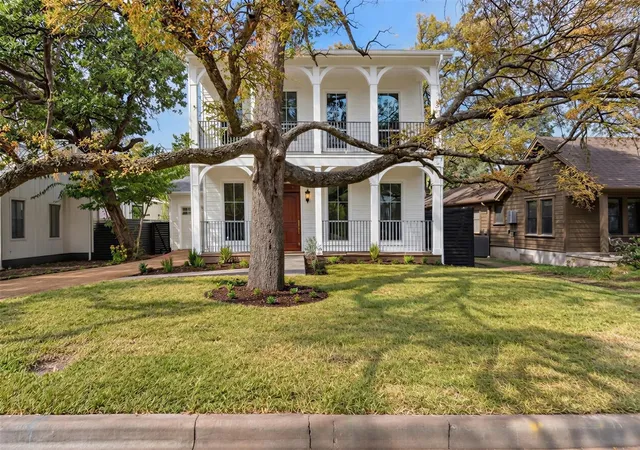
Welcome to 3202 Lafayette Avenue in Cherrywood, a brand-new home shaped with a New Orleans theme because it sits on Lafayette Avenue, and that story shows in the porches, ironwork, and warm glow at dusk. White lap siding, stacked front porches with arched columns, black iron railings, a solid wood front door with transom glass, and warm carriage lanterns give the street a quiet Southern presence. Mature trees canopy the lot, and fresh sod wraps the grounds, so the home already feels rooted in Cherrywood rather than raw.
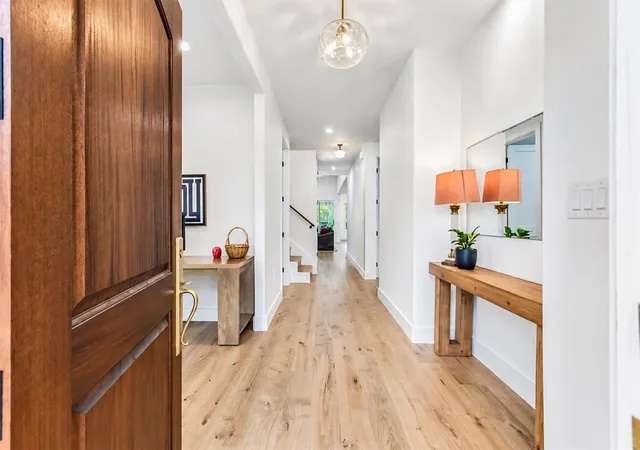
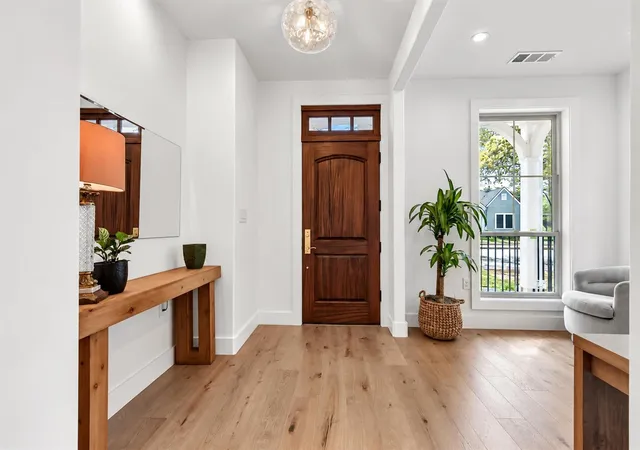
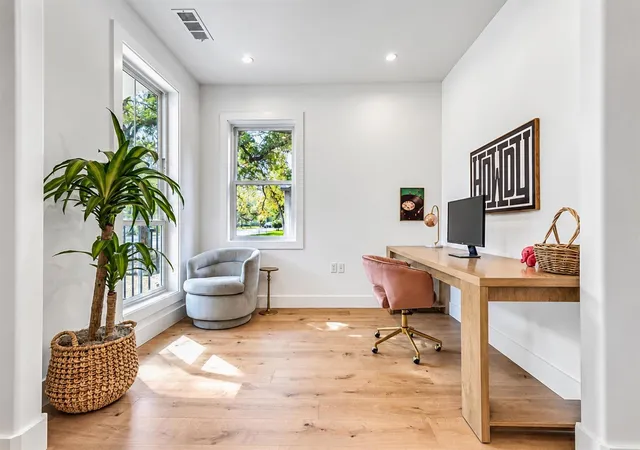
Inside, about 2,306 square feet opens with wide-plank hardwood, crisp white walls, and top-of-the-line finishes throughout. The kitchen centers on a quartz waterfall island with seating, floor-to-ceiling white shaker cabinetry, matte black hardware, butcher-block perimeter counters, a textured subway-tile backsplash, stainless appliances, under-cabinet lighting, and skylights above, with a contrasting butler's pantry for prep and storage. Open living and dining rooms carry vaulted ceilings and banks of windows, then step through sliding glass onto a covered back porch with iron railings and a ceiling fan.
Upstairs, the entire second floor is the primary retreat. The bedroom claims the quiet of its own level, with room to breathe, paired with a spa-style bath that includes a freestanding soaking tub, dual vanity with quartz tops, soft LED mirror light, linen storage, and thoughtful black fixtures. Main-level bedrooms and flexible rooms keep everyday living easy for family, guests, or work from home.
Out back, the yard is private and ready: fresh sod all the way around, beautiful mature trees for shade, a dark horizontal privacy fence, and stone paths that tie the porch to the lawn. A gravel drive and attached one-car garage keep arrivals simple. You are near neighborhood cafes, a short hop to UT, and minutes from downtown Austin. Come walk through when you can, and see how the light moves through these rooms.
- Houzeo last checked: 6 minutes ago
- Listing updated: November 7, 2026 at 7:13 pm
- Listing Provided by: Cody Wickham (512) 593-0312 , Brea Wickham | eXp Realty, LLC (888) 519-7431
- Source: Unlock MLS-TX as distributed by MLS GRID | MLS#: 8533722

Property Details
Status
Active
Type
Single Family Residence
No. of Stories
-
County
City
Neighborhood
Year Built
2026
HOA Fees
-
Finished Area
2,306 sqft
Lot Size
6,952.18 sqft lot
Basement Area
- sqft
MLS Name
Unlock MLS
MLS Number
8533722
MLS Status
Active
Days on Market
136

Continue Your Journey in App
Find your dream home, receive real-time updates, and many more!
Continue Your Journey in App
Find your dream home, receive real-time updates, and many more!
Location
Facts & Features
Rooms
Bedrooms & bathrooms
Bedrooms: 3
Bathrooms: 2
Primary Bedroom
Level: Second
Interior
Heating
Central
Sewer
Public Sewer
Cooling
Central Air
Appliances
Built In Gas Oven, Dishwasher, Disposal, Exhaust Fan, Microwave, Stainless Steel Appliance(s), Tankless Water Heater
Exterior Features
Balcony, Gutters Full, Lighting
Window Features
Double Pane Windows, Skylight(s)
Flooring
Tile, Wood
Interior Features
Ceiling Fan(s), Ceiling High, Quartz Counters, Double Vanity, Eat In Kitchen, Interior Steps, Kitchen Island, Open Floorplan, Recessed Lighting, Smart Thermostat, Soaking Tub, Study/home Office, Walk In Closet(s), Wet Bar
Construction
Year Built
Year Built: 2026
Home type
Single Family Residence
Property Condition
New Construction
Foundation Details
Pillar/post/pier
Roof
Composition, Shingle
Construction Materials
Frame, Hardi Plank Type, Radiant Barrier
Utilities & Energy
Parking Features
Attached, Door Single, Driveway, Garage, Garage Door Opener, Garage Faces Front
Pool Features
None
Water Source
Public
Utilities
Electricity Connected, Natural Gas Connected, Sewer Connected, Water Connected
Other Features
Lot Features
Back Yard, Front Yard, Interior Lot, Level, Private, Trees Large (over 40 Ft)
Disclosures
Seller Disclosure, Seller Provided Survey Available
Patio And Porch Features
Covered, Front Porch, Patio, Rear Porch
Community Features
Google Fiber, Sidewalks, Street Lights, Suburban
Subdivision Name
Lafayette Heights
Price History
| Date | Event | Price |
|---|---|---|
11/07/2026 Source: | Listed for Sale | $1,440,000 +121.57% $624/sqft |
11/24/2024 Source: | Off Market | $649,900 $282/sqft |

Nearby Homes
Find Homes by Property Features in Austin, TX
Nearby New Homes For Sale
Nearby Pre-Owned Homes For Sale

Based on information submitted to the MLS GRID from Unlock MLS through Nov 07, 2026, 07:16PM. All information provided is deemed reliable but is not guaranteed and should be independently verified. Unlock MLS and its affiliates provide the MLS and all content therein “AS IS” and without any warranty, express or implied. All data is obtained from various sources and may not have been verified by broker or MLS GRID. Supplied Open House Information is subject to change without notice. All information should be independently reviewed and verified for accuracy. Properties may or may not be listed by the office/agent presenting the information. IDX information is provided exclusively for consumers personal non-commercial use. It may not be used for any purpose other than to identify prospective properties consumers may be interested in purchasing. The data is deemed reliable but is not guaranteed by MLS GRID. The use of the MLS GRID Data may be subject to an end-user license agreement prescribed by the Member Participant’s applicable MLS, if any, and as amended from time to time. © 2026 Unlock MLS. All Rights Reserved.
 Advertising Broker: Michelle Brecker | Pathway To Home Realty
