- Overview
- Description
- Property Details
- Location
- Facts & Features
- Getting Around
- Nearby Homes
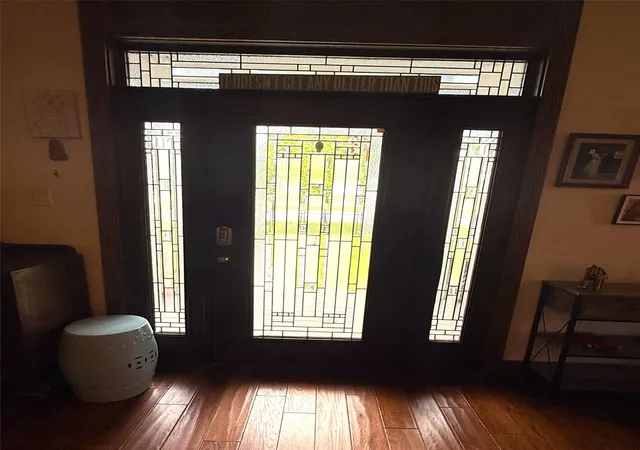

Street View
$399,000
Monthly Est:$1,986
 4 Beds
 3 Baths
2 full baths + 1 half bath
 3,590sqft
3202 N Travis, Cameron, TX 76520
$399,000
$1,986/moEst:
Get Pre-Approved
Single Family Residence
Built in 1960
$-- HOA
32,234.4 sqft lot
$111/sq.ft
Description
Charming Remodeled 1960’s Home in the Heart of Cameron, TX
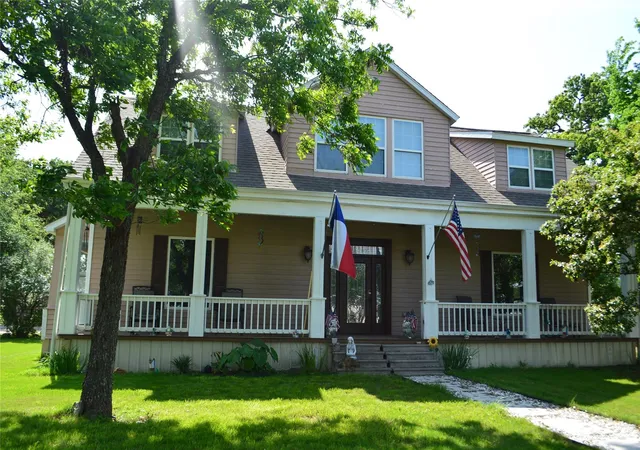
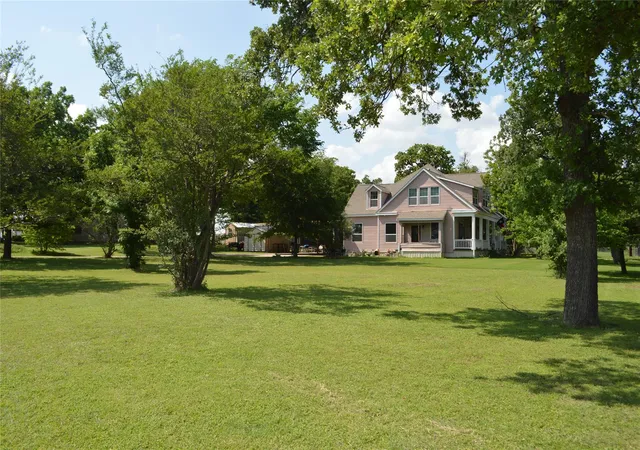
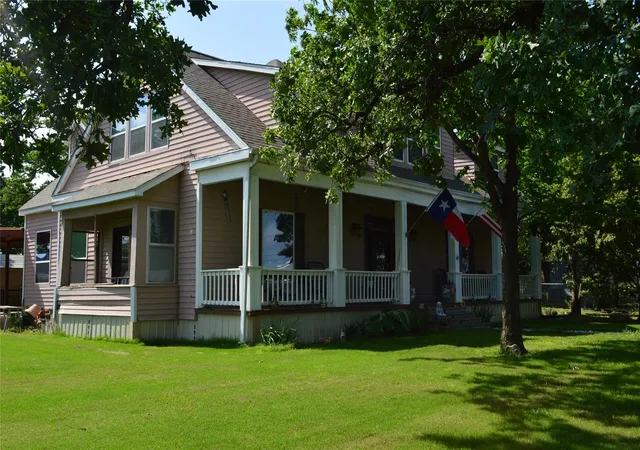
Experience the timeless charm of Central Texas in this beautifully remodeled 1960’s home, nestled among majestic oak trees and blooming crepe myrtles. Located in Cameron, this property blends classic character with modern upgrades, offering the perfect balance of small-town comfort and contemporary living.
Step inside to discover extraordinary hand-scraped wood flooring throughout and an open-concept kitchen featuring custom cabinets, upgraded lighting, and high-end appliances. The spacious floor plan includes 4 bedrooms, 2.5 bathrooms, and an upstairs bonus room ideal for a second living space, office, or game room. The bathrooms showcase elegant updates, including a clawfoot tub, pedestal sinks, and custom fixtures.
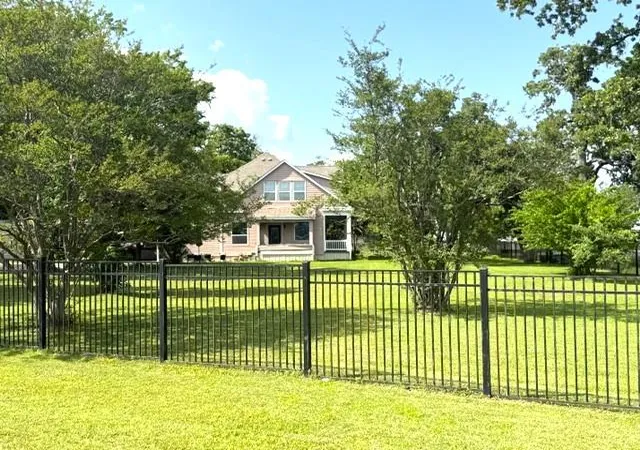
Outside, the large green yard—enclosed by a tall wrought iron fence—creates a serene retreat. Relax on the inviting front porch and enjoy the peaceful surroundings of mature landscaping and wide Texas skies.
This home is a perfect reflection of country living within city limits. Cameron offers a friendly community atmosphere, excellent local amenities, and convenient access to major highways for easy commuting. Outdoor enthusiasts will love the area’s parks, lakes, and trails, providing endless opportunities for hiking, fishing, biking, and boating.
With its combination of rural tranquility, modern conveniences, and a strong sense of community, this property is more than a home—it’s a lifestyle.
- Houzeo last checked: 6 minutes ago
- Listing updated: September 8, 2026 at 6:30 am
- Listing Provided by: Tina Reagan (512) 773-3850 | Tina Reagan Realty (512) 773-3850
- Source: Unlock MLS-TX | MLS#: 1896820

Property Details
Status
Active
Type
Single Family Residence
No. of Stories
-
County
City
Neighborhood
--
Year Built
1960
HOA Fees
-
Finished Area
3,590 sqft
Lot Size
32,234.4 sqft lot
Basement Area
- sqft
MLS Name
Unlock MLS
MLS Number
1896820
MLS Status
Active
Days on Market
165

Continue Your Journey in App
Find your dream home, receive real-time updates, and many more!
Download App
Continue Your Journey in App
Find your dream home, receive real-time updates, and many more!
Location
Facts & Features
Rooms
Bedrooms & bathrooms
Bedrooms: 4
Bathrooms: 3
Primary Bedroom
Level: Main
Living Room
Level: Main
Dining Room
Level: Main
Interior
Sewer
Public Sewer
Interior Features
Two Primary Baths, Bookcases, Breakfast Bar, Ceiling Fan(s), Ceiling High, Granite Counters, Double Vanity, Eat In Kitchen, Entrance Foyer, High Speed Internet, Interior Steps, Kitchen Island, Multiple Dining Areas, Multiple Living Areas, Natural Woodwork, Open Floorplan, Pantry, Primary Bedroom On Main, Recessed Lighting, Soaking Tub, Study/home Office, Walk In Closet(s), Water Sense Fixture(s)
Window Features
Blinds, Display Window(s), Insulated Windows, Screens, Vinyl Windows
Cooling
Central Air, Electric
Flooring
Wood
Heating
Central, Electric
Exterior Features
Exterior Steps, Gutters Full, Lighting, Private Yard
Appliances
Dishwasher, Disposal, Exhaust Fan, Gas Range, Rnghd, Stainless Steel Appliance(s), Vented Exhaust Fan, Washer/dryer, Electric Water Heater, Water Purifier, Water Purifier Owned, Water Softener, Water Softener Owned
Construction
Year Built
Year Built: 1960
Home type
Single Family Residence
Property Condition
Resale
Roof
Composition, Shingle
Foundation Details
Block, Pillar/post/pier
Construction Materials
Aluminum Siding, Metal Siding
Utilities & Energy
Water Source
Public
Utilities
Cable Connected, Electricity Connected, High Speed Internet, Natural Gas Connected, Phone Available, Phone Not Available, Sewer Connected, Water Connected
Pool Features
None
Security Features
Carbon Monoxide Detector(s), Security Fence, Smoke Detector(s)
Parking Features
Additional Parking, Asphalt, Attached Carport, Carport, Covered, Detached, Driveway, Gated, Lighted, Storage
Other Features
Subdivision Name
William W Lewis Surv Abs #a0300
Disclosures
Lead Base Paint Addendum, Seller Disclosure
Lot Features
Back Yard, Corner Lot, Front Yard, Landscaped, Level, Open Lot, Public Maintained Road, Sprinkler Automatic, Sprinklers In Rear, Sprinkler Drip Only/bubblers, Sprinklers In Front, Sprinkler Rain Sensor, Sprinklers On Side, Trees Large (over 40 Ft), Many Trees, Trees Medium (20 Ft 40 Ft)
Patio And Porch Features
Covered, Front Porch, Patio, Porch, Screened
Community Features
None
Price History
| Date | Event | Price |
|---|---|---|
06/29/2026 Source: | Listed for Sale | $399,000 $111/sqft |

Nearby Homes


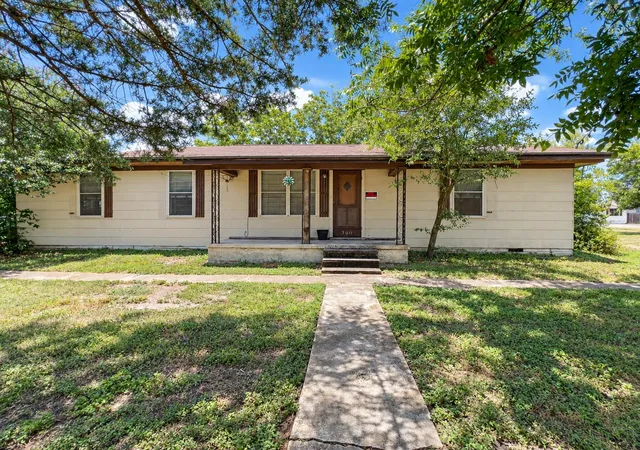
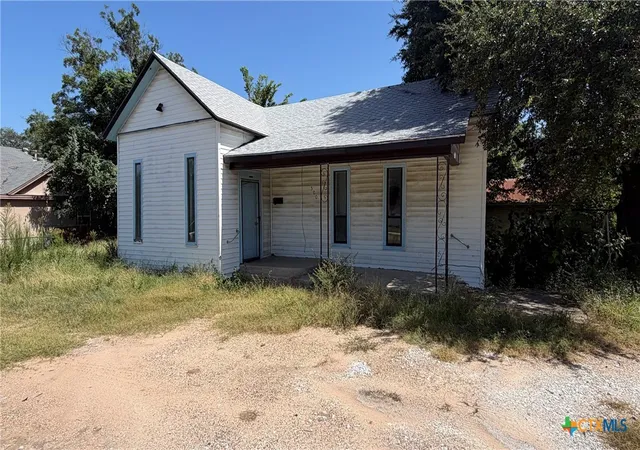
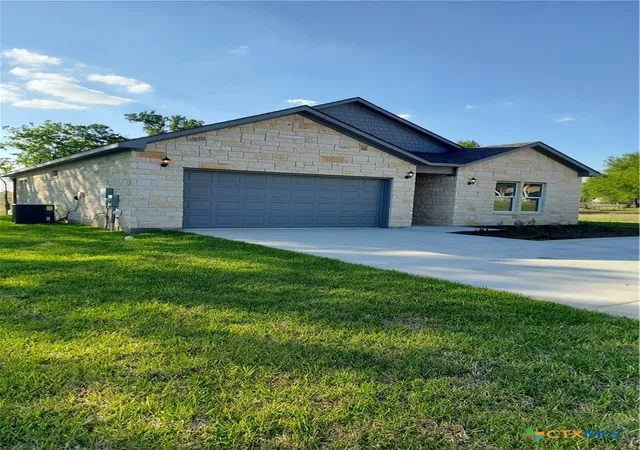
Find Homes by Property Features in Cameron, TX

Based on information submitted to the MLS GRID from Unlock MLS through Oct 10, 2026, 07:45PM. All information provided is deemed reliable but is not guaranteed and should be independently verified. Unlock MLS and its affiliates provide the MLS and all content therein “AS IS” and without any warranty, express or implied. All data is obtained from various sources and may not have been verified by broker or MLS GRID. Supplied Open House Information is subject to change without notice. All information should be independently reviewed and verified for accuracy. Properties may or may not be listed by the office/agent presenting the information. The information being provided is for consumers’ personal, non-commercial use. It may not be used for any purpose other than to identify prospective properties consumers may be interested in purchasing. © 2026 Unlock MLS. All Rights Reserved.
 Advertising Broker: Michelle Brecker | Pathway To Home Realty