- Overview
- Description
- Property Details
- Location
- Facts & Features
- Getting Around
- Nearby Homes
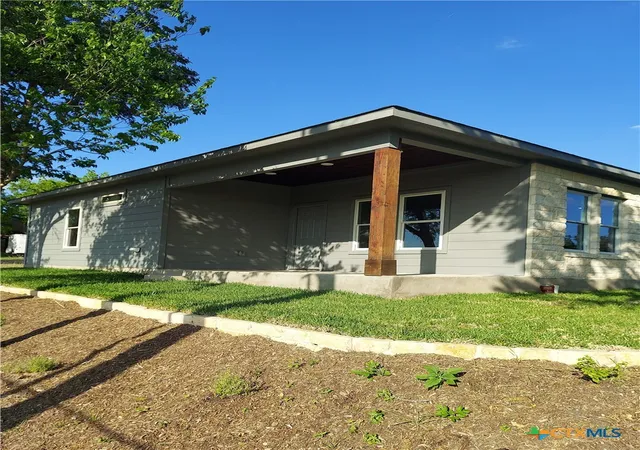

Street View
$446,400
Monthly Est:$2,222
 3 Beds
 3 Baths
3 full baths
 2,400sqft
121 Spanish Oak Trl, Cameron, TX 76520
$446,400
$2,222/moEst:
Get Pre-Approved
Single Family Residence
Built in 2026
$-- HOA
14,374.8 sqft lot
$186/sq.ft
Description
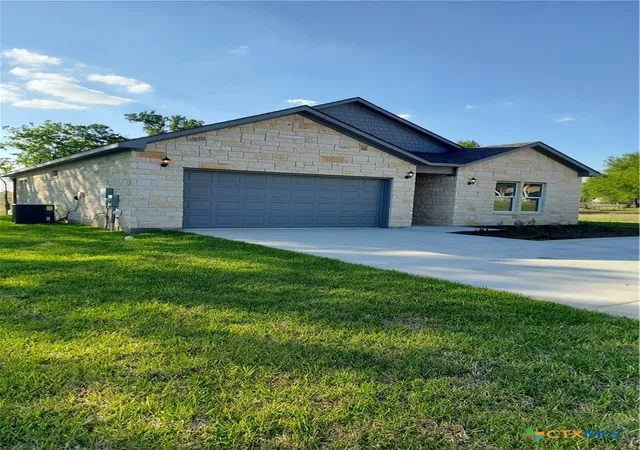
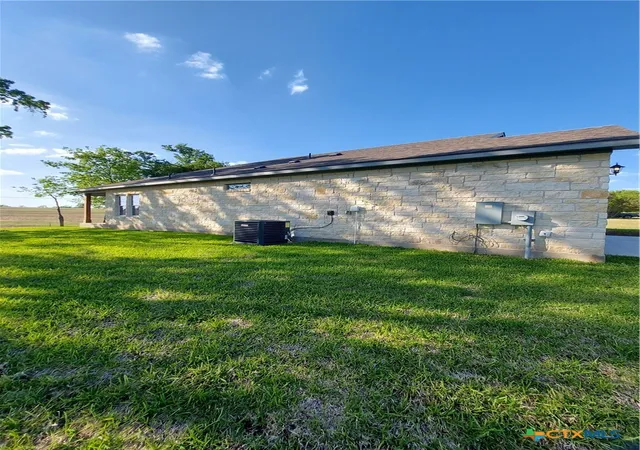
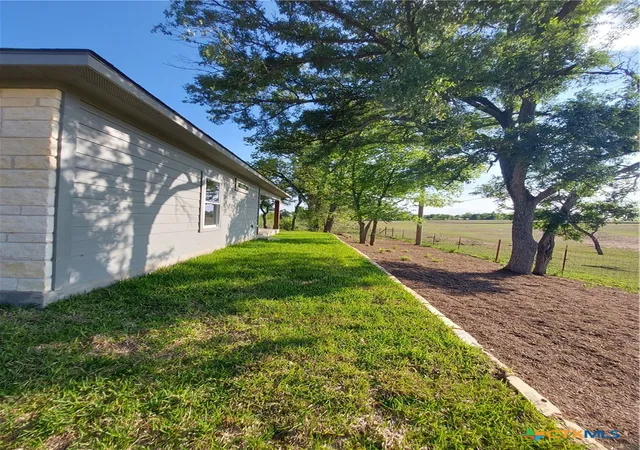
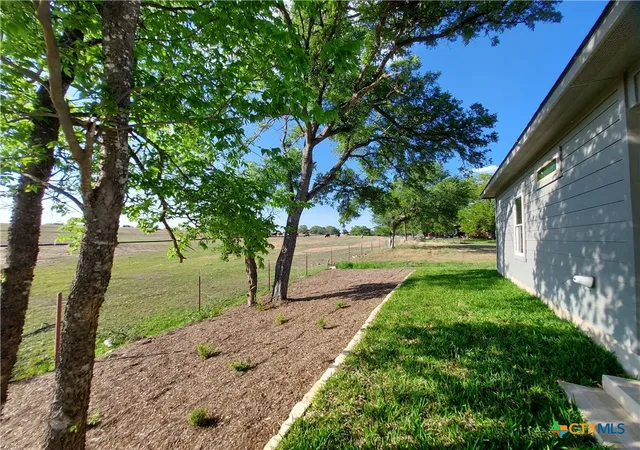
Brand-new custom-built 2,400 Sq ft. home, 3-bedroom, 3-bath 2- Car Garage that includes a LiftMaster system with MyQ Smart Control. 3- Sided Rock Masonry home that could easily become a 4th Bedroom or Inlaw Suite as the 3rd bathroom is located in the garage, which also includes a shower! Enjoy country views and beautiful sunsets from the backyard, as there is farm and ranch land behind this property. Large covered patio in the backyard to include sunken patio lights. The front yard features beautiful landscaping that includes brand-new grass and a Circle driveway plus additional parking in the driveway and garage. A sprinkler system has also been installed. The home features cable-ready outlets in every bedroom of the home. Tons of natural light throughout the home. Beautiful cherry color Kitchen cabinets, which are paired with stunning granite countertops. The kitchen is also plumbed for a refrigerator with an icemaker. The spacious Master Bedroom is set apart with its own private bathroom, which features a beautiful Granite Double Vanity and a Modern Zero Entry Shower. The Master Bedroom also includes a Large walk-in closet. The large living room separates the Master Bedroom from the 2nd and 3rd bedrooms, which are located at the front of the home. The Master Bedroom is located towards the back of the home. Every bedroom has a ceiling fan, including the living area. This home is 3 minutes from Downtown Cameron and 55 minutes to Bryan, TX. and 1 hour to College Station. Round Rock and Georgetown are 60 minutes away.
- Houzeo last checked: 12 hours ago
- Listing updated: September 30, 2026 at 2:04 pm
- Listing Provided by: Esmeralda Amezquita (512) 810-0803 DRE #0661283 | Berkshire Hathaway TX Realty (512) 255-3727
- Source: Central Texas MLS-TX | MLS#: 626627

Property Details
Status
Active
Type
Single Family Residence
No. of Stories
1
County
City
Neighborhood
--
Year Built
2026
HOA Fees
-
Finished Area
2,400 sqft
Lot Size
14,374.8 sqft lot
Basement Area
- sqft
MLS Name
Central Texas MLS
MLS Number
626627
MLS Status
Active
Days on Market
9

Continue Your Journey in App
Find your dream home, receive real-time updates, and many more!
Download App
Continue Your Journey in App
Find your dream home, receive real-time updates, and many more!
Location
Facts & Features
Rooms
Bedrooms & bathrooms
Bedrooms: 3
Bathrooms: 3
Interior
Cooling
Central Air
Appliances
Electric Water Heater, Plumbed For Ice Maker, Some Electric Appliances, Microwave
Interior Features
All Bedrooms Down, Ceiling Fans, Double Vanity, Open Floorplan, Recessed Lighting, Shower Only, Separate Shower, Walk In Closets, Breakfast Bar, Granite Counters, Kitchen Family Room Combo, Kitchen Dining Combo
Flooring
Concrete, Painted Stained
Exterior Features
Porch
Sewer
Public Sewer
Heating
Central
Construction
Year Built
Year Built: 2026
Home type
Single Family Residence
Foundation Details
Slab
Construction Materials
Masonry, Stone Veneer
Roof
Composition, Shingle
Architectural Style
Contemporary Modern
Utilities & Energy
Laundry Features
Laundry Room
Utilities
Electricity Available
Pool Features
None
Fireplace Features
None
Security Features
Smoke Detectors
Parking Features
Attached, Garage Faces Front, Garage
Other Features
Patio And Porch Features
Covered, Porch
Community Features
None
Subdivision Name
Oakland Heights
Price History
| Date | Event | Price |
|---|---|---|
09/30/2026 Source: | Listing Removed | $446,400 $186/sqft |
09/30/2026 Source: | Listed for Sale | $446,400 $186/sqft |


Nearby Homes


Find Homes by Property Features in Cameron, TX

Based on information from the association of REALTORS® (alternatively, from the Central Texas MLS) through Oct 09, 2026, 02:30PM. IDX information is provided exclusively for personal, non-commercial use, and may not be used for any purpose other than to identify prospective properties consumers may be interested in purchasing. Information is deemed reliable but not guaranteed. © 2026 Central Texas MLS, All Rights Reserved.
 Advertising Broker: Michelle Brecker | Pathway To Home Realty