- Overview
- Description
- Property Details
- Location
- Facts & Features
- Getting Around
- Nearby Homes
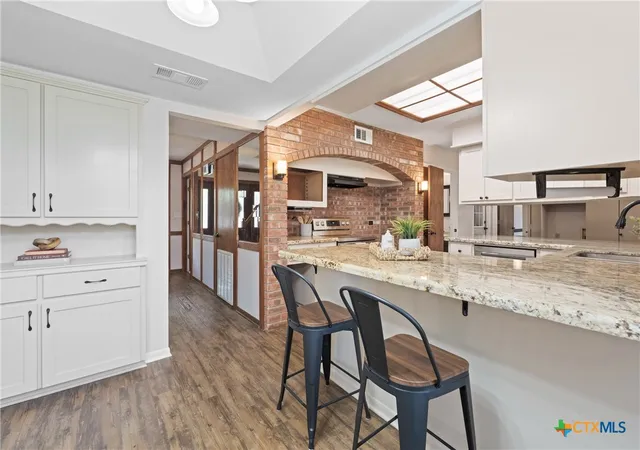

Street View
$347,500
Monthly Est:$1,730
 4 Beds
 3 Baths
2 full baths + 1 half bath
 2,172sqft
1903 N Harding Ave, Cameron, TX 76520
$347,500
$1,730/moEst:
Get Pre-Approved
Single Family Residence
Built in 1981
$-- HOA
10,341.14 sqft lot
$160/sq.ft
Description
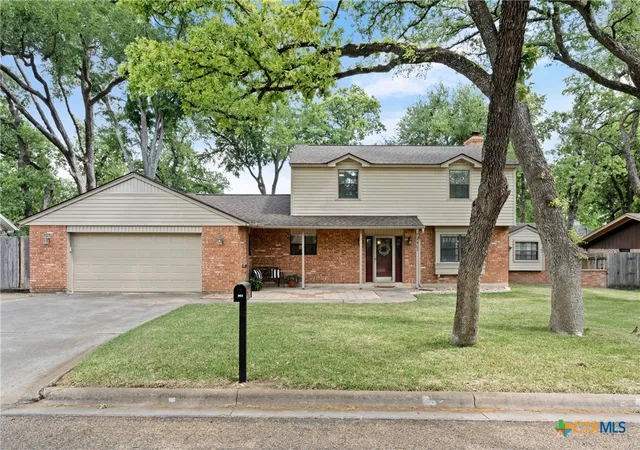
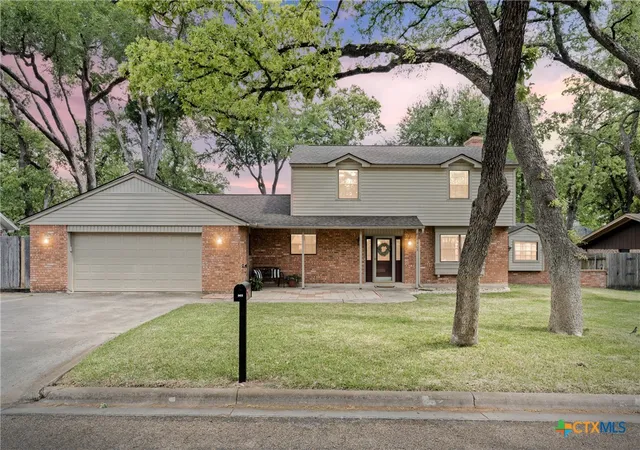
This well-maintained 4-bedroom, 2.5-bath home is located in an established neighborhood in Cameron, Texas and ready to welcome new owners. The oversized lot offers several mature oak and elm trees that provide ample shade that you will appreciate during the heat of the Texas summer. The home is centrally located and within walking distance to the elementary school, public walking trails, city pool and just minutes from the local golf course, offering the convenience that only a small town can provide.
The interior features fresh paint throughout and a functional layout designed for everyday living. There are two spacious living/family areas that both include wood-burning stoves and ceiling fans.
The downstairs bedroom provides flexibility and may be used as an office, playroom, or guest space. An en-suite half bathroom is perfect for entertaining and guests. The remaining bedrooms are on the second level and are generously sized with large closets and ceiling fans.
The primary suite features a fully remodeled bathroom with a soaking tub and separate walk-in shower as well as dual vanities. You are sure to love the private balcony off of the primary bedroom with an exterior staircase leading to the extended covered patio below.
An enclosed sunroom with a hot tub adds additional living or storage space and could also serve as a hobby or gardening area.
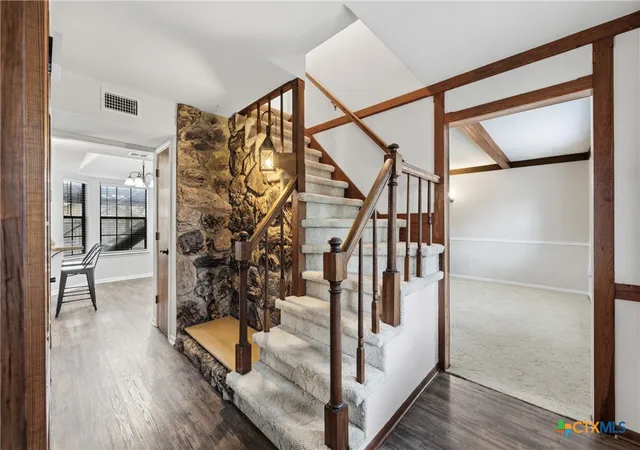
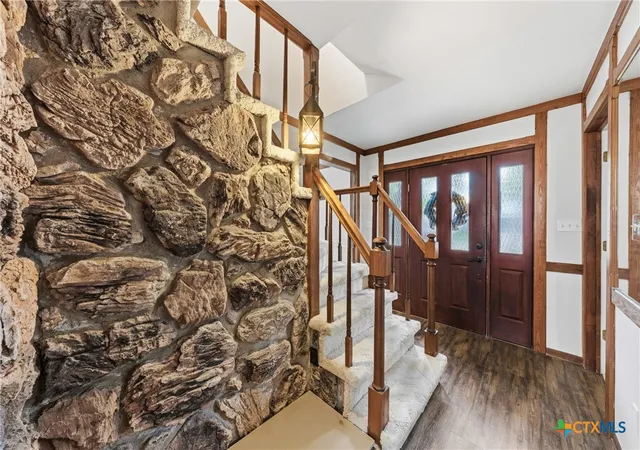
Additional highlights include original wood and stone accents, a well-maintained yard with a full sprinkler system that is big enough to accommodate a pool or trampoline, a storage building with rollup door, 2-car garage, and a new roof installed in 2024. Did I mention the laundry chute in the secondary bathroom upstairs? (Hello, Kevin McAllister!)
This property has been thoughtfully updated and blended with original charm. Cameron is located in the heart of Central Texas and is an easy commute to Waco, Belton/Temple, Thorndale, Rockdale, and Bryan/College Station. Come see it today!
- Houzeo last checked: 12 hours ago
- Listing updated: July 28, 2026 at 1:36 pm
- Listing Provided by: Kayla Ketterman (254) 721-5137 DRE #0754376 | Magnolia Realty Temple Belton (254) 213-6336
- Source: Central Texas MLS-TX | MLS#: 608949

Property Details
Status
Active
Type
Single Family Residence
No. of Stories
2
County
City
Neighborhood
--
Year Built
1981
HOA Fees
-
Finished Area
2,172 sqft
Lot Size
10,341.14 sqft lot
Basement Area
- sqft
MLS Name
Central Texas MLS
MLS Number
608949
MLS Status
Active
Days on Market
189
Cumulative Days on Market
116

Continue Your Journey in App
Find your dream home, receive real-time updates, and many more!
Download App
Continue Your Journey in App
Find your dream home, receive real-time updates, and many more!
Location
Facts & Features
Rooms
Bedrooms & bathrooms
Bedrooms: 4
Bathrooms: 3
Laundry
Level: Lower
LivingRoom
Level: Lower
LivingRoom
Level: Lower
Other
Level: Lower
PrimaryBedroom
Level: Upper
Bedroom3
Level: Upper
Bedroom2
Level: Upper
PrimaryBathroom
Level: Upper
Interior
Exterior Features
Balcony, Covered Patio, Porch, Rain Gutters, Storage
Heating
Electric, Wood Stove
Flooring
Carpet, Combination, Vinyl
Cooling
Central Air, One Unit
Interior Features
Beamed Ceilings, Bookcases, Ceiling Fans, Coffered Ceilings, Double Vanity, Garden Tub Roman Tub, His And Hers Closets, Multiple Living Areas, Multiple Closets, Pull Down Attic Stairs, Storage, Shower Only, Soaking Tub, Separate Shower, Tub Shower, Upper Level Primary, Walk In Closets, Breakfast Area, Eat In Kitchen, Granite Counters, Kitchen Family Room Combo
Sewer
Public Sewer
Appliances
Dishwasher, Electric Range, Electric Water Heater, Disposal, Oven, Water Heater, Some Electric Appliances
Construction
Year Built
Year Built: 1981
Home type
Single Family Residence
Foundation Details
Slab
Property Condition
Resale
Roof
Composition, Shingle
Architectural Style
Traditional
Construction Materials
Brick, Masonry, Vinyl Siding
Utilities & Energy
Laundry Features
Laundry Chute, Washer Hookup, Electric Dryer Hookup, Inside, Lower Level
Utilities
Trash Collection Public
Fireplace Features
Family Room, Living Room, Stone, Wood Burning Stove
Water Source
Public
Parking Features
Attached, Door Single, Garage Faces Front, Garage, Garage Door Opener
Pool Features
None
Other Features
Patio And Porch Features
Balcony, Covered, Patio, Porch
Subdivision Name
Country Club
Community Features
Tennis Courts, Trails Paths
Disclosures
Familial Relation, Homestead Exemption
Price History
| Date | Event | Price |
|---|---|---|
05/06/2026 Source: | Price Decreased | $359,000 -2.71% $165/sqft |
04/03/2026 Source: | Price Increased | $369,000 +6.19% $170/sqft |
04/03/2026 Source: | Price Decreased | $347,500 -3.20% $160/sqft |
04/03/2026 Source: | Listed for Sale | $359,000 $165/sqft |

Nearby Homes


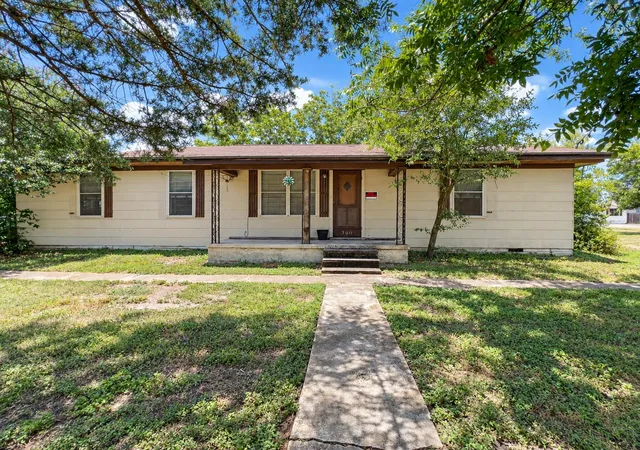

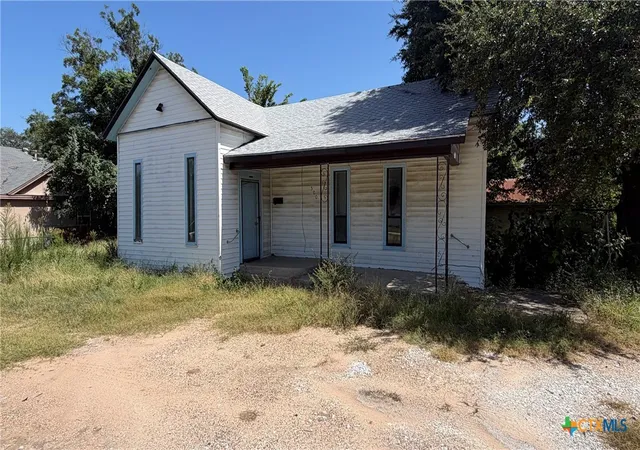
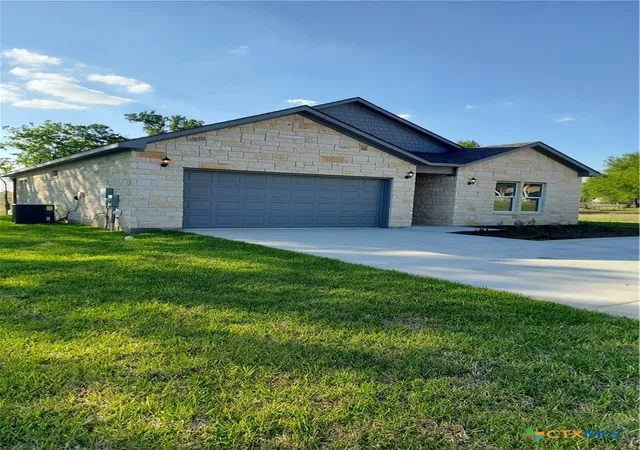
Find Homes by Property Features in Cameron, TX

Based on information from the association of REALTORS® (alternatively, from the Central Texas MLS) through Oct 09, 2026, 02:30PM. IDX information is provided exclusively for personal, non-commercial use, and may not be used for any purpose other than to identify prospective properties consumers may be interested in purchasing. Information is deemed reliable but not guaranteed. © 2026 Central Texas MLS, All Rights Reserved.
 Advertising Broker: Michelle Brecker | Pathway To Home Realty