- Overview
- Description
- Property Details
- Location
- Facts & Features
- Getting Around
- Nearby Homes
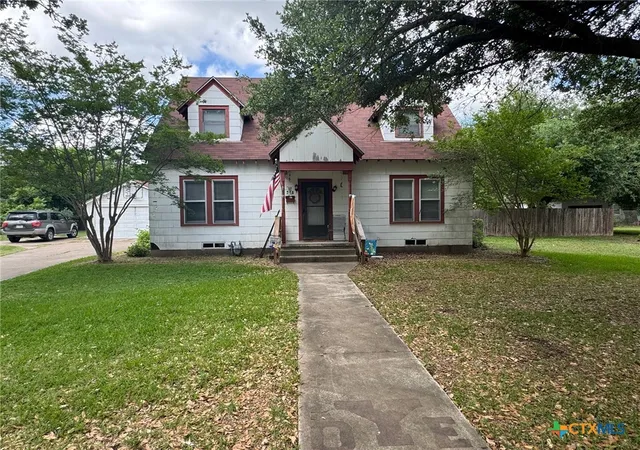
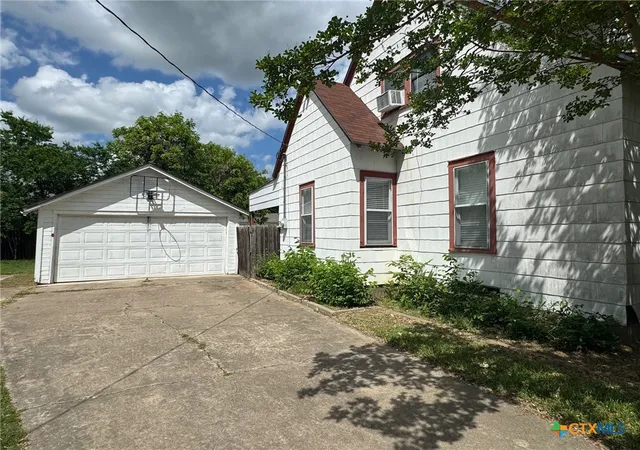
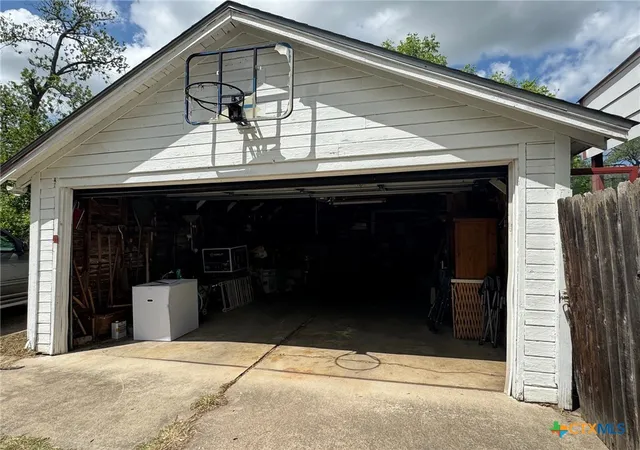
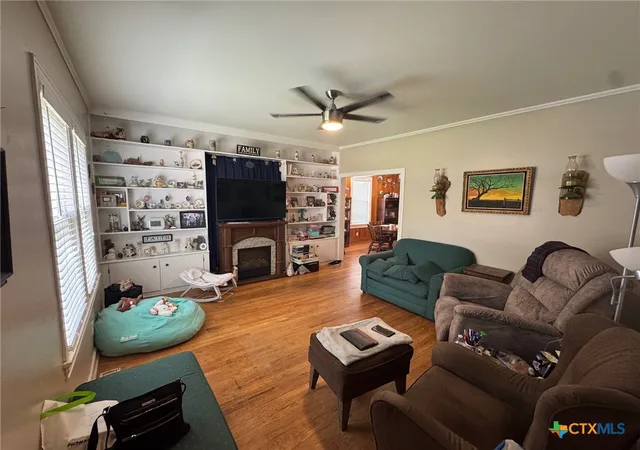

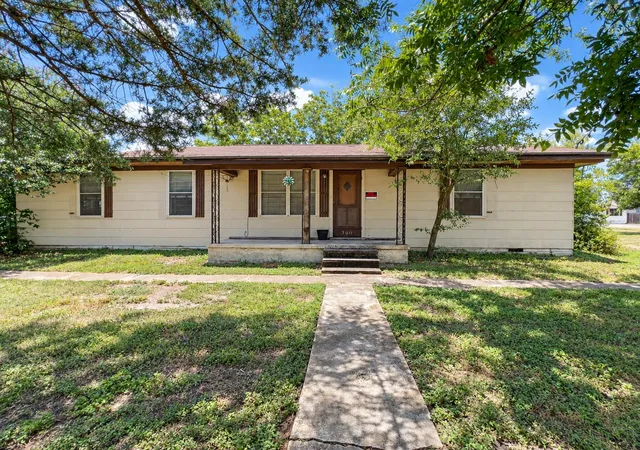
Street View
$179,000
Monthly Est:$891
 4 Beds
 2 Baths
2 full baths
 1,962sqft
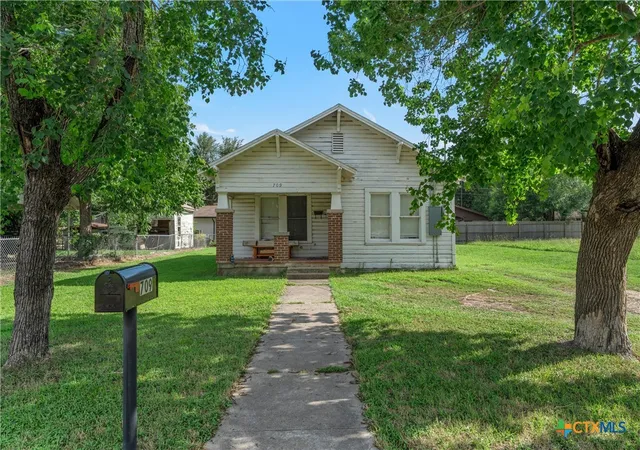
708 East 10th, Cameron, TX 76520
$179,000
$891/moEst:
Get Pre-Approved
Single Family Residence
Built in 1940
$-- HOA
13,939.2 sqft lot
$91/sq.ft
- Houzeo last checked: 8 minutes ago
- Listing updated: August 17, 2026 at 5:36 pm
- Listing Provided by: Gary Thweatt (254) 482-0245 DRE #0305235 | Thweatt Real Estate (254) 697-6572
- Source: Central Texas MLS-TX | MLS#: 577753

Property Details
Status
Active
Type
Single Family Residence
No. of Stories
2
County
City
Neighborhood
--
Year Built
1940
HOA Fees
-
Finished Area
1,962 sqft
Lot Size
13,939.2 sqft lot
Basement Area
- sqft
MLS Name
Central Texas MLS
MLS Number
577753
MLS Status
Active
Days on Market
533
Cumulative Days on Market
480

Continue Your Journey in App
Find your dream home, receive real-time updates, and many more!
Download App
Continue Your Journey in App
Find your dream home, receive real-time updates, and many more!
Location
Facts & Features
Rooms
Bedrooms & bathrooms
Bedrooms: 4
Bathrooms: 2
Interior
Cooling
Central Air, One Unit, Wall Window Units
Appliances
Gas Water Heater, Water Heater, Some Electric Appliances
Interior Features
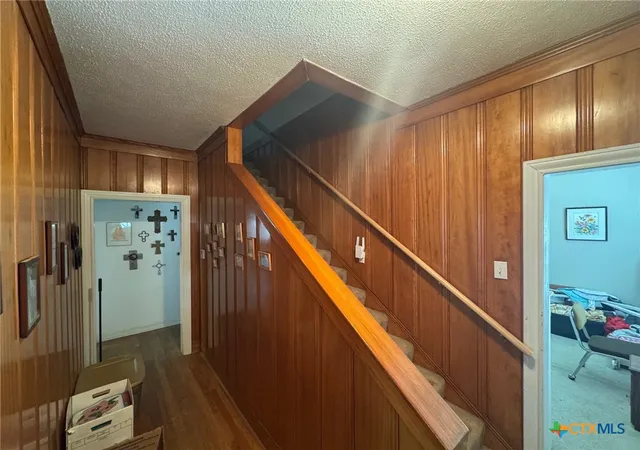
Bookcases, Built In Features, Ceiling Fans, Dining Area, Separate Formal Dining Room, Home Office, Laminate Counters, Primary Downstairs, Multiple Dining Areas, Main Level Primary, Multiple Closets, Storage, Tub Shower, Breakfast Bar, Custom Cabinets, Pantry, Solid Surface Counters
Flooring
Carpet, Tile, Wood
Exterior Features
Private Yard
Sewer
Public Sewer
Heating
Central, Window Unit
Construction
Year Built
Year Built: 1940
Home type
Single Family Residence
Property Condition
Resale
Foundation Details
Block, Concrete Perimeter
Construction Materials
Block, Vinyl Siding, Wood Siding
Roof
Composition, Shingle
Architectural Style
Traditional
Utilities & Energy
Laundry Features
Washer Hookup, Electric Dryer Hookup, Main Level, Laundry Room
Utilities
Cable Available, Electricity Available, High Speed Internet Available, Trash Collection Public, Water Available
Pool Features
None
Fireplace Features
None
Parking Features
Detached, Garage
Water Source
Public
Other Features
Community Features
None
Price History
| Date | Event | Price |
|---|---|---|
05/20/2026 Source: | Price Decreased | $179,000 -5.54% $91/sqft |
09/02/2025 Source: | Price Decreased | $189,500 -3.07% $97/sqft |
04/24/2025 Source: | Price Increased | $195,500 +3.17% $100/sqft |
04/24/2025 Source: | Listed for Sale | $189,500 $97/sqft |

Nearby Homes



Find Homes by Property Features in Cameron, TX

Based on information from the association of REALTORS® (alternatively, from the Central Texas MLS) through Oct 10, 2026, 02:30PM. IDX information is provided exclusively for personal, non-commercial use, and may not be used for any purpose other than to identify prospective properties consumers may be interested in purchasing. Information is deemed reliable but not guaranteed. © 2026 Central Texas MLS, All Rights Reserved.
 Advertising Broker: Michelle Brecker | Pathway To Home Realty