Realty Solution
Powered by 
- 0
- 10
- Overview
- Description
- Property Details
- Location
- HOA Management
- Facts & Features
- Getting Around
- Nearby Homes

Street View
Listed by: Yvonne Huang (310) 619-4382 DRE #01407273 | Martin Investment Properties (949) 709-4420
$7,900,000
Monthly Est:$39,321
 5 Beds
 9 Baths
3 full baths + 3 half baths
 8,594sqft
3202 Portico Del Norte, San Clemente, CA 92673
$7,900,000
$39,321/moEst:
Get Pre-Approved
Single Family Residence
Built in 2020
$210/mo HOA
2.6 acres lot
$919/sq.ft
Description
Sophisticated Coastal Estate on 2.65 Acres | 8-Car Garage | Vineyard | Movie Theater ... Offered FULLY FURNISHED!!
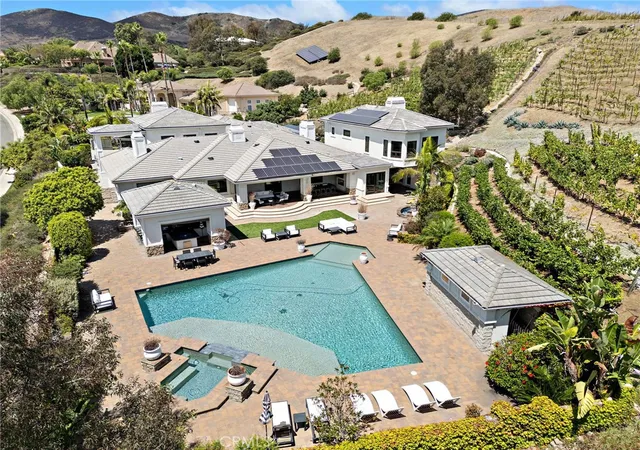
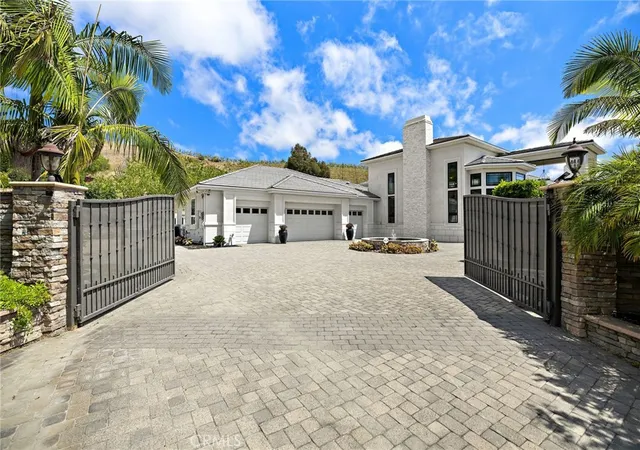
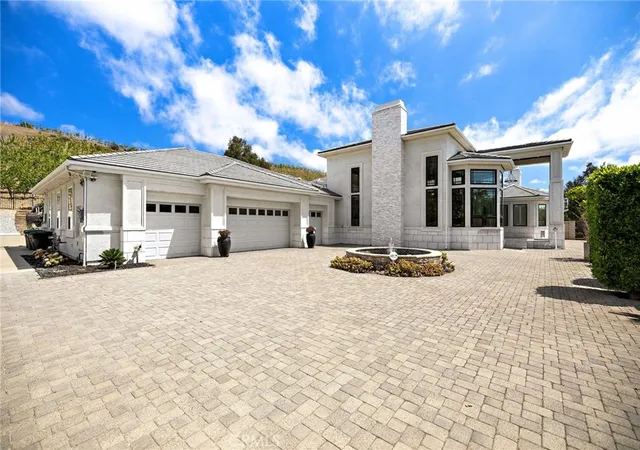
BIG price reduction! Just bring your suitcase and move into this incredible masterpiece. Nestled on an expansive and premier over-sized lot, this extraordinary custom estate offers unmatched privacy, luxury, and lifestyle across 2.65 acres of refined coastal living. Beyond the double iron gates, a grand circular motor court with a central fountain welcomes you—complete with ample guest parking and space for a recreational vehicle. Car enthusiasts will appreciate the 8-car (2,000 sqft) garage with vaulted ceilings, tons of built-in storage, and its own bathroom!
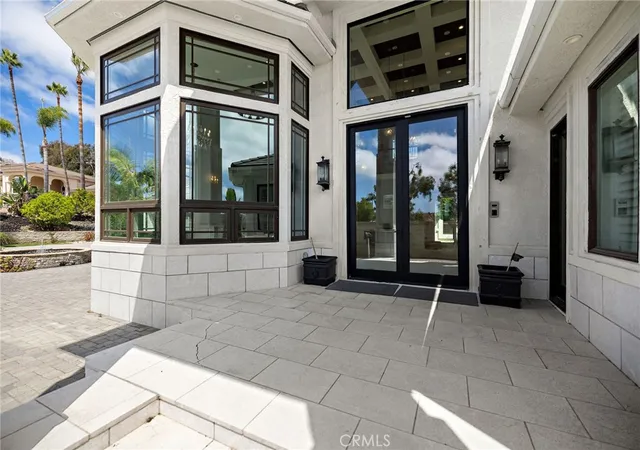
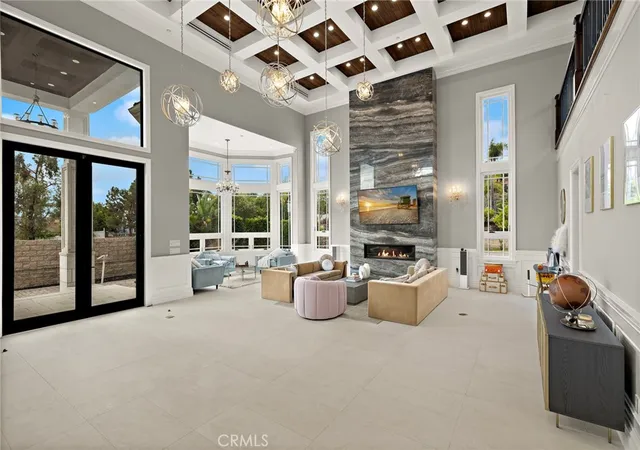
Covered entryway with glass panel doors leads you into 7,200 sqft of downstairs living space which includes a light-filled, two-story decadently-furnished living room, powder room, wine room, home theater fit for a movie mogul, gourmet kitchen with quartz countertops and hidden tv that descends from the ceiling, family room, main-floor master suite (on the East wing).
The estate features dual master suites, both upstairs and downstairs, situated at opposite ends of the home for ultimate privacy. The upstairs primary suite spans over 1,500 sq ft and includes a secret 350 sq ft custom closet—a true showstopper for anyone who needs an ultimate closet like no other. The huge main-level master and extra-large walk-in closet provides ideal single-level living or guest accommodations. Three additional large bedrooms offer space and comfort for everyone. A total of 5 bedrooms and 9 bathrooms!
The 8-person state-of-the-art theater offers loungers for each viewer, along with a snack bar, and its own bathroom. Outdoors, enjoy a resort-style backyard with a diamond-shaped pool and spa, a covered outdoor kitchen and bar, outdoor shower, and built-in surround sound for seamless indoor/outdoor entertaining.
Nestled among flourishing citrus and stone fruit orchards, this exceptional property also features thriving avocado trees, creating a lush and bountiful landscape. A true highlight is the private vineyard, which will yield an impressive 2,000 bottles of wine this year—bringing the charm, flavor, and romance of wine country right to your own backyard.
This is more than a home—it’s a lifestyle. This property must be seen to be fully appreciated.
- Houzeo last checked: 3 minutes ago
- Listing updated: October 2, 2026 at 5:05 pm
- Source: California Regional MLS-CA | MLS#: OC26005876

Property Details
Status
Active
Type
Single Family Residence
No. of Stories
2
County
City
Neighborhood
--
Year Built
2020
HOA Fees
$210/mo
Finished Area
8,594 sqft
Lot Size
2.6 acres lot
Basement Area
- sqft
MLS Name
California Regional MLS
MLS Number
OC26005876
MLS Status
Active
Days on Market
272
Cumulative Days on Market
430

Continue Your Journey in App
Find your dream home, receive real-time updates, and many more!
Download App
Continue Your Journey in App
Find your dream home, receive real-time updates, and many more!
Location
HOA Management
Forster Ranch
HOA Fees
$120/ Monthly
N/A
HOA Fees
$90/ Monthly
Amenities
 Amenities and services may be covered by one or multiple associations and service providers.
 Bike Trails
Disclaimer: Amenities are based on third-party information and may vary; buyers must independently verify all amenities, as information is deemed reliable but not guaranteed.
Facts & Features
Rooms
Bedrooms & bathrooms
Bedrooms: 5
Bathrooms: 9
Interior
Flooring
Carpet, Stone, Wood
Heating
Forced Air
Appliances
Convection Oven, Dishwasher, Gas Cooktop, Refrigerator, Range Hood, Dryer, Washer
Cooling
Central Air
Exterior Features
Barbecue
Interior Features
Breakfast Bar, Built In Features, Cathedral Ceilings, Eat In Kitchen, Furnished, High Ceilings, In Law Floorplan, Multiple Staircases, Open Floorplan, Quartz Counters, Two Story Ceilings, Wood Product Walls, Wired For Sound, Bedroom On Main Level, Entrance Foyer, Jack And Jill Bath, Main Level Primary, Multiple Primary Suites, Primary Suite, Walk In Closets
Sewer
Sewer Tap Paid
Construction
Year Built
Year Built: 2020
Home type
Single Family Residence
Construction Materials
Copper Plumbing
Property Condition
Updated Remodeled
Utilities & Energy
Security Features
Prewired, Security System, Closed Circuit Cameras, Carbon Monoxide Detectors, Fire Detection System, Security Gate, Smoke Detectors
Water Source
Public
Fireplace Features
Bonus Room, Den, Family Room, Great Room, Primary Bedroom, Outside
Parking Features
Circular Driveway, Controlled Entrance, Door Multi, Direct Access, Door Single, Driveway, Electric Gate, Garage Faces Front, Garage, Garage Door Opener, Gated, Rv Hook Ups, Rv Access Parking, Storage
Association Amenities
Trails
Laundry Features
Laundry Room
Pool Features
Heated, In Ground, Pebble, Private, Solar Heat, Salt Water
Other Features
Community Features
Curbs, Street Lights, Sidewalks
Patio And Porch Features
Covered
Lot Features
Agricultural, Back Yard, Front Yard, Sprinklers In Rear, Sprinklers In Front, Irregular Lot, Lot Over40000sqft, Landscaped, Orchards, Secluded, Sprinklers Timer, Sprinklers On Side, Sprinkler System
Subdivision Name
None
Price History
| Date | Event | Price |
|---|---|---|
10/28/2025 Source: | Price Decreased | $7,900,000 -10.23% $919/sqft |
09/20/2025 Source: | Price Decreased | $8,800,000 -7.37% $1,024/sqft |
07/11/2025 Source: | Listed for Sale | $9,500,000 +20.25% $1,105/sqft |
07/11/2025 Source: | Off Market | $7,900,000 -21.00% $919/sqft |
07/11/2025 Source: | Listed for Sale | $10,000,000 $1,164/sqft |

Show more
Getting Around 3202 Portico Del Norte
Bike Score®

Somewhat Bikeable
18/100
Walk Score®

Car-Dependent
5/100
Data provided by Redfin
Nearby Homes


Find Homes by Property Features in San Clemente, CA
Nearby New Homes For Sale


Based on information from California Regional Multiple Listing Service, Inc. as of Oct 09, 2026, 12:00AM and /or other sources. All data, including all measurements and calculations of area, is obtained from various sources and has not been, and will not be, verified by broker or MLS. All information should be independently reviewed and verified for accuracy. Properties may or may not be listed by the office/agent presenting the information. Information being provided is for consumers’ personal, non-commercial use and may not be used for any purpose other than to identify prospective properties consumers may be interested in purchasing. This website may not include listings or property addresses of sellers who have directed their listing brokers to withhold their listing or their property address from display on the Internet. © 2026 California Regional Multiple Listing Service. All Rights Reserved.
 Advertising Broker: William Johnson DRE #01463271 | William Johnson Brokerage