
- Overview
- Description
- Property Details
- Location
- Facts & Features
- Getting Around
- Nearby Homes

$169,900
Monthly Est:$846
 2 Beds

1 full bath + 1 half bath
 980sqft
3202 Spring Garden Rd, Spring Garden, PA 15212
$169,900
$846/moEst:
Single Family Residence
Built in 1980
$-- HOA
0.19 acre lot
$173/sq.ft
Description
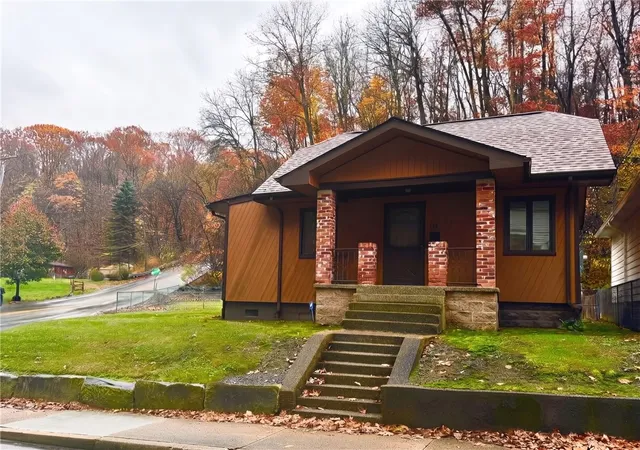
What an amazing home in the city! Recent updates include hot water tank (August 2026), refrigerator (June 2026), roof (2025), furnace and media air cleaner system (2024), air conditioner and dishwasher (2019), and driveway (2018), toilet (September 2026) along with newer carpet and custom blinds.
Inside, this hidden gem features a versatile second bedroom that can serve as a den, home office, or flex space, as well as a spacious eat-in kitchen offering a center island and plenty of room for gathering.
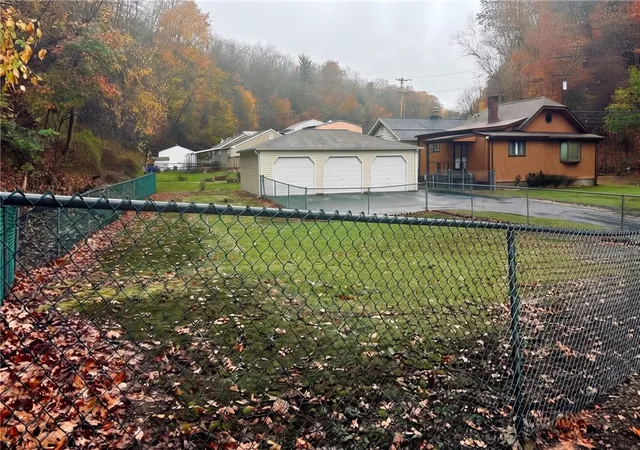
Outside, the oversized, large, level fenced-in yard offers privacy and plenty of parking, complementing the newer driveway and an exceptional oversized three-car detached garage complete with glazed poured-concrete flooring, heat, water, and a dedicated 200-amp electrical service. So much to see—schedule your showing and discover this true hidden gem!
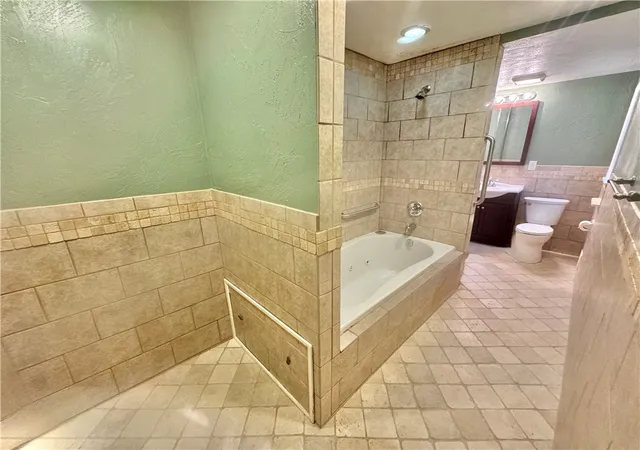
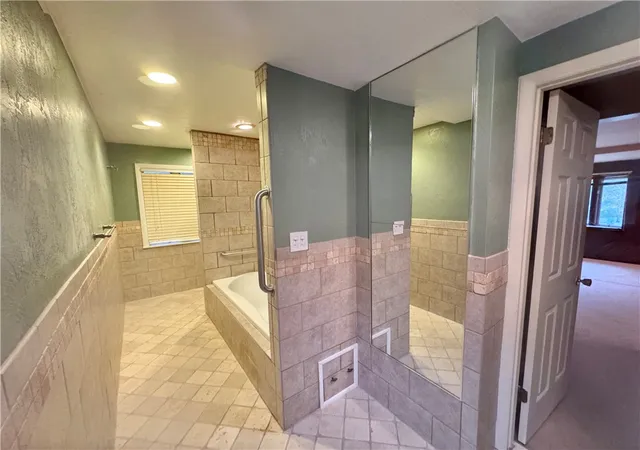
Seller does not know whether the tub is operational. Half bath is a shower in the basement.
- Houzeo last checked: 11 minutes ago
- Listing updated: November 17, 2026 at 9:17 pm
- Listing Provided by: Marie Slagus (724) 929-9699 DRE #rs224729L | HOWARD HANNA MID MON VALLEY OFFICE (724) 929-9699
- Source: West Penn MLS-PA | MLS#:

Property Details
Status
Active Under Contract
Type
Single Family Residence
No. of Stories
1
County
City
Neighborhood
Year Built
1980
HOA Fees
-
Finished Area
980 sqft
Lot Size
0.19 acre lot
Basement Area
- sqft
MLS Name
West Penn MLS
MLS Number
1783295
MLS Status
Contingent
Days on Market
9
Continue Your Journey in App
Find your dream home, receive real-time updates, and many more!
Location
Facts & Features
Rooms
Bedrooms & bathrooms
Bedrooms: 2
Bathrooms: 2
Laundry
Level: Lower
Area: 300.00 Square Feet
Dimensions: 20x15
Bedroom2
Level: Lower
Area: 110.00 Square Feet
Dimensions: 10x11
PrimaryBedroom
Level: Main
Area: 204.00 Square Feet
Dimensions: 12x17
LivingRoom
Level: Main
Area: 306.00 Square Feet
Dimensions: 17x18
Kitchen
Level: Main
Area: 225.00 Square Feet
Dimensions: 15x15
Interior
Sewer
Public Sewer
Cooling
Central Air
Heating
Forced Air, Gas
Appliances
Some Electric Appliances, Dishwasher, Refrigerator, Stove
Construction
Year Built
Year Built: 1980
Home type
Single Family Residence
Architectural Style
Ranch
Construction Materials
Brick
Property Condition
Resale
Utilities & Energy
Water Source
Public
Parking Features
Detached, Garage, Garage Door Opener
Basement
Full
Price History
| Date | Event | Price |
|---|---|---|
11/17/2026 Source: | Contingent (Active Under Contract) | $169,900 $173/sqft |
11/12/2026 Source: | Listed for Sale | $169,900 $173/sqft |

Find Homes by Property Features in Pittsburgh, PA

Based on information from the West Penn Mutli-List, INC through Nov 22, 2026, 09:00PM. Information is provided exclusively for consumers’ personal, non-commercial use and may not be used for any purpose other than to identify prospective properties consumers may be interested in purchasing. Information is deemed reliable but not guaranteed. © 2026 West Penn Multi-List, Inc. All Rights Reserved.
 Advertising Broker: Daniel Demers | Sell Your Home Services