- Overview
- Description
- Property Details
- Location
- Facts & Features
- Getting Around
- Nearby Homes


$1,600,000
Monthly Est:$7,964
 8 Beds
 7 Baths
7 full baths
 4,264sqft
3203 E Yukon St, Tampa, FL 33604
$1,600,000
$7,964/moEst:
Get Pre-Approved
Single Family Residence
Built in 1933
$-- HOA
27,840 sqft lot
$375/sq.ft
Description
A FAMILY SANCTUARY ON THE HILLSBOROUGH RIVER! Imagine your entire family living side by side, each with your own space, yet united on one remarkable riverside parcel in the heart of Tampa. Elevated high on a hill in FLOOD ZONE X—protected and untouched through recent hurricanes due to its natural elevation, downriver flow of dam protection—this rare estate is designed for those who value FAMILY, SELF-SUFFICIENCY, AND LIVING OFF THE LAND TOGETHER.
Here, four unique dwellings come together to form a true MULTI-GENERATIONAL RETREAT: A COUNTRY-STYLE COTTAGE with two bedrooms, two baths, and dual kitchens—perfect for shared meals and family gatherings, A THREE-STORY BUNGALOW with three bedrooms, three baths, a rare basement for storage and canning, plus a sauna and swim spa for wellness and relaxation, A STUDIO LOFT with soaring ceilings and kitchenette, ideal for a young adult, in-laws, or creative retreat, A RIVERSIDE COTTAGE/BOAT HOUSE, a cozy escape with compost facilities, perched right at the water’s edge.
LIVING IN HARMONY WITH NATURE. Stroll the winding pathways that connect each home through your own BOTANICAL GARDEN-STYLE LANDSCAPE. The property overflows with fruit trees, herbs, and vegetables—bananas, papayas, mangos, guava, jackfruit, dragon fruit, figs, mulberries, sugarcane, cassava, spinach and curry trees, and so much more. Wildlife flourishes here, with the Hillsborough River flowing quietly at your doorstep.
A RESILIENT LIFESTYLE. This is more than a home—it’s a SANCTUARY FOR THE FUTURE. From the basement prepped for secure storage and canned goods, to composting facilities and thriving gardens, everything is built for INDEPENDENCE AND SUSTAINABILITY. Yet, you’re only minutes from shops, dining, I-275, and the best of Tampa.
A RIVERFRONT HAVEN. Launch a boat from your backyard and cruise directly to LETTUCE LAKE PARK, or enjoy serene evenings overlooking the water. Across the river, a golf park preserves your view of untouched greenery, ensuring your daily backdrop is nature itself.
FOR FAMILIES DREAMING OF LIVING CLOSE, GROWING TOGETHER, AND CREATING A RESILIENT FUTURE IN HARMONY WITH NATURE, THIS HILLSBOROUGH RIVER COMPOUND IS A ONCE-IN-A-LIFETIME OPPORTUNITY.
- Houzeo last checked: 10 minutes ago
- Listing updated: September 10, 2026 at 1:51 am
- Listing Provided by: Jose Cardenas Sanchez (281) 827-0223 | PREMIER SOTHEBYS INTL REALTY (813) 217-5288
- Source: Stellar MLS-FL as distributed by MLS GRID | MLS#: TB8421181

Property Details
Status
Active
Type
Single Family Residence
No. of Stories
-
County
City
Neighborhood
Year Built
1933
HOA Fees
-
Finished Area
4,264 sqft
Lot Size
27,840 sqft lot
Basement Area
- sqft
MLS Name
Stellar MLS
MLS Number
TB8421181
MLS Status
Active
Days on Market
430
Cumulative Days on Market
378

Continue Your Journey in App
Find your dream home, receive real-time updates, and many more!
Continue Your Journey in App
Find your dream home, receive real-time updates, and many more!
Location
Facts & Features
Rooms
Bedrooms & bathrooms
Bedrooms: 8
Bathrooms: 7
Living Room
Level: First
Kitchen
Level: First
Bedroom 2
Level: First
Primary Bedroom
Level: First
Interior
Appliances
Dishwasher, Dryer, Microwave, Range, Refrigerator, Washer
Flooring
Brick, Ceramic Tile, Other, Wood
Sewer
Public Sewer
Heating
Central, Electric
Interior Features
Ceiling Fans(s)
Cooling
Central Air
Construction
Year Built
Year Built: 1933
Home type
Single Family Residence
Foundation Details
Slab
Roof
Metal
Construction Materials
Block, Hardi Plank Type, Stucco
Utilities & Energy
Laundry Features
Inside
Fireplace Features
Family Room
Water Source
Public
Utilities
Bb/hs Internet Available, Cable Connected, Electricity Available, Electricity Connected, Public, Water Connected
Pool Features
Other
Other Features
Vegetation
Mature Landscaping
Patio And Porch Features
Deck, Front Porch
Lot Features
In County, Irregular Lot, Landscaped
Subdivision Name
Altos Verdes
Price History
| Date | Event | Price |
|---|---|---|
09/10/2026 Source: | Listed for Sale | $1,600,000 -1.23% $375/sqft |
09/09/2026 Source: | Listing Removed | $1,620,000 $380/sqft |
02/09/2026 Source: | Price Decreased | $1,620,000 -4.65% $380/sqft |
10/17/2025 Source: | Price Decreased | $1,699,000 -2.91% $398/sqft |
08/26/2025 Source: | Listed for Sale | $1,750,000 +430.30% $410/sqft |

Show more
Nearby Homes
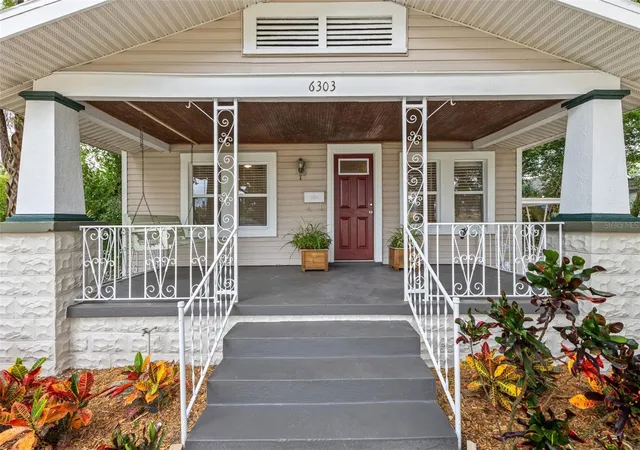
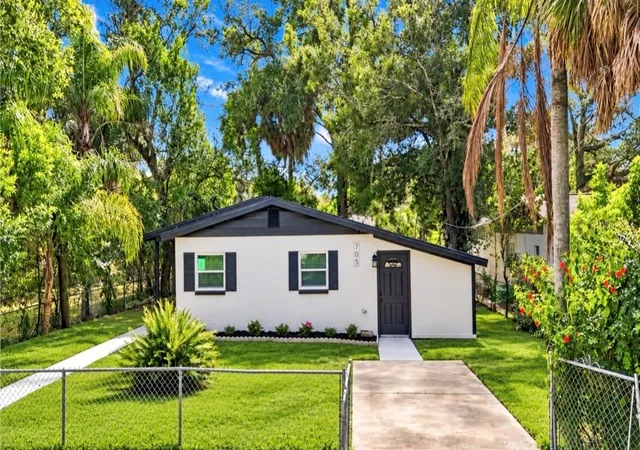
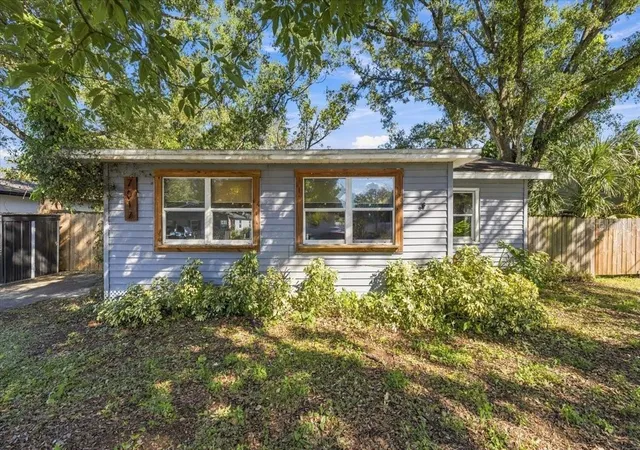
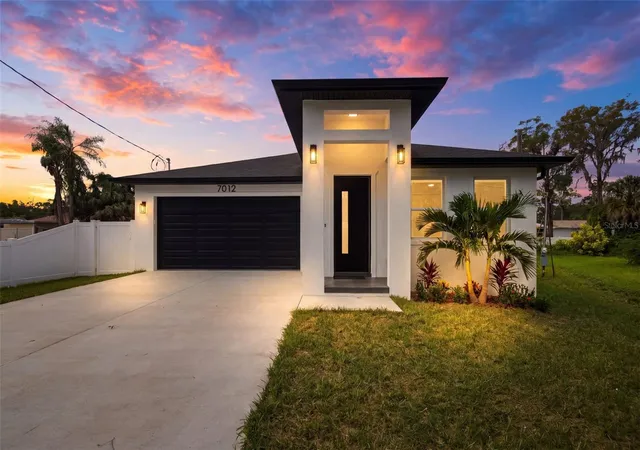
Find Homes by Property Features in Tampa, FL
Nearby New Homes For Sale

Based on information from Stellar MLS® through Oct 31, 2026, 09:00PM as submitted to and distributed by MLS GRID. All data is obtained from various sources and may not have been verified by the broker or MLS GRID. Supplied Open House Information is subject to change without notice. All information should be independently reviewed and verified for accuracy. Properties may or may not be listed by the office/agent presenting the information. IDX information is provided exclusively for consumers’ personal non-commercial use. It may not be used for any purpose other than to identify prospective properties consumers may be interested in purchasing. The data is deemed reliable but is not guaranteed by MLS GRID. The use of the MLS GRID Data may be subject to an end-user license agreement prescribed by the Member Participant’s applicable MLS, if any, and as amended from time to time. © 2026 Stellar MLS. All Rights Reserved.
 Advertising Broker: Fred McGill | Simple Showing, Inc
