- Overview
- Description
- Property Details
- Location
- HOA Management
- Facts & Features
- Getting Around
- Nearby Homes



$549,000
Monthly Est:$2,733
 2 Beds
 2 Baths
2 full baths
 1,801sqft
3205 Laughing Gull Ter, Wilmington, NC 28412
$549,000
$2,733/moEst:
Get Pre-Approved
Single Family Residence
Built in 2022
$389/mo HOA
0.14 acre lot
$305/sq.ft
Description
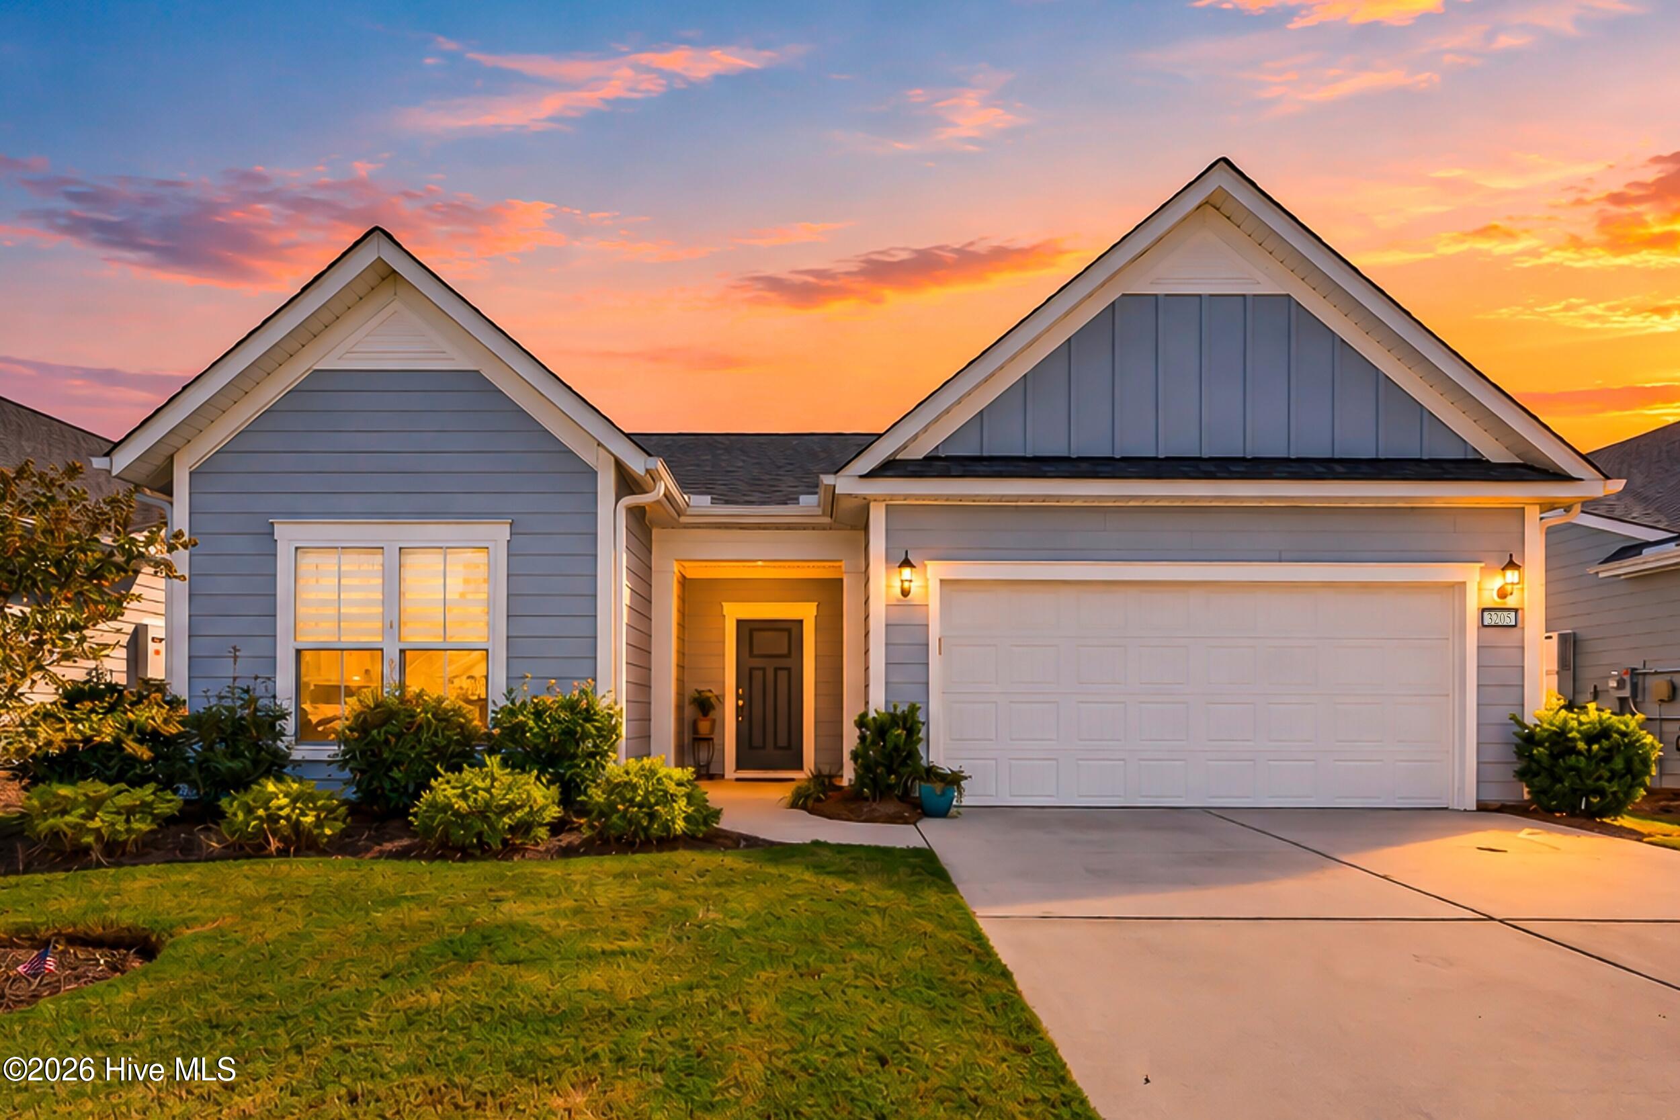
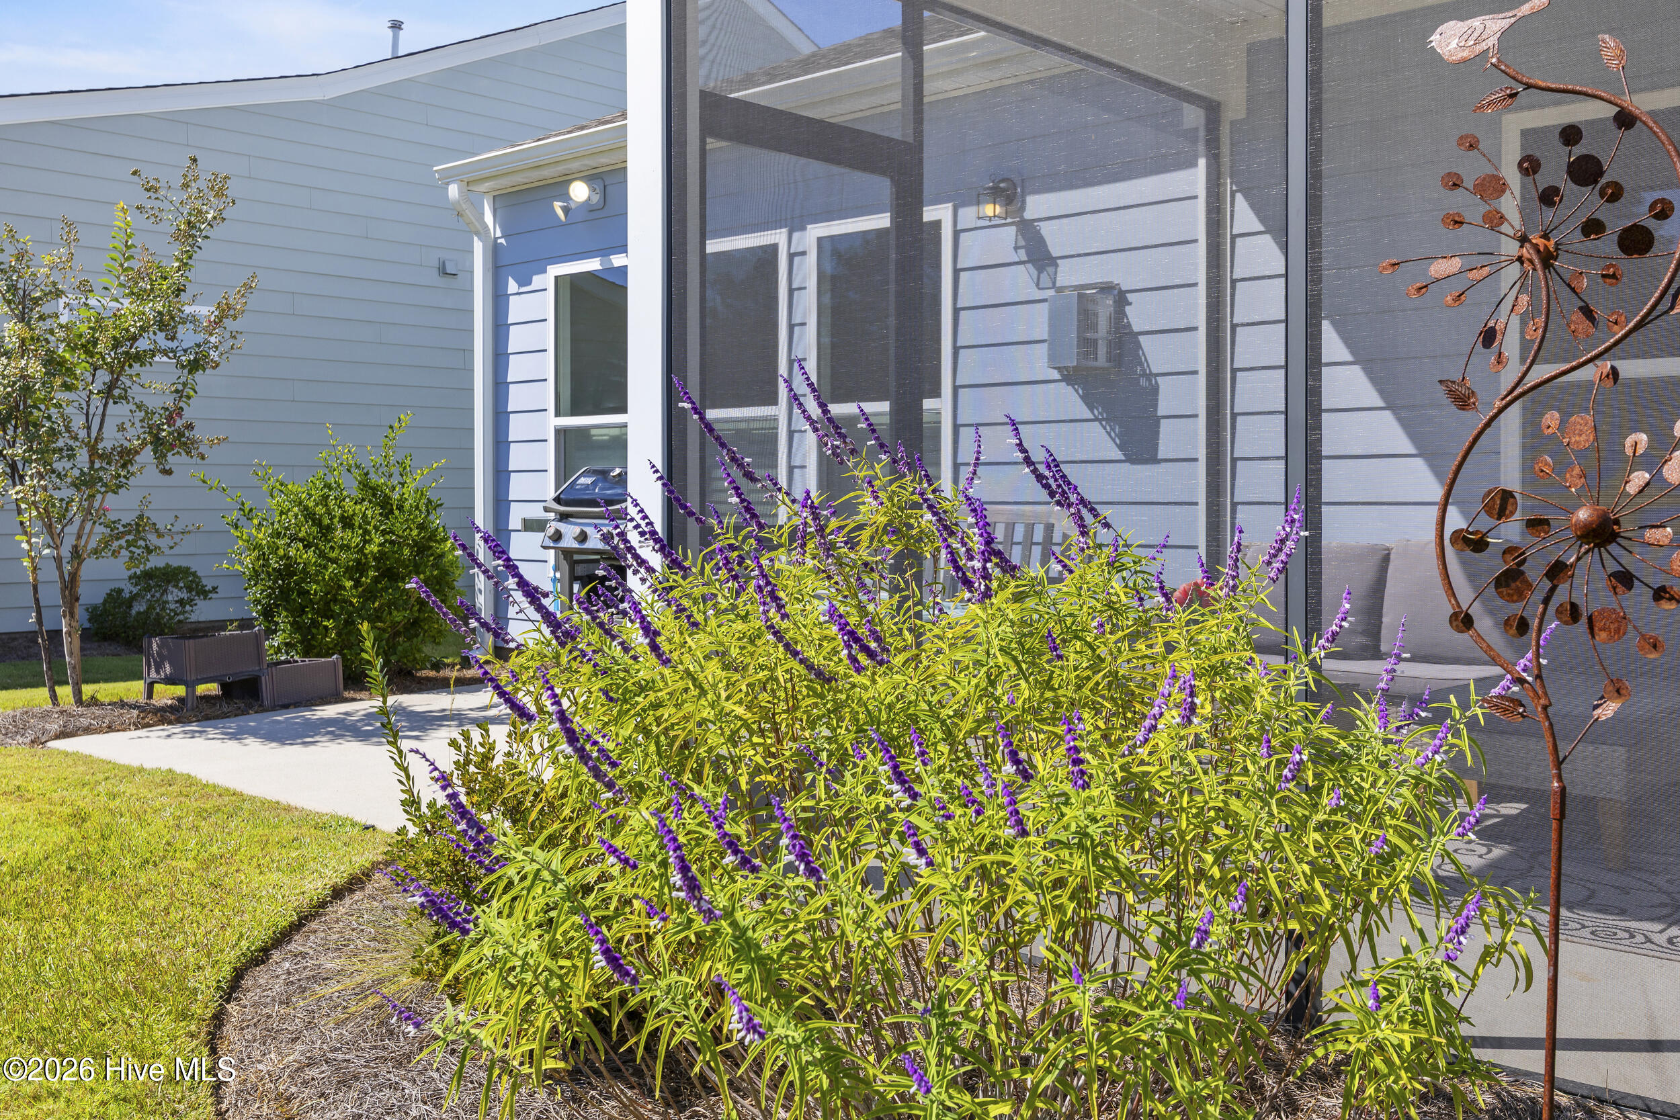
Rare find in Del Webb!! A peaceful water view, a coveted south/southeast-facing orientation, and a premium lot tucked away from road noise make 3205 Laughing Gull Terrace a special find in Del Webb at Riverlights.
Are controllable expenses on your list of must-haves? Well solar panels have you covered there with an electricity bill of just $30-$40/month on average.
Spend your mornings watching the beautiful pollinator-friendly landscaping welcome birds and butterflies, creating a serene backdrop for morning coffee, afternoon reading, and evenings spent enjoying the coastal Carolina climate.
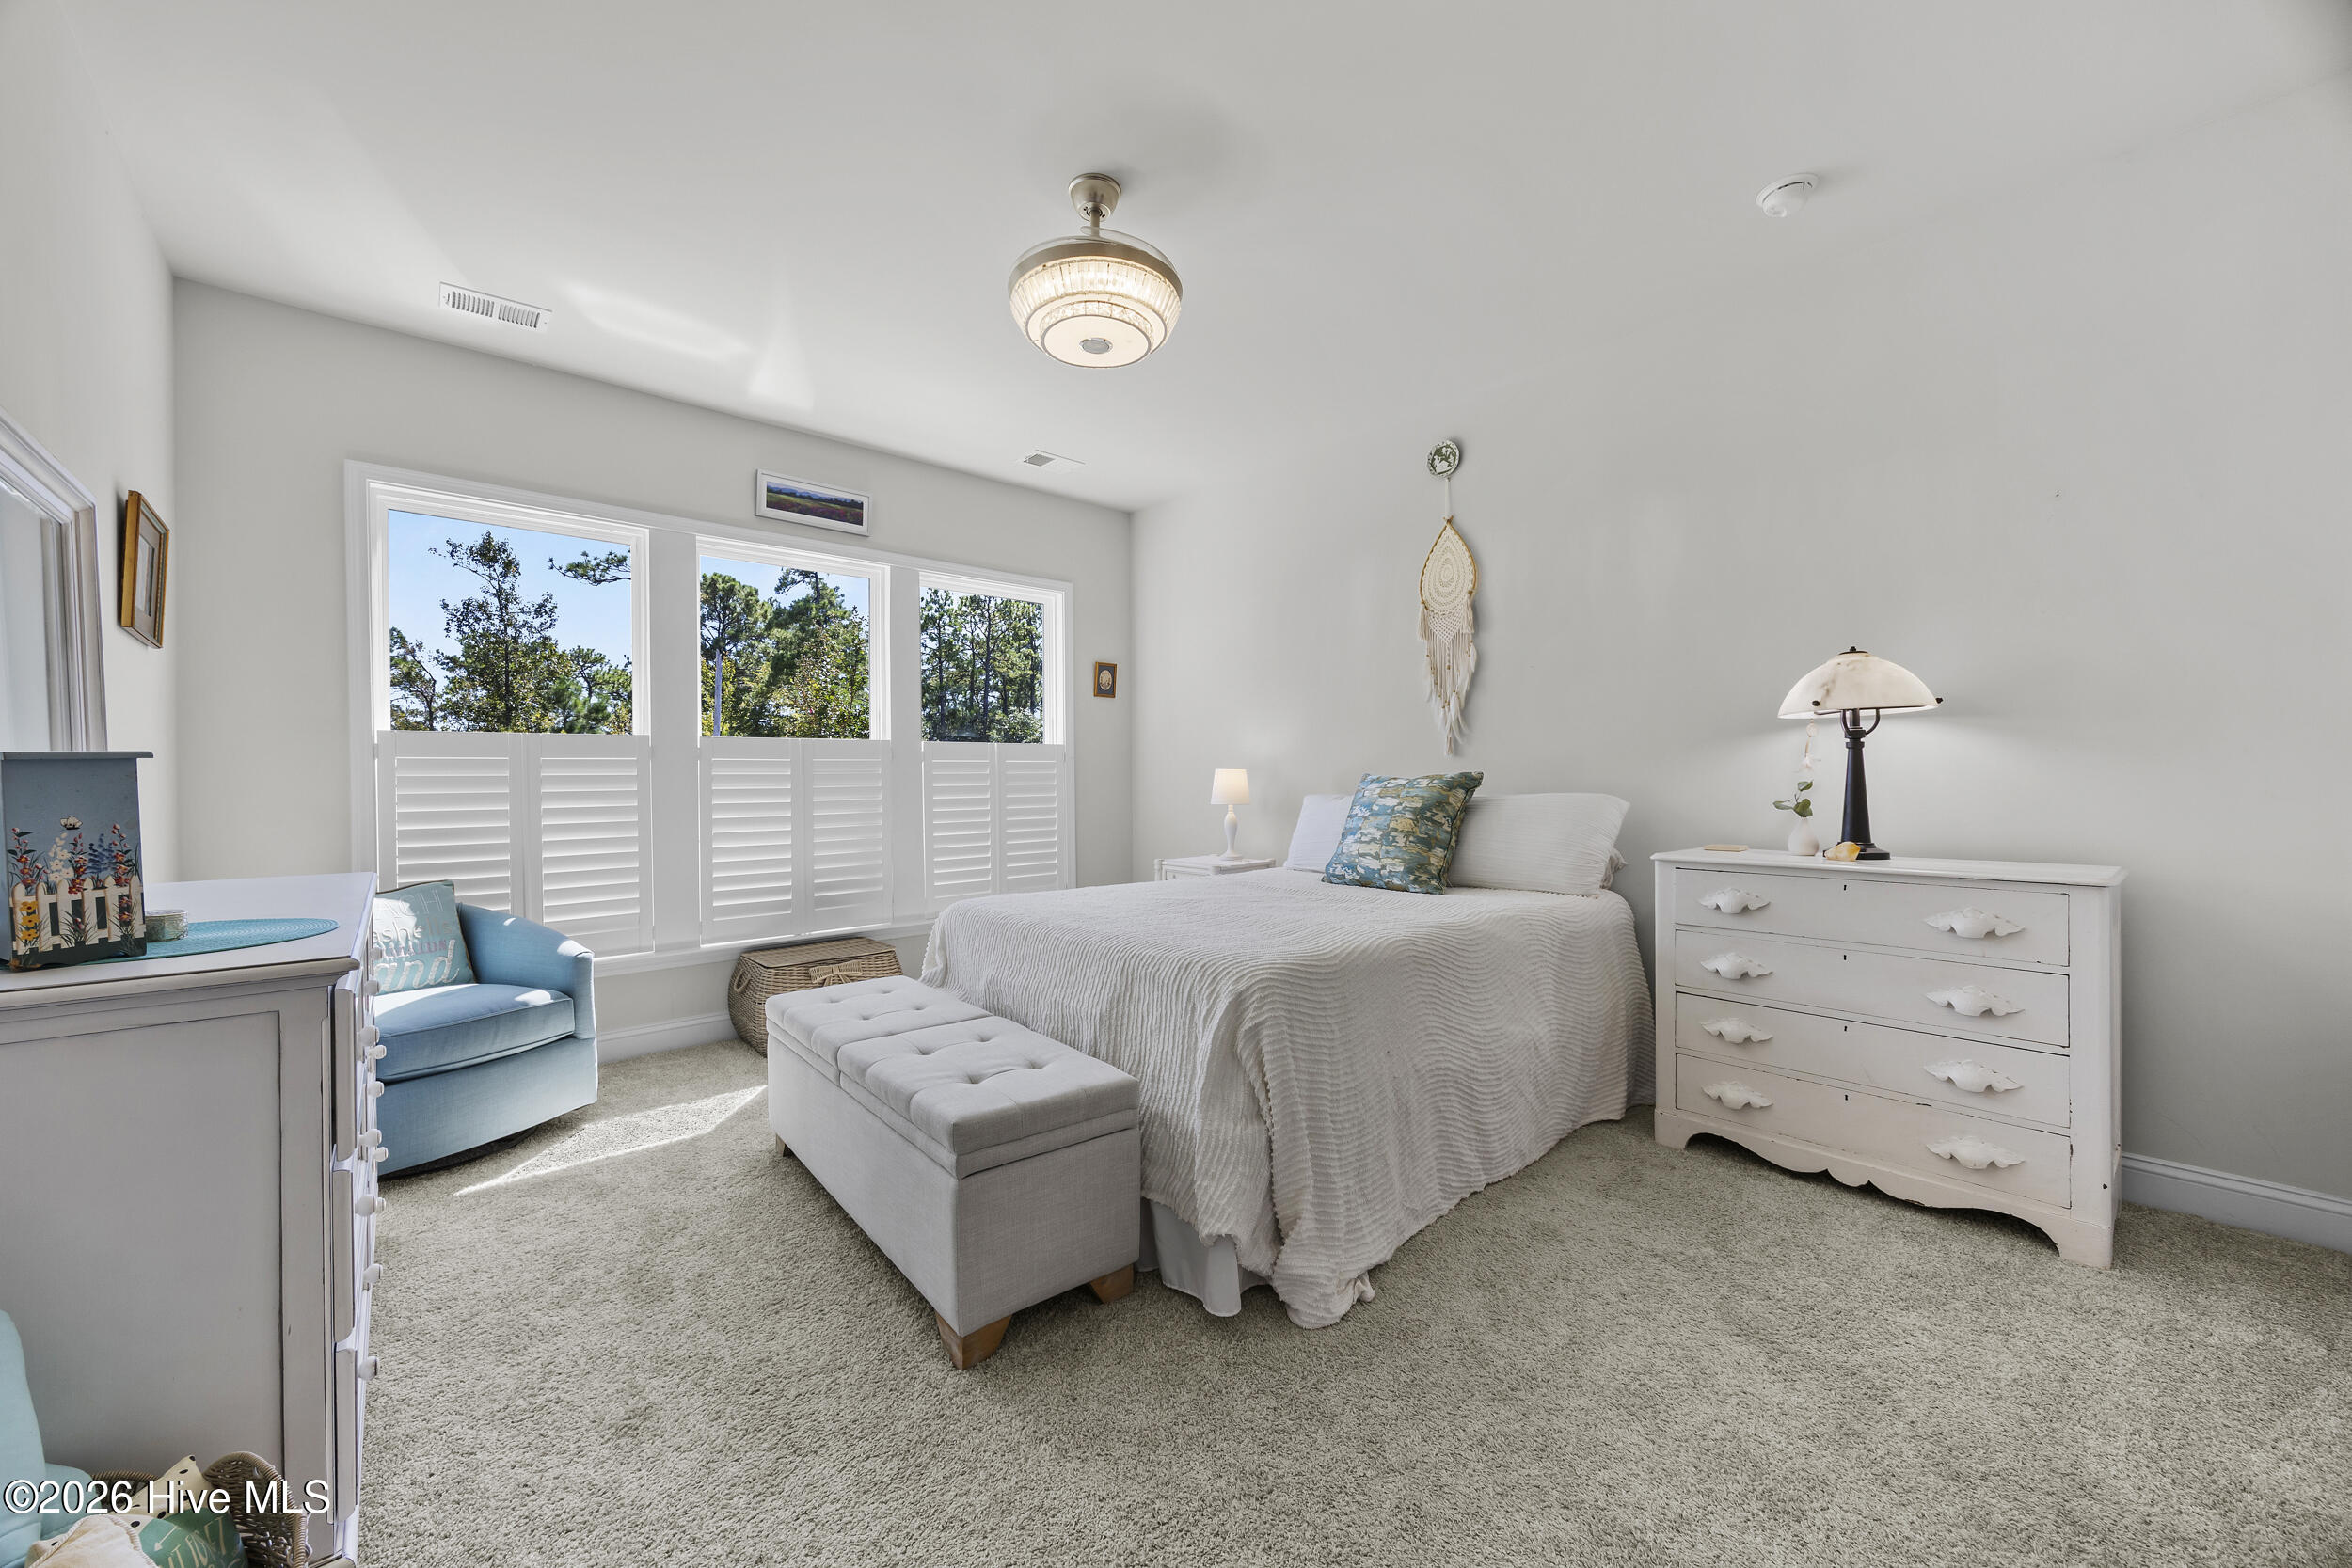
This home offers tasteful upgrades throughout. A bright guest suite with custom blinds provides privacy for visiting friends or family. Beyond the guest suite, you'll find a dedicated home office, giving you room for hobbies and everyday flexibility. The primary suite is equipped with updated lighting, stunning natural morning light, plantation shutters, and a spacious en suite bathroom, complete with a large tile walk in shower, dual vanities, an oversized water closet, and large walk in closet.
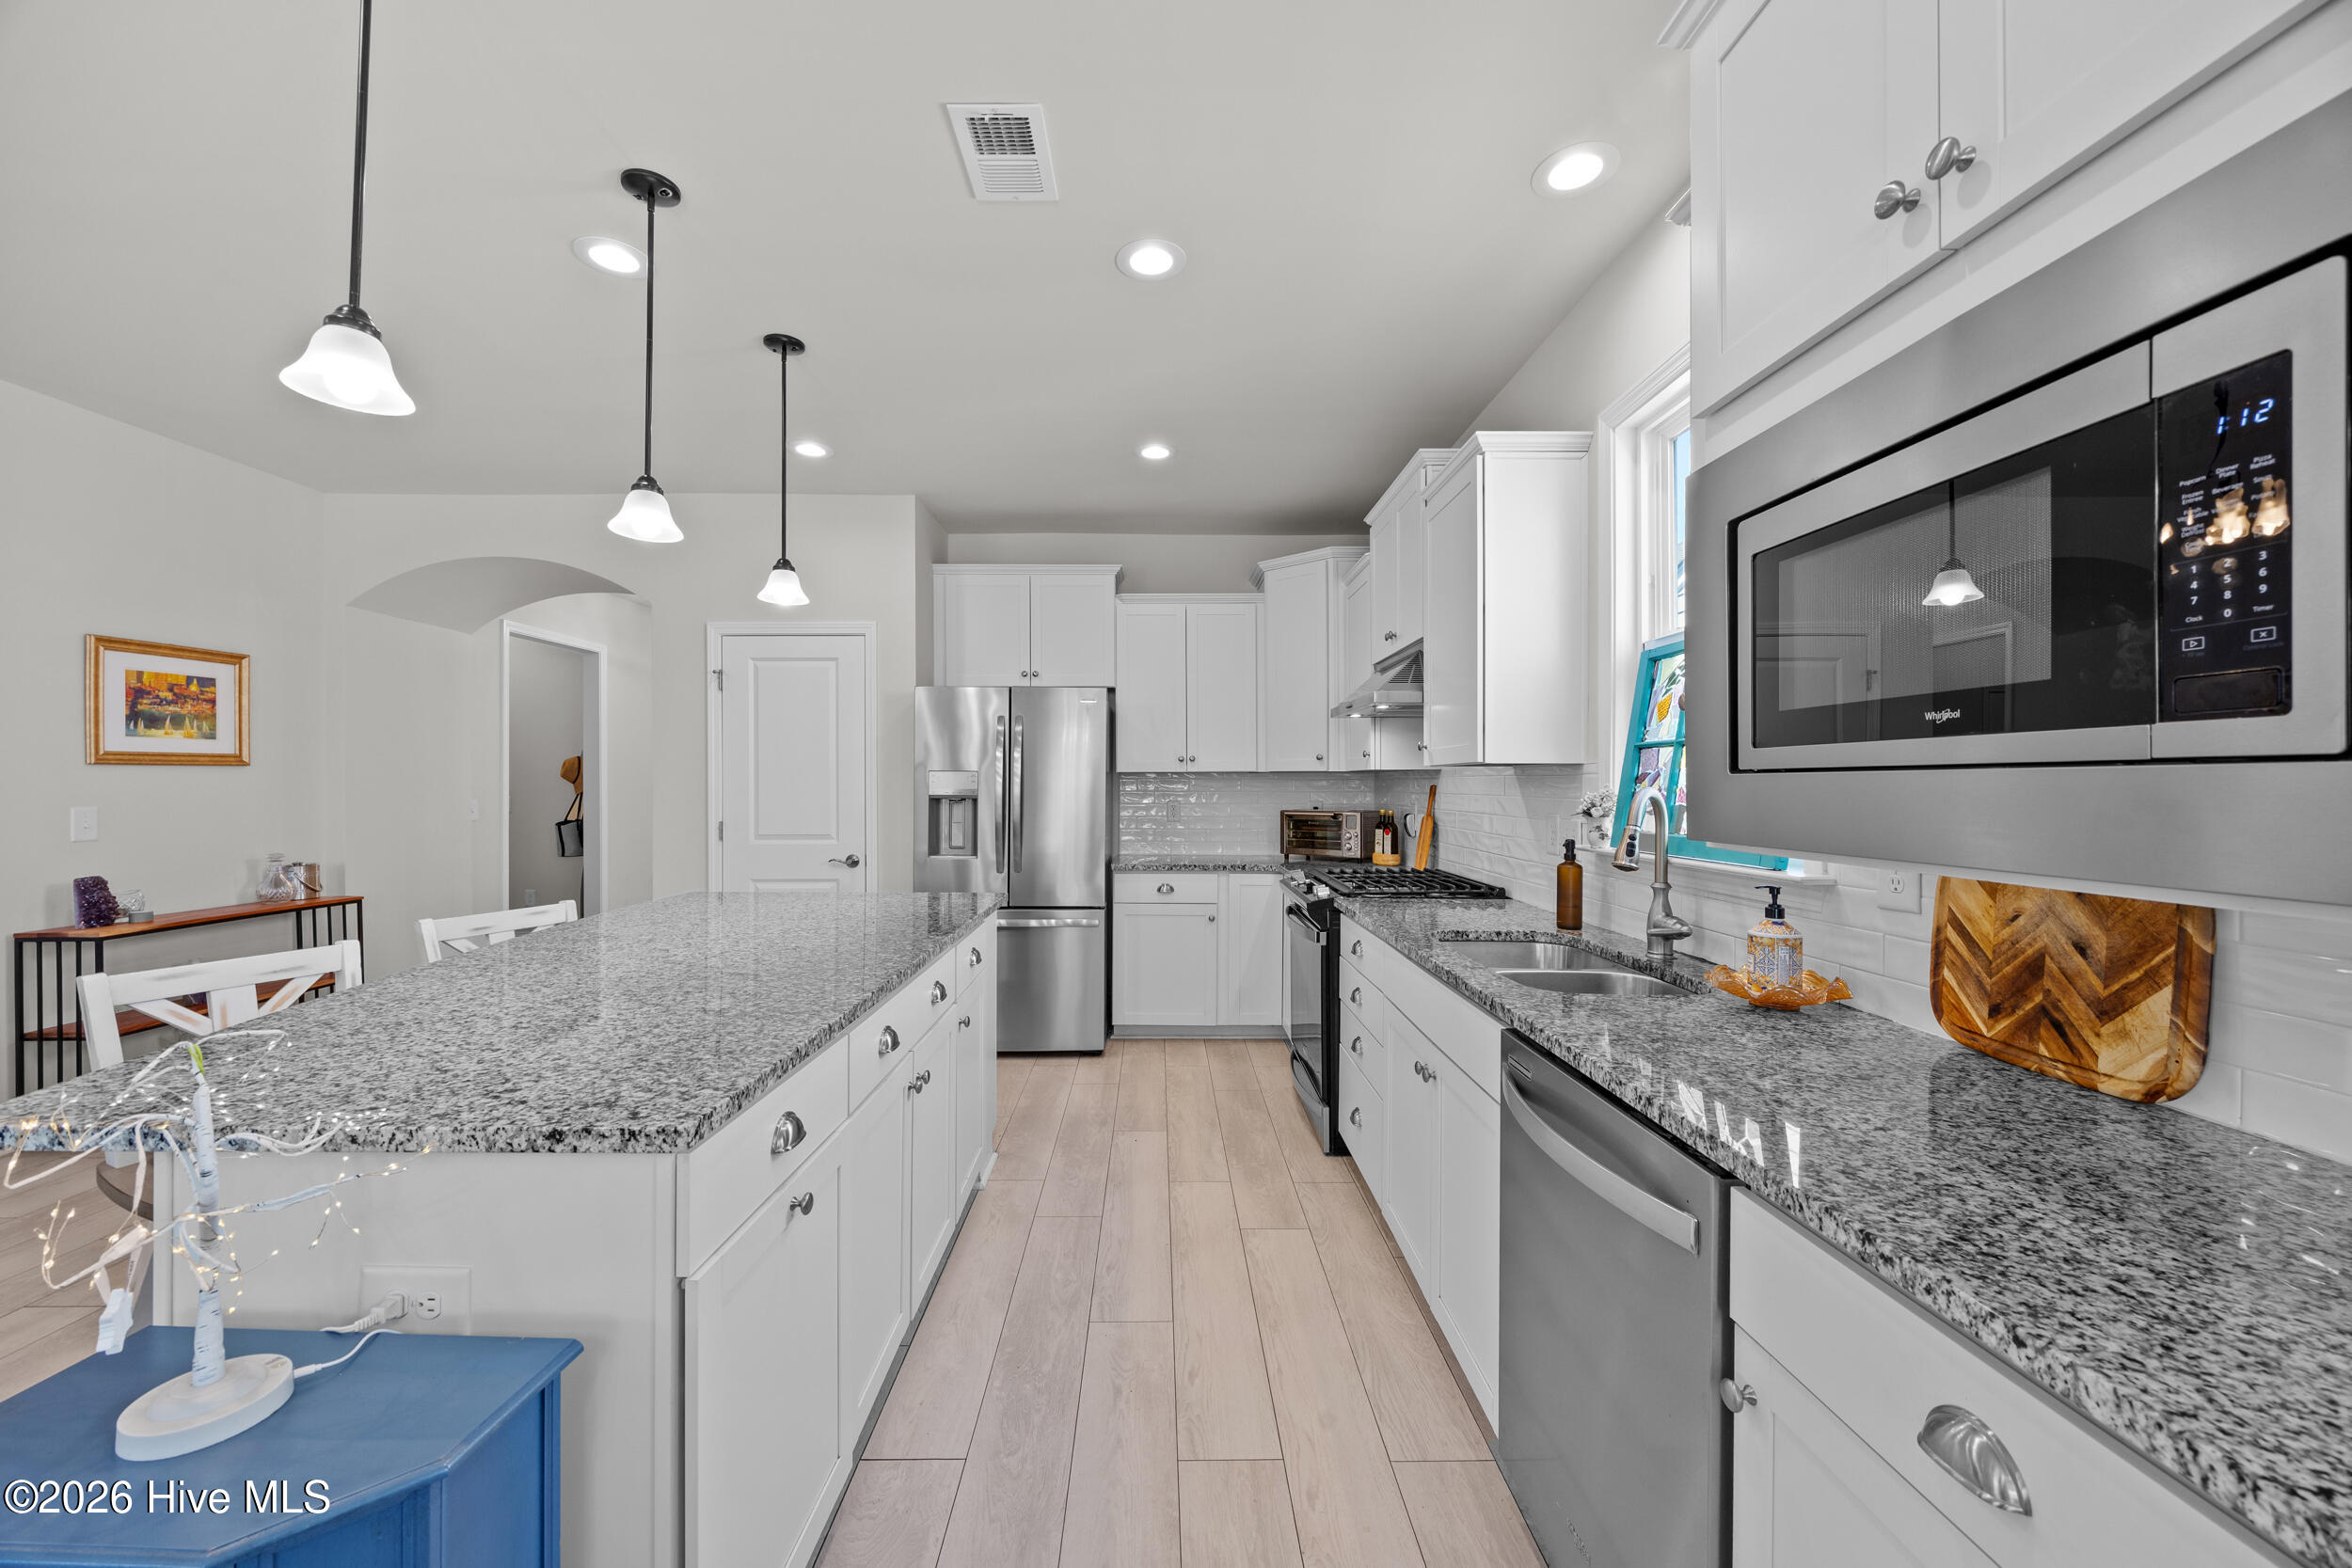
The kitchen is equipped with natural gas cooking, a built in microwave, vent hood, good sized pantry, and gleaming granite counters including center island with pendant lights. Ample space exists between the counters and center island for ease of access.
The gathering room is anchored by a natural gas fireplace, wired for surround sound, and provides a lovely view overlooking the water.
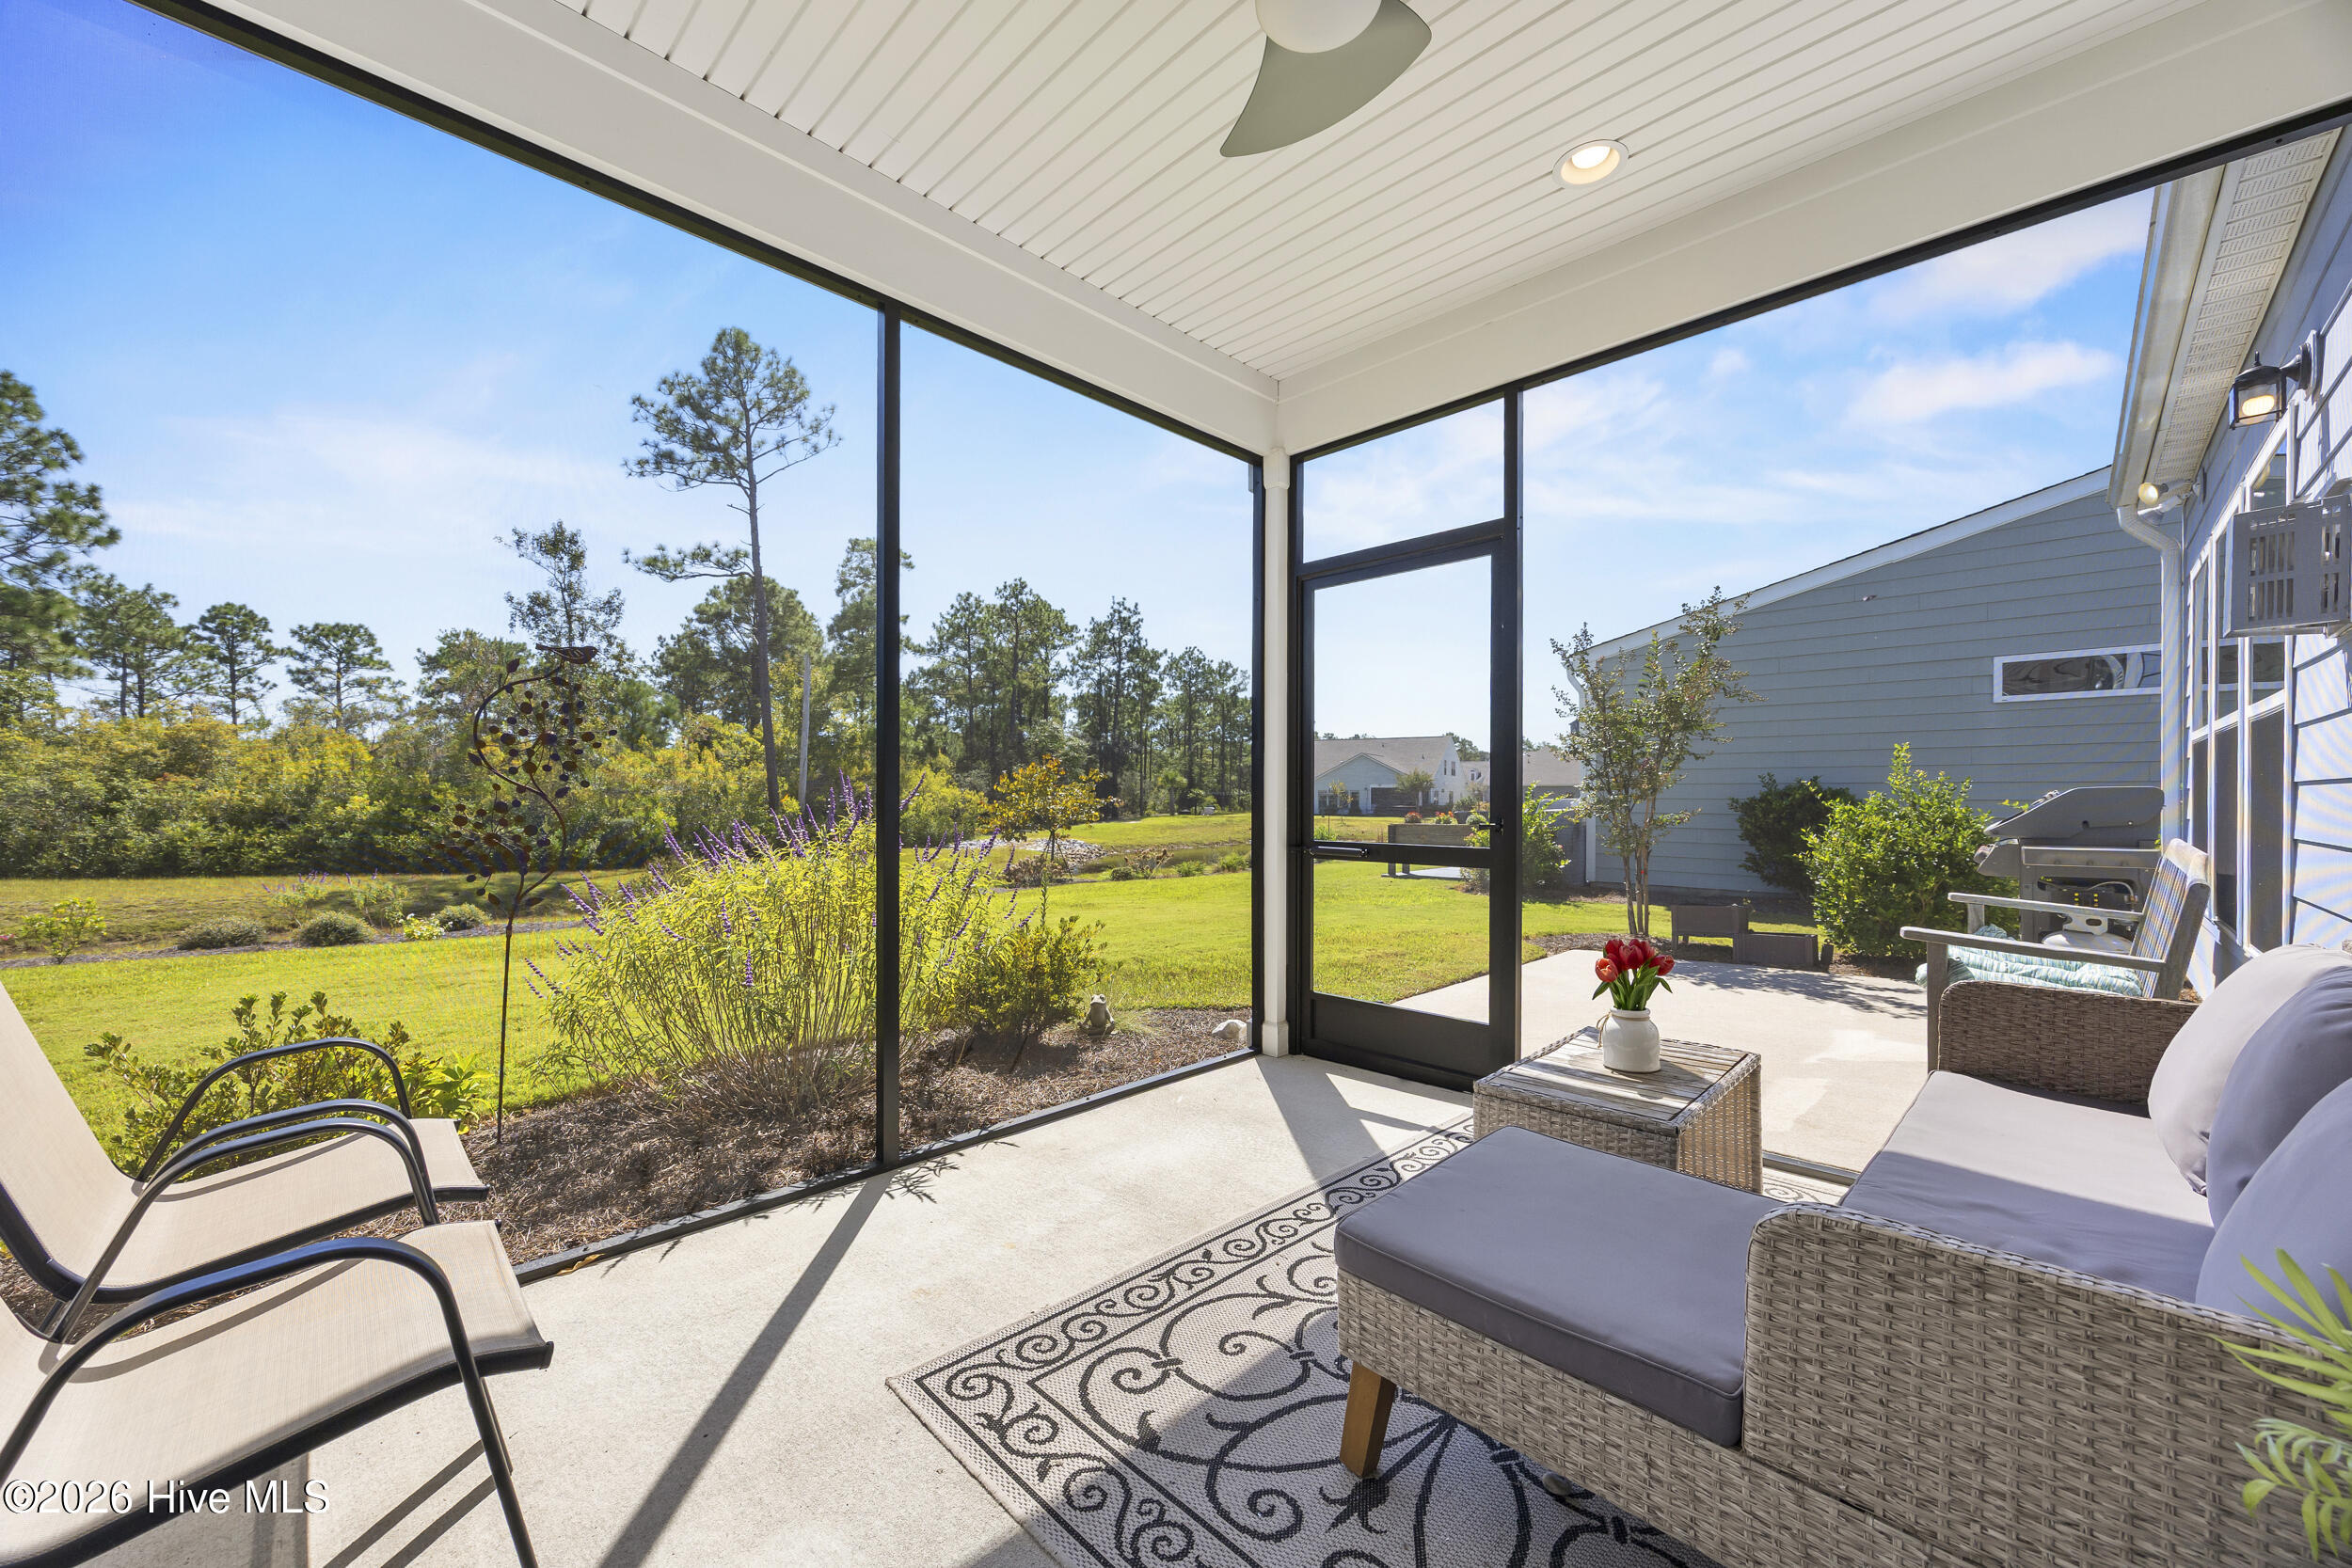
A sunroom, Lanai, and spacious patio provide inviting places to gather or unwind, whether you prefer relaxing indoors, enjoying a gentle breeze, or firing up the grill with friends.
Beyond your own peaceful retreat, Del Webb's vibrant 55+ community makes it easy to fill your days with the things you love. Enjoy indoor and outdoor pools, fitness facilities, pickleball, tennis, bocce, and clubs and activities that offer plenty of opportunities to connect. Whether your ideal retirement includes an active social calendar or more time to slow down and savor your surroundings, you can find your pace here.
Embrace the fun of a golf cart community, or hop across the road to Riverlights' Marina Village offering shopping, waterfront dining, and a beautiful waterfront setting close to home. Nearby grocery stores, everyday services, and medical care, including Novant Health New Hanover Regional Medical Center, keep daily needs within easy reach.
And beach time? That's just a few minutes drive to the sandy beaches Southeastern North Carolina has to offer.
A beautiful setting, flexible living spaces, and a community designed for connection. Come discover how good your next chapter can feel at this diamond of a home in Riverlights beautiful Del Webb community!
- Houzeo last checked: 1 minute ago
- Listing updated: October 4, 2026 at 7:19 am
- Listing Provided by: Jennifer Richardson Real Estate (404) 790-2267 , Jennifer Richardson (404) 790-2267 DRE #302135 | Berkshire Hathaway HomeServices Carolina Premier Properties (910) 256-0021
- Source: Hive MLS-NC | MLS#: 100607106

Property Details
Status
Active
Type
Single Family Residence
No. of Stories
1
County
City
Neighborhood
--
Year Built
2022
HOA Fees
$389/mo
Finished Area
1,801 sqft
Lot Size
0.14 acre lot
Basement Area
- sqft
MLS Name
Hive MLS
MLS Number
100607106
MLS Status
Active
Days on Market
8

Continue Your Journey in App
Find your dream home, receive real-time updates, and many more!
Download App
Continue Your Journey in App
Find your dream home, receive real-time updates, and many more!
Location
HOA Management
Del Webb HOA
HOA Fees
$3,348/ Annually
Riverlights HOA
HOA Fees
$1,320/ Annually
Amenities
 Amenities and services may be covered by one or multiple associations and service providers.
 Golf
Golf
 Gym
Gym
 Water
Water
 Maintenance
 Bike Trails
 Tennis
 Club House
 Common Area
 Pool
Pool
 Spa
Spa
 Park Playground
 Walk path
Meeting Room
Street Light
Game Room
Sports Court
Cabana
Picnic Area
Senior Community
Management
Recreation Nearby
Concierge
Shopping Nearby
Disclaimer: Amenities are based on third-party information and may vary; buyers must independently verify all amenities, as information is deemed reliable but not guaranteed.
Facts & Features
Rooms
Bedrooms & bathrooms
Bedrooms: 2
Bathrooms: 2
Living Room
Level: First
Area: Square Feet
Dimensions: 228.00
Breakfast Nook
Level: First
Area: Square Feet
Dimensions: 100.00
Sunroom
Level: First
Area: Square Feet
Dimensions: 104.50
Office
Level: First
Area: Square Feet
Dimensions: 120.00
Bedroom 2
Level: First
Area: Square Feet
Dimensions: 144.00
Kitchen
Level: First
Area: Square Feet
Dimensions: 180.00
Master Bedroom
Level: First
Area: Square Feet
Dimensions: 195.00
Interior
Flooring
Lvt/lvp, Carpet, Tile
Heating
Fireplace Insert, Active Solar, Electric, Forced Air, Heat Pump
Appliances
Vented Exhaust Fan, Gas Cooktop, Built In Microwave, Washer, Refrigerator, Disposal, Dishwasher, Tankless Water Heater, Electric Range
Cooling
Central Air, Ceiling Fan(s)
Exterior Features
Irrigation System, Cluster Mailboxes
Interior Features
Sound System, Master Downstairs, Walk In Closet(s), High Ceilings, Entrance Foyer, Mud Room, Solid Surface, Kitchen Island, Ceiling Fan(s), Pantry, Walk In Shower, Blinds/shades, Gas Log, Smart Thermostat, Surround Sound, Walk In Closet(s), Wi Fi Thermostat, Wired For Data
Construction
Year Built
Year Built: 2022
Home type
Single Family Residence
Construction Materials
Fiber Cement, Wood Frame
Property Condition
Completed, Updated Remodeled
Foundation Details
Slab
Roof
Architectural Shingle
Utilities & Energy
Security Features
Security Lights, Smoke Detector(s)
Water Source
Public
Fireplace Features
Gas Log
Basement
None
Parking Features
Garage Faces Front, Concrete, Garage Door Opener, Lighted, Off Street, Paved, Garage
Association Amenities
Cabana, Clubhouse, Community Pool, Concierge, Fitness Center, Game Room, Indoor Pool, Jogging Path, Maintenance Common Areas, Maintenance Grounds, Management, Meeting Room, Park, Party Room, Pickleball, Picnic Area, Sidewalks, Spa/hot Tub, Street Lights, Tennis Court(s), Trail(s), Water, Senior Community, Private Golf Carts Allowed, Recreation Nearby, Shopping Nearby
Laundry Features
Dryer Hookup, Washer Hookup, Laundry Room
Utilities
Cable Available, Natural Gas Available, Natural Gas Connected, Sewer Connected, Water Connected, Fiber Optic
Other Features
Patio And Porch Features
Covered, Enclosed, Patio, Porch, Screened, Front Porch, Rear Porch
Lot Features
Pond On Lot, Level, Landscaped, Recreation Nearby, Rectangular Lot, Sprinklers In Front, Sprinklers In Rear
Subdivision Name
Riverlights Del Webb
Price History
| Date | Event | Price |
|---|---|---|
09/30/2026 Source: | Listed for Sale | $549,000 $305/sqft |

Getting Around 3205 Laughing Gull Ter
Bike Score®

Somewhat Bikeable
24/100
Walk Score®

Car-Dependent
0/100
Transit Score®

No Nearby Transit
0/100
Data provided by Redfin
Nearby Homes
Find Homes by Property Features in Wilmington, NC
Nearby New Homes For Sale

Based on information from the Hive MLS, through Oct 09, 2026, 12:00AM. This website may not include listings or property addresses of sellers who have directed their listing brokers to withhold their listing or their property address from display on the Internet. The data relating to real estate on this web site comes in part from the Internet Data Exchange program of Hive MLS, and is updated as of Oct 09, 2026, 12:00AM. All information is deemed reliable but not guaranteed and should be independently verified. All properties are subject to prior sale, change, or withdrawal. Neither listing broker(s) nor Chosen Realty LLC nor Houzeo shall be responsible for any typographical errors, misinformation, or misprints, and shall be held totally harmless from any damages arising from reliance upon these data. IDX information is provided exclusively for personal, non-commercial use, and may not be used for any purpose other than to identify prospective properties consumers may be interested in purchasing. © 2026 Hive MLS. All Rights Reserved.
 Advertising Broker: Nicholas Huscroft | Chosen Realty