- Overview
- Description
- Property Details
- Location
- HOA Management
- Facts & Features
- Getting Around
- Nearby Homes




$849,000
Monthly Est:$4,226
 4 Beds
 4 Baths
4 full baths
 3,050sqft
3206 Marshall Ave, Lago Vista, TX 78645
$849,000
$4,226/moEst:
Get Pre-Approved
Single Family Residence
Built in 2025
$16.67/mo HOA
10,537.16 sqft lot
$278/sq.ft
Description
Unique and unlike any other, this exceptional residence blends modern innovation with refined sophistication. Built to endure, the home features premium AAC concrete block construction, a lightweight, precast material known for its strength, energy efficiency, and resilience. Offering up to 40% energy savings, it’s naturally insulating, fire-resistant for up to six hours, and impervious to mold, termites, and moisture.
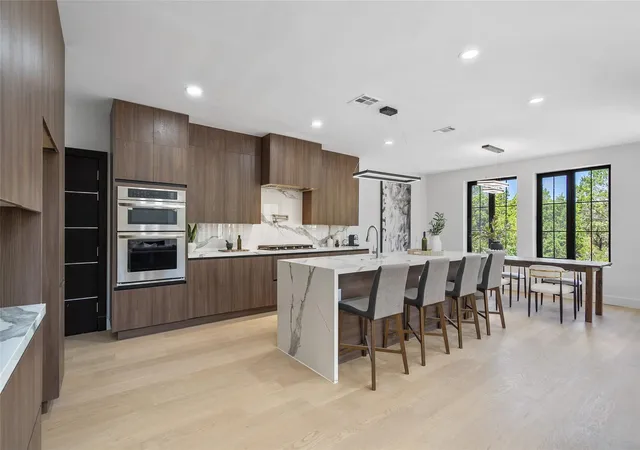
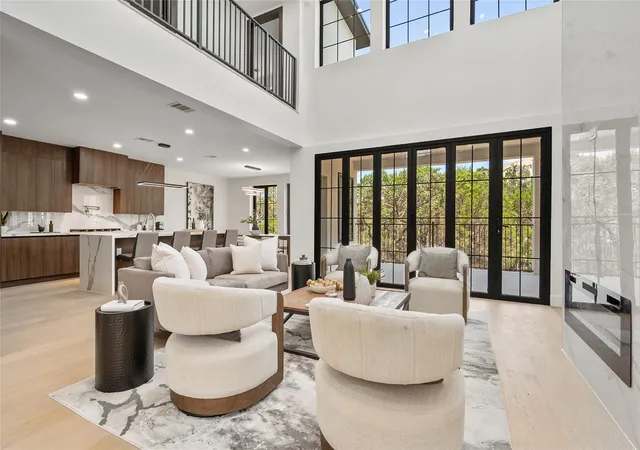
Architecturally striking with soaring ceilings and fine European detailing throughout, the interior showcases a dramatic open kitchen appointed with imported Italian porcelain slab countertops and a waterfall island. Sleek German soft-close cabinetry and an oversized walk-in pantry with additional counters and built-ins combine style with functionality.
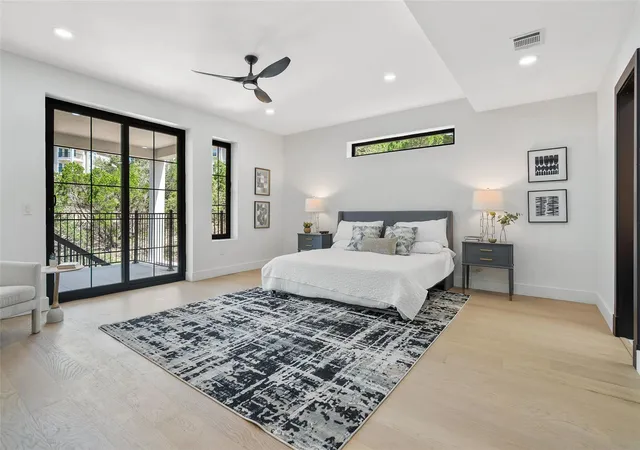
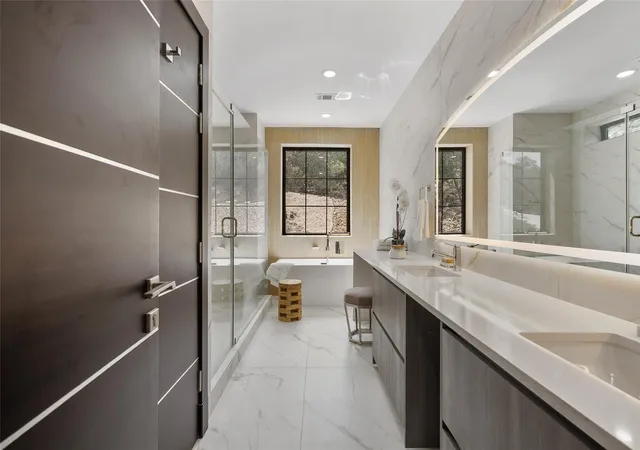
The main level primary suite has access to spacious outdoor patio and a luxurious bath rivaling the finest world spas. Oversized shower, soaking tub, dual vanities, detailed accent walls and a custom walk-in closet designed for functionality. A study on the main level presents itself as a possible 5th bedroom with nearby full bath. Laundry room located off mud room for convenience.
Upstairs, a spacious loft provides an additional space for work, play or relaxation. Three additional bedrooms, each with walk-in closets with custom cabinetry and one bedrooms with ensuite bath while the other bedrooms share a jack n jill.
Multiple rear patios across three levels invite seamless indoor-outdoor living surrounded by nature. The custom-engineered, fully insulated concrete roof withstands hurricane and tornado-force winds, ensuring peace of mind.
Relaxed hill country suburb of Highland Lakes offers numerous outdoor amenities such as parks, golf and water activities all within 45 minutes of downtown Austin.
- Houzeo last checked: 1 hour ago
- Listing updated: October 27, 2026 at 2:06 am
- Listing Provided by: Lauren Powell (512) 695-0679 , Stephanie Dreiss | Kuper Sotheby's Int'l Realty (512) 345-2100
- Source: Unlock MLS-TX as distributed by MLS GRID | MLS#: 5601067

Property Details
Status
Active
Type
Single Family Residence
No. of Stories
-
County
City
Neighborhood
--
Year Built
2025
HOA Fees
$16.67/mo
Finished Area
3,050 sqft
Lot Size
10,537.16 sqft lot
Basement Area
- sqft
MLS Name
Unlock MLS
MLS Number
5601067
MLS Status
Active
Days on Market
376

Continue Your Journey in App
Find your dream home, receive real-time updates, and many more!
Continue Your Journey in App
Find your dream home, receive real-time updates, and many more!
Location
HOA Management
Lago Vista POA
HOA Fees
$200/ Annually
Amenities
 Amenities and services may be covered by one or multiple associations and service providers.
 See Remarks
Disclaimer: Amenities are based on third-party information and may vary; buyers must independently verify all amenities, as information is deemed reliable but not guaranteed.
Facts & Features
Rooms
Bedrooms & bathrooms
Bedrooms: 4
Bathrooms: 4
Kitchen
Level: Main
Primary Bedroom
Level: Main
Primary Bathroom
Level: Main
Primary Bathroom
Level: Main
Interior
Flooring
Laminate, No Carpet, Tile, Vinyl
Interior Features
Breakfast Bar, Ceiling Fan(s), Ceiling High, Stone Counters, Double Vanity, Eat In Kitchen, Entrance Foyer, Interior Steps, Kitchen Island, Multiple Living Areas, Open Floorplan, Pantry, Primary Bedroom On Main, Recessed Lighting, Soaking Tub, Walk In Closet(s)
Sewer
Public Sewer
Exterior Features
Balcony, Lighting
Appliances
Built In Electric Oven, Cooktop, Dishwasher, Disposal, Exhaust Fan, Microwave, Double Oven, Propane Cooktop
Cooling
Central Air, Electric
Heating
Central
Window Features
Double Pane Windows
Construction
Year Built
Year Built: 2025
Home type
Single Family Residence
Property Condition
New Construction
Foundation Details
Slab
Construction Materials
Concrete
Roof
Metal
Utilities & Energy
Utilities
Electricity Connected, Sewer Connected, Water Connected
Pool Features
None
Water Source
Public
Fireplace Features
Electric
Parking Features
Garage, Garage Door Opener, Garage Faces Front
Other Features
Disclosures
None
Community Features
See Remarks
Lot Features
Trees Large (over 40 Ft), Many Trees
Subdivision Name
Highland Lake Estates
Patio And Porch Features
Covered, Rear Porch, Terrace
Price History
| Date | Event | Price |
|---|---|---|
10/27/2026 Source: | Price Decreased | $849,000 -0.12% $278/sqft |
04/29/2026 Source: | Price Decreased | $850,000 -5.45% $279/sqft |
03/12/2026 Source: | Price Decreased | $899,000 -5.37% $295/sqft |
01/10/2026 Source: | Price Decreased | $950,000 -2.56% $311/sqft |
12/02/2025 Source: | Listed for Sale | $975,000 -2.50% $320/sqft |

Show more
Nearby Homes
Find Homes by Property Features in Lago Vista, TX
Nearby New Homes For Sale

Based on information submitted to the MLS GRID from Unlock MLS through Nov 04, 2026, 12:45PM. All information provided is deemed reliable but is not guaranteed and should be independently verified. Unlock MLS and its affiliates provide the MLS and all content therein “AS IS” and without any warranty, express or implied. All data is obtained from various sources and may not have been verified by broker or MLS GRID. Supplied Open House Information is subject to change without notice. All information should be independently reviewed and verified for accuracy. Properties may or may not be listed by the office/agent presenting the information. IDX information is provided exclusively for consumers personal non-commercial use. It may not be used for any purpose other than to identify prospective properties consumers may be interested in purchasing. The data is deemed reliable but is not guaranteed by MLS GRID. The use of the MLS GRID Data may be subject to an end-user license agreement prescribed by the Member Participant’s applicable MLS, if any, and as amended from time to time. © 2026 Unlock MLS. All Rights Reserved.
 Advertising Broker: Michelle Brecker | Pathway To Home Realty
