- Overview
- Description
- Property Details
- Location
- Facts & Features
- Getting Around
- Nearby Homes

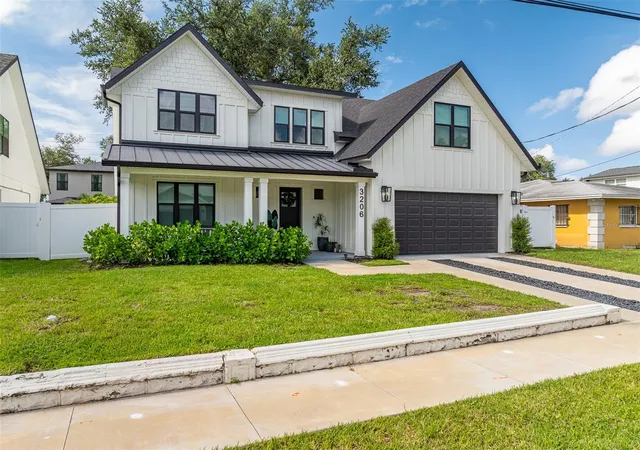


$1,249,000
Monthly Est:$6,217
 5 Beds
 4 Baths
3 full baths + 1 half bath
 3,210sqft
3206 W Arch St, Tampa, FL 33607
$1,249,000
$6,217/moEst:
Get Pre-Approved
Single Family Residence
Built in 2023
$-- HOA
6,180 sqft lot
$389/sq.ft
Description
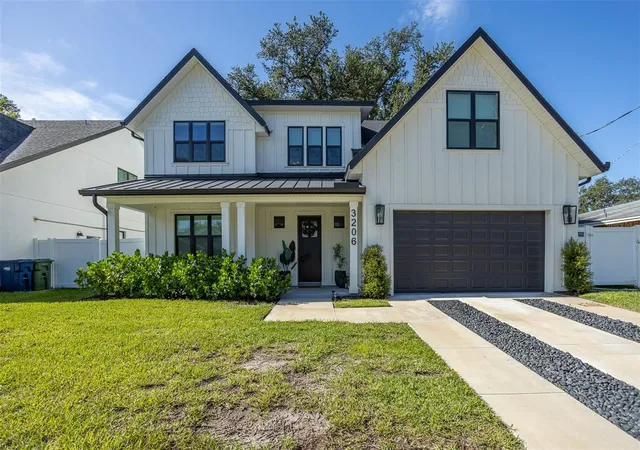
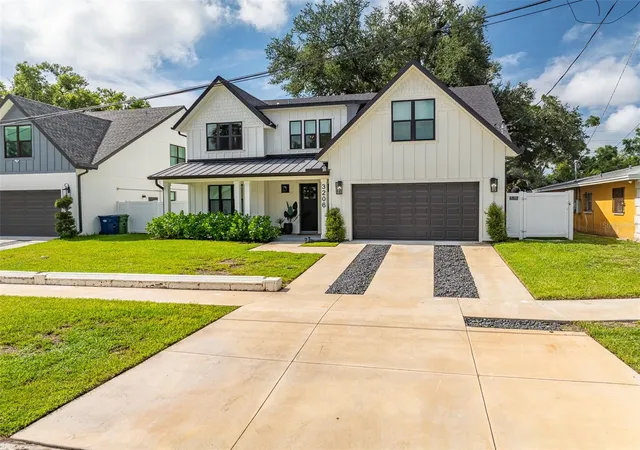
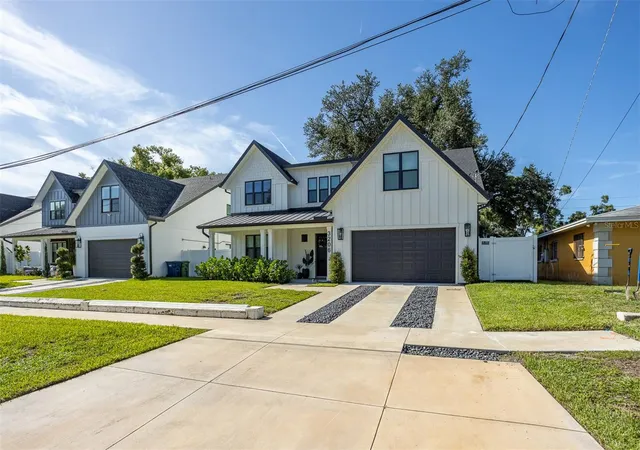
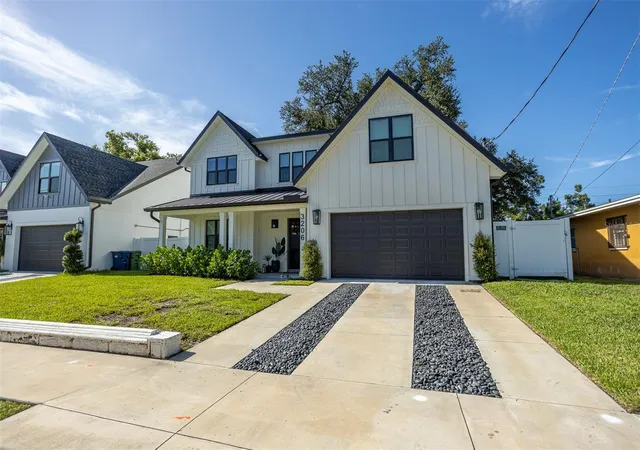
Luxury, location, and modern design come together in this stunning 2022 custom built home in the heart of Tampa. Offering 5 bedrooms, 3.5 bathrooms, a spacious two car garage and thoughtfully designed living spaces, this home showcases high end finishes and exceptional craftsmanship throughout.
Step inside to soaring ceilings, luxury vinyl plank flooring, and an open concept floor plan centered around a designer kitchen featuring an oversized quartz waterfall island, custom cabinetry, stainless steel appliances, pot filler, elegant gold hardware, and an impressive walk in butler's pantry complete with a beverage refrigerator and additional prep space. The spacious living room is anchored by a floor to ceiling stone electric fireplace and oversized sliding glass doors that seamlessly blend indoor and outdoor living.
The first floor primary suite offers a private retreat with a spa-inspired ensuite featuring dual vanities, designer fixtures, and a spacious walk-in shower. Upstairs you'll find generously sized guest bedrooms, a dedicated media room perfect for movie nights, and additional flexible living space ideal for a home office, playroom, or fitness area.
Designed for entertaining, the fully fenced backyard has been transformed into a private oasis complete with premium artificial turf, a covered gazebo, hot tub, oversized entertaining deck, fire pit area, and mature tropical landscaping creating the perfect space to enjoy Florida living year round.
Perfectly positioned just minutes from Midtown Tampa, Tampa International Airport, Downtown Tampa, International Plaza, Raymond James Stadium, Hyde Park, and some of Tampa's best restaurants, shopping, and entertainment, this home offers luxury living with unmatched convenience.
Whether you're entertaining guests or enjoying quiet evenings at home, this exceptional property offers the perfect blend of luxury, comfort, and convenience.
- Houzeo last checked: 12 hours ago
- Listing updated: October 17, 2026 at 5:05 pm
- Listing Provided by: Cody Arnold (813) 361-9466 | KELLER WILLIAMS TAMPA CENTRAL (813) 865-0700
- Source: Stellar MLS-FL as distributed by MLS GRID | MLS#: TB8542670

Property Details
Status
Active
Type
Single Family Residence
No. of Stories
2
County
City
Neighborhood
--
Year Built
2023
HOA Fees
-
Finished Area
3,210 sqft
Lot Size
6,180 sqft lot
Basement Area
- sqft
MLS Name
Stellar MLS
MLS Number
TB8542670
MLS Status
Active
Days on Market
66
Cumulative Days on Market
50

Continue Your Journey in App
Find your dream home, receive real-time updates, and many more!
Continue Your Journey in App
Find your dream home, receive real-time updates, and many more!
Location
Facts & Features
Rooms
Bedrooms & bathrooms
Bedrooms: 5
Bathrooms: 4
Primary Bedroom
Level: First
Area: 238.00 Square Feet
Dimensions: 17x14
Kitchen
Level: First
Area: 165.00 Square Feet
Dimensions: 11x15
Living Room
Level: First
Area: 289.00 Square Feet
Dimensions: 17x17
Interior
Exterior Features
Private Yard, Rain Gutters
Appliances
Dryer, Freezer, Microwave, Range, Range Hood, Refrigerator, Washer
Flooring
Luxury Vinyl, Tile
Cooling
Central Air
Interior Features
Ceiling Fans(s), Open Floorplan, Primary Bedroom Main Floor, Thermostat, Walk In Closet(s)
Sewer
Public Sewer
Heating
Central
Construction
Year Built
Year Built: 2023
Home type
Single Family Residence
Foundation Details
Block
Roof
Metal, Shingle
Construction Materials
Block
Utilities & Energy
Water Source
Public
Utilities
Electricity Connected, Public
Fireplace Features
Electric, Insert, Living Room, Stone
Laundry Features
Laundry Room, Upper Level
Other Features
Subdivision Name
Mac Farlane Park
Price History
| Date | Event | Price |
|---|---|---|
10/16/2026 Source: | Price Decreased | $1,249,000 -3.18% $389/sqft |
09/23/2026 Source: | Price Decreased | $1,290,000 -0.77% $402/sqft |
08/28/2026 Source: | Listed for Sale | $1,300,000 $405/sqft |
08/28/2026 Source: | Price Increased | $1,300,000 +31.18% $405/sqft |
02/07/2023 Source: | Sold | $991,000 $309/sqft |

Nearby Homes
Find Homes by Property Features in Tampa, FL
Nearby New Homes For Sale

Based on information from Stellar MLS® through Nov 02, 2026, 02:15PM as submitted to and distributed by MLS GRID. All data is obtained from various sources and may not have been verified by the broker or MLS GRID. Supplied Open House Information is subject to change without notice. All information should be independently reviewed and verified for accuracy. Properties may or may not be listed by the office/agent presenting the information. IDX information is provided exclusively for consumers’ personal non-commercial use. It may not be used for any purpose other than to identify prospective properties consumers may be interested in purchasing. The data is deemed reliable but is not guaranteed by MLS GRID. The use of the MLS GRID Data may be subject to an end-user license agreement prescribed by the Member Participant’s applicable MLS, if any, and as amended from time to time. © 2026 Stellar MLS. All Rights Reserved.
 Advertising Broker: Fred McGill | Simple Showing, Inc
