- Overview
- Description
- Property Details
- Location
- HOA Management
- Facts & Features
- Getting Around
- Nearby Homes


$285,000
Monthly Est:$1,419
 2 Beds
 4 Baths
2 full baths + 2 half baths
 1,736sqft
3207 Goldney Rd, Raleigh, NC 27610
$285,000
$1,419/moEst:
Get Pre-Approved
Townhouse
Built in 2026
$185/mo HOA
0.03 acre lot
$164/sq.ft
Description
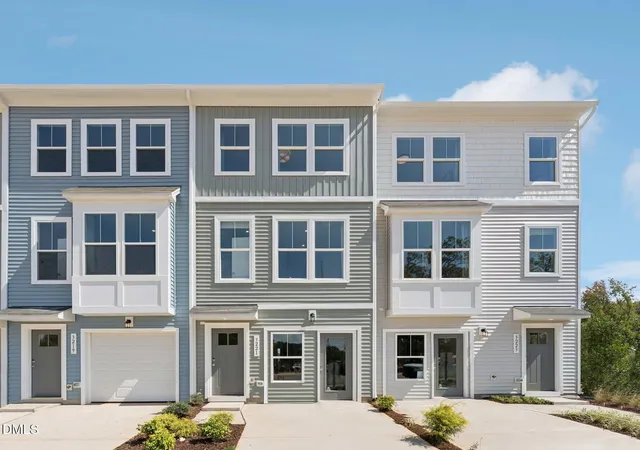
Welcome to the Lennox, a beautifully designed townhome offering the perfect blend of style, functionality, and low-maintenance living. This thoughtfully crafted home features 2 spacious bedrooms, each with its own private ensuite bath, plus 2 additional half baths and a versatile rec room ideal for a home office, fitness space, media room, or guest retreat. The open-concept main level is designed for entertaining, featuring luxury vinyl plank flooring throughout, 9-foot ceilings, oversized windows that fill the home with natural light, and a stunning kitchen complete with white cabinetry, a large center island, and ample prep and storage space. Step outside and enjoy your own outdoor living area, perfect for relaxing or gathering with friends and family. Additional highlights include an unbeatable location just 7 minutes from downtown Raleigh and even closer to the future Downtown South, a one-car garage and a smart, flexible layout designed to fit today's lifestyle. Located in a desirable community with a neighborhood pool, this home offers the ideal combination of comfort, convenience, and resort-style amenities. Estimated completion is October, giving you time to prepare for your move into a brand-new home. Discover why so many buyers are choosing this exceptional community as their next place to call home! Call us today to make an appt to view this beautiful home. This Home Comes with a Interest Rate Special! Our Model Homes are located at 3221-23 Bomore Rd are open Monday-Thursday & Saturday 11:00AM- 6:00PM or Friday and Sunday 1:00PM- 6:00PM. Or contact our Neighborhood Sales Managers Tracy Southerland 919.961.0360 or Ethan Hayes 919.260.5201
- Houzeo last checked: 12 minutes ago
- Listing updated: October 22, 2026 at 6:33 am
- Listing Provided by: Aimee Vasilik (919) 608-7938 | SM North Carolina Brokerage (919) 842-7136
- Source: Doorify MLS-NC | MLS#: 10189351

Property Details
Status
Pending
Type
Townhouse
No. of Stories
3
County
City
Neighborhood
--
Year Built
2026
HOA Fees
$185/mo
Finished Area
1,736 sqft
Lot Size
0.03 acre lot
Basement Area
- sqft
MLS Name
Doorify MLS
MLS Number
10189351
MLS Status
Pending

Continue Your Journey in App
Find your dream home, receive real-time updates, and many more!
Continue Your Journey in App
Find your dream home, receive real-time updates, and many more!
Location
HOA Management
PPM
HOA Fees
$185/ Monthly
Amenities
 Amenities and services may be covered by one or multiple associations and service providers.
 Pool
 Lawn Care
 Bike Trails
 Maintenance
 Storm Water Maintenance
Disclaimer: Amenities are based on third-party information and may vary; buyers must independently verify all amenities, as information is deemed reliable but not guaranteed.
Facts & Features
Rooms
Bedrooms & bathrooms
Bedrooms: 2
Bathrooms: 4
Interior
Heating
Forced Air, Heat Pump
Cooling
Central Air, Zoned
Window Features
Double Pane Windows
Exterior Features
Balcony, Private Yard, Smart Lock(s)
Interior Features
Bathtub/shower Combination, Entrance Foyer, High Ceilings, Kitchen Island, Pantry, Quartz Counters, Second Primary Bedroom, Smart Thermostat, Smooth Ceilings, Storage, Wired For Data
Appliances
Built In Electric Oven, Built In Electric Range, Dishwasher, Electric Water Heater, Energy Star Qualified Appliances, Microwave, Oven, Plumbed For Ice Maker, Stainless Steel Appliance(s)
Flooring
Carpet, Luxury Vinyl
Sewer
Public Sewer
Construction
Year Built
Year Built: 2026
Home type
Townhouse
Architectural Style
Traditional, Transitional
Construction Materials
Vinyl Siding
Roof
Architectural Shingle
Foundation Details
Slab
Property Condition
New Construction
Utilities & Energy
Water Source
Public
Parking Features
Additional Parking, Driveway, Garage, Guest, Unassigned
Association Amenities
Landscaping, Maintenance Grounds, Maintenance Structure, Pool, Trail(s)
Laundry Features
Inside, Laundry Closet, Upper Level
Other Features
Subdivision Name
Haddonstone
Patio And Porch Features
Deck
Lot Features
Landscaped
Community Features
Clubhouse, Curbs, Pool, Sidewalks, Street Lights
Price History
| Date | Event | Price |
|---|---|---|
10/21/2026 Source: | Pending | $285,000 -3.39% $164/sqft |
08/28/2026 Source: | Listed for Sale | $295,000 $170/sqft |

Nearby Homes
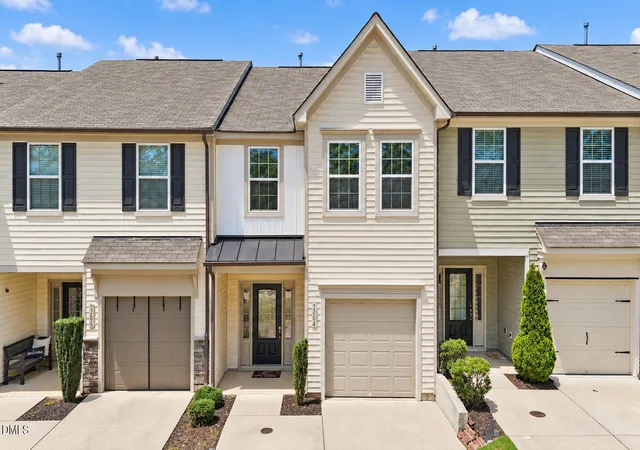
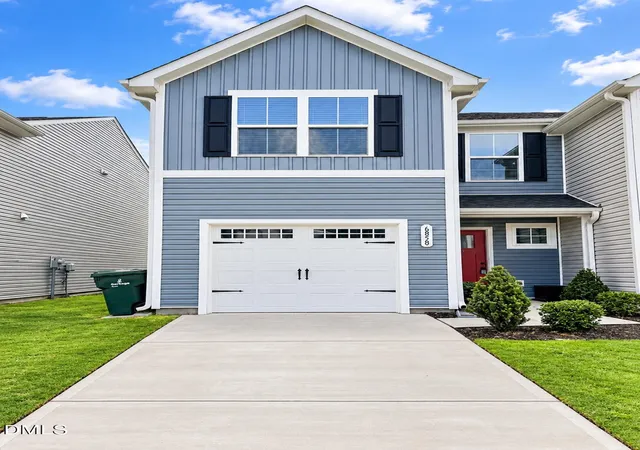
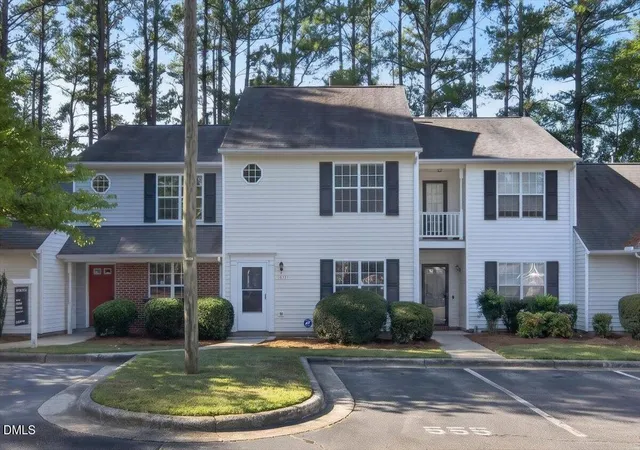

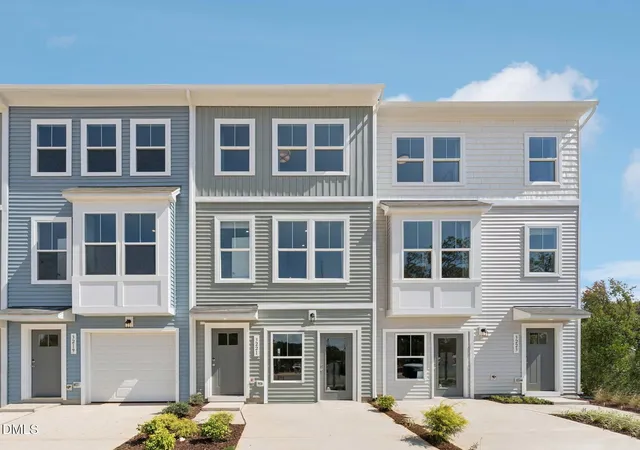
Find Homes by Property Features in Raleigh, NC
Nearby New Homes For Sale


Based on information from the Doorify MLS (Triangle MLS, Inc.) through Nov 01, 2026, 08:01AM. All information provided is deemed reliable but is not guaranteed and should be independently verified. Some IDX listings have been excluded from this IDX display. Brokers make an effort to deliver accurate information, but buyers should independently verify any information on which they will rely in a transaction. The listing broker shall not be responsible for any typographical errors, misinformation, or misprints, and they shall be held totally harmless from any damages arising from reliance upon this data. This data is provided exclusively for consumers’ personal, non-commercial use. Listings marked with an icon are provided courtesy of the Doorify MLS, Inc. of North Carolina, Internet Data Exchange Database. Closed (sold) listings may have been listed and/or sold by a real estate firm other than the firm(s) featured on this website. Closed data is not available until the sale of the property is recorded in the MLS. Home sale data is not an appraisal, CMA, competitive or comparative market analysis, or home valuation of any property. © 2026 Doorify MLS, Inc. of North Carolina. All rights reserved. Non-MLS properties are not included. Properties sold were listed/sold by various MLS participating offices. © 2026 Doorify MLS, Inc. of North Carolina. All Rights Reserved.
 Advertising Broker: Nicholas Huscroft | Chosen Realty
