- Overview
- Description
- Property Details
- Location
- HOA Management
- Facts & Features
- Getting Around
- Nearby Homes



$339,900
Monthly Est:$1,692
 2 Beds
 2 Baths
2 full baths
 1,099sqft
3208 Selwyn Farms Ln #6, Charlotte, NC 28209
$339,900
$1,692/moEst:
Get Pre-Approved
Condominium
Built in 1985
$358/mo HOA
-- sqft lot
$309/sq.ft
Description
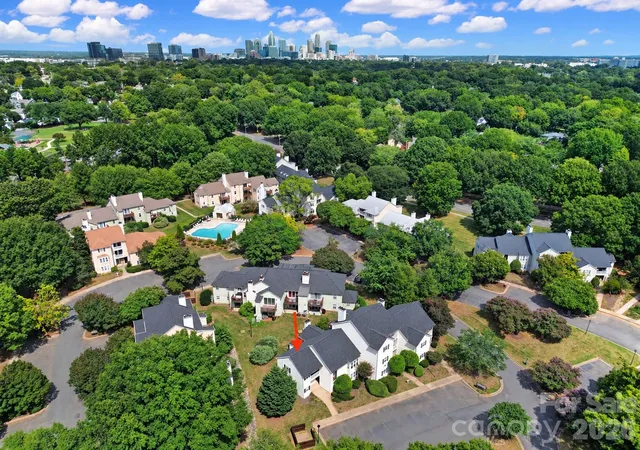
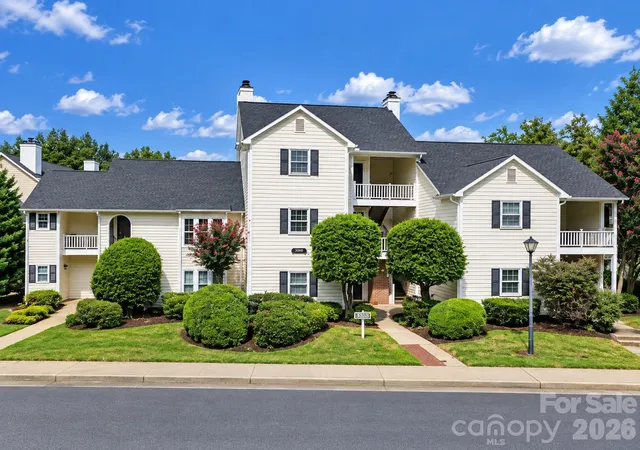
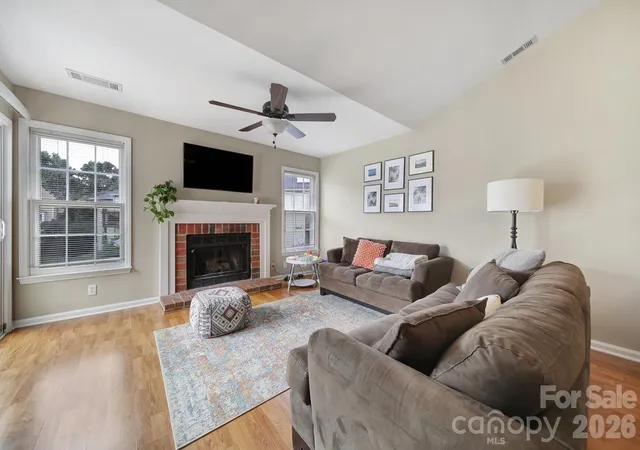
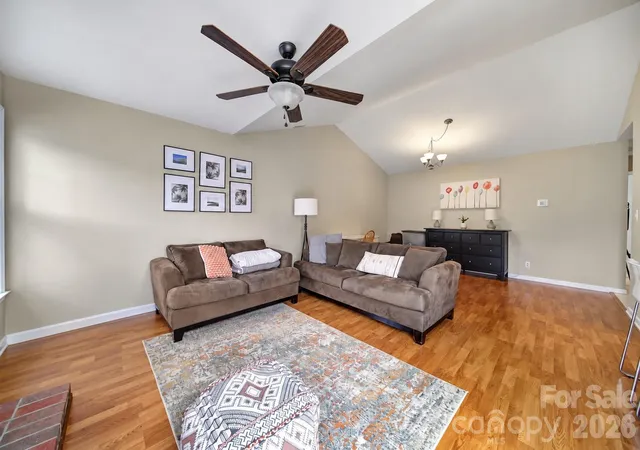
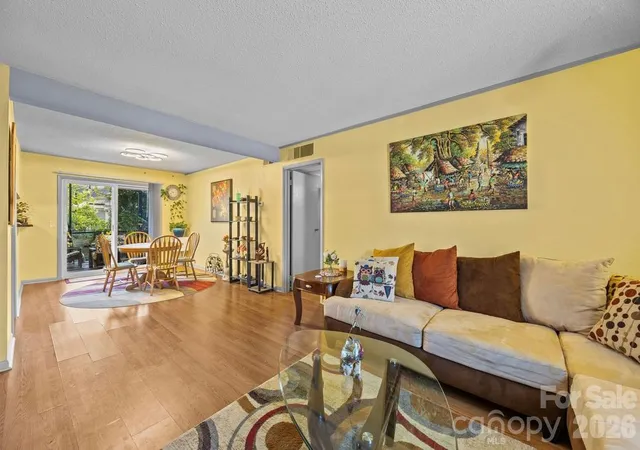
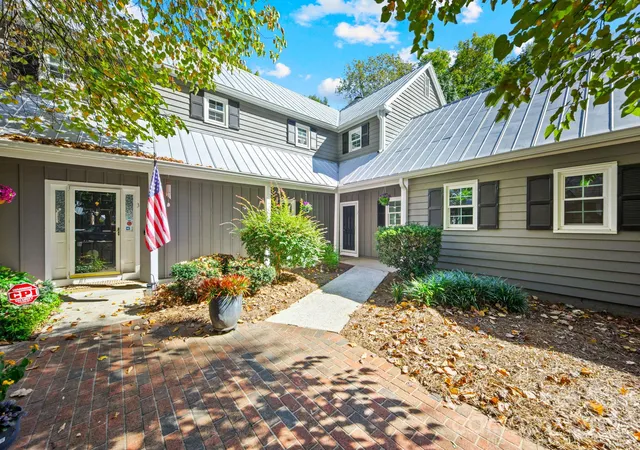
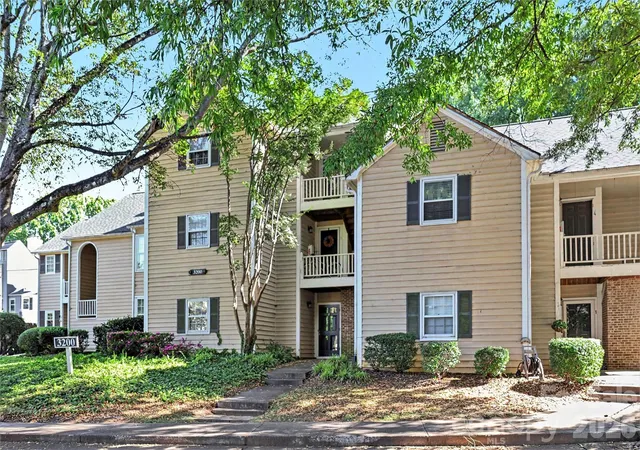
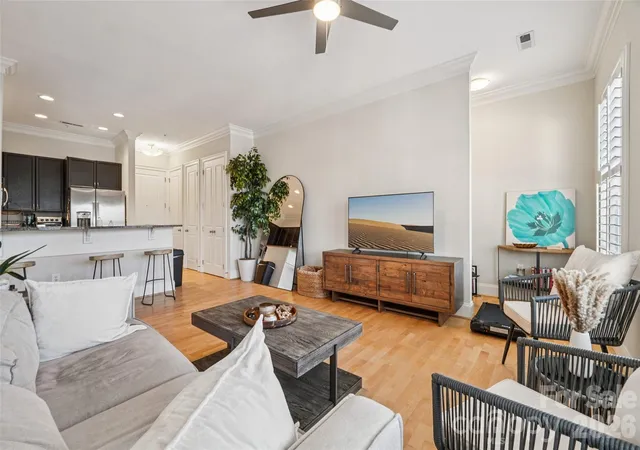
Enjoy a fantastic Sedgefield location in the popular Hunters Run community, just minutes from South End, Dilworth, Myers Park, Freedom Park and Park Road Shopping Center. This spacious 2-bedroom, 2-bath condo offers 1,099 square feet with a comfortable, functional layout and plenty of natural light. The kitchen features granite countertops, wood cabinetry and stainless steel appliances, while laminate wood flooring adds warmth throughout the living areas. A wood-burning fireplace creates a cozy focal point. The split-bedroom layout provides added privacy, with two full baths making the home ideal for everyday living, guests or a flexible home-office, guestroom or roomate setup. Major improvements include a new HVAC system installed April 2026 with a transferable manufacturer's 10-year warranty and a new roof in 2024. Hunters Run offers a community pool, mature landscaping and a beautiful tree-lined setting. Water and trash are included in the HOA dues, and the community offers ample, unlimited parking with no parking permit required. Convenient to the Light Rail, Uptown Charlotte and some of the area's most popular restaurants, shopping, parks and entertainment, this home offers an exceptional combination of location, convenience and low-maintenance condo living.
- Houzeo last checked: 8 minutes ago
- Listing updated: October 10, 2026 at 12:49 pm
- Listing Provided by: Jill Moyer (704) 778-5299 | Redfin Corporation (877) 973-3346
- Source: Canopy MLS as distributed by MLS GRID | MLS#: 4420524

This condo is in:
Property Details
Status
Active
Type
Condominium
No. of Stories
-
County
City
Neighborhood
Year Built
1985
HOA Fees
$358/mo
Finished Area
1,099 sqft
Lot Size
-- sqft lot
Basement Area
- sqft
MLS Name
Canopy MLS as distributed by MLS GRID
MLS Number
4420524
MLS Status
Active
Days on Market
58
Cumulative Days on Market
24

Continue Your Journey in App
Find your dream home, receive real-time updates, and many more!
Continue Your Journey in App
Find your dream home, receive real-time updates, and many more!
Location
HOA Management
Asso. Management Solutions A Williams Douglas Comp
HOA Fees
$357.96/ Monthly
Disclaimer: Amenities are based on third-party information and may vary; buyers must independently verify all amenities, as information is deemed reliable but not guaranteed.
Facts & Features
Rooms
Bedrooms & bathrooms
Bedrooms: 2
Bathrooms: 2
Interior
Heating
Heat Pump
Appliances
Dishwasher, Disposal, Dryer, Electric Cooktop, Electric Water Heater, Freezer, Microwave, Oven, Refrigerator, Self Cleaning Oven, Washer
Sewer
Public Sewer
Flooring
Laminate
Exterior Features
Lawn Maintenance
Window Features
Storm Window(s)
Cooling
Ceiling Fan(s), Heat Pump
Construction
Year Built
Year Built: 1985
Home type
Condominium
Construction Materials
Wood
Foundation Details
Slab
Utilities & Energy
Parking Features
Parking Space(s)
Laundry Features
In Kitchen
Water Source
City
Fireplace Features
Den
Other Features
Patio And Porch Features
Balcony, Covered, Front Porch
Subdivision Name
Hunters Run
Community Features
Outdoor Pool, Street Lights
Price History
| Date | Event | Price |
|---|---|---|
09/03/2026 Source: | Listed for Sale | $339,900 +161.66% $309/sqft |
07/18/2014 Source: | Price Increased | $129,900 +5.61% $118/sqft |
04/30/2001 Source: | Sold | $123,000 $112/sqft |

Nearby Homes
Find Homes by Property Features in Charlotte, NC

Based on information submitted to the MLS GRID from Canopy MLS through Oct 31, 2026, 09:00PM. All data is obtained from various sources and may not have been verified by the broker or MLS GRID. Supplied Open House Information is subject to change without notice. All information should be independently reviewed and verified for accuracy. Properties may or may not be listed by the office/agent presenting the information. IDX information is provided exclusively for consumers’ personal, noncommercial use. It may not be used for any purpose other than to identify prospective properties which the consumers may be interested in purchasing. The data is deemed reliable but is not guaranteed by MLS GRID. The use of the MLS GRID Data may be subject to an end-user license agreement prescribed by the Member Participant’s applicable MLS, if any, and as amended from time to time. ©2026 Canopy MLS. All Rights Reserved.
 Advertising Broker: Nicholas Huscroft | Chosen Realty
