- Overview
- Description
- Property Details
- Location
- HOA Management
- Facts & Features
- Getting Around
- Nearby Homes




$290,900
Monthly Est:$1,448
 4 Beds
 3 Baths
2 full baths + 1 half bath
 2,154sqft
3209 Brampton Dr, Huntington, IN 46750
$290,900
$1,448/moEst:
Get Pre-Approved
Manufactured On Land
Built in 1993
$-- HOA
13,068 sqft lot
$135/sq.ft
Description
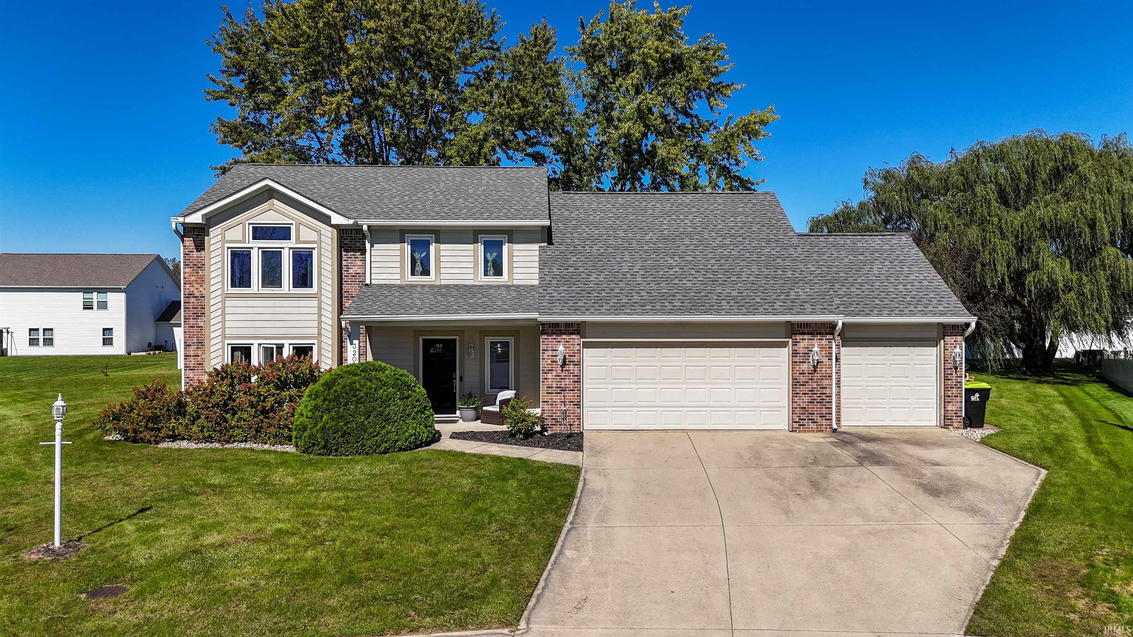
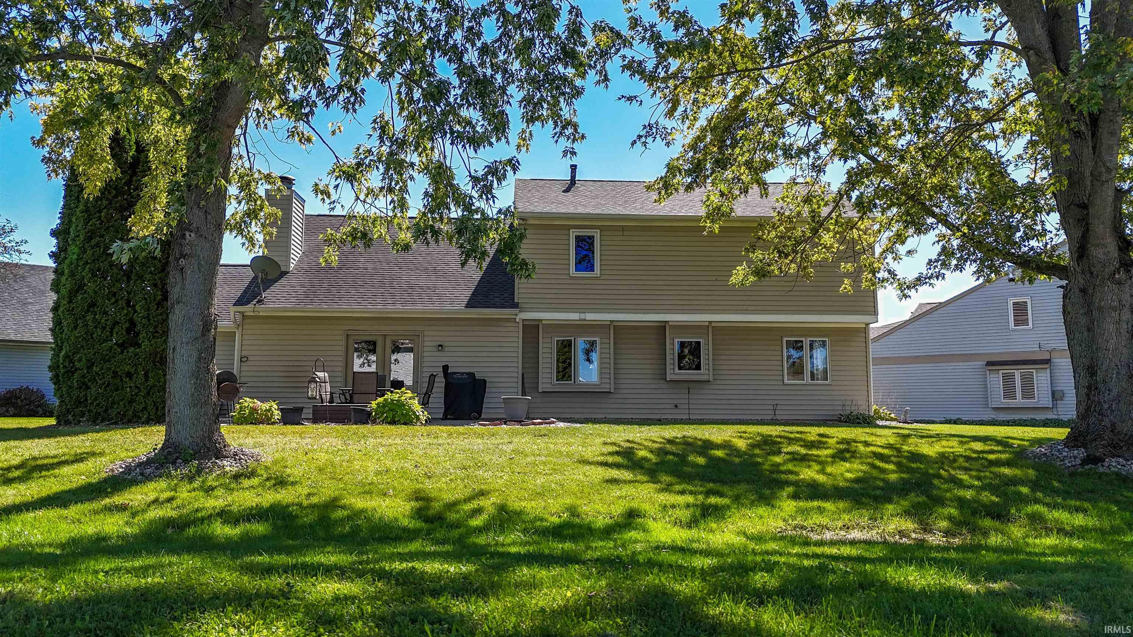
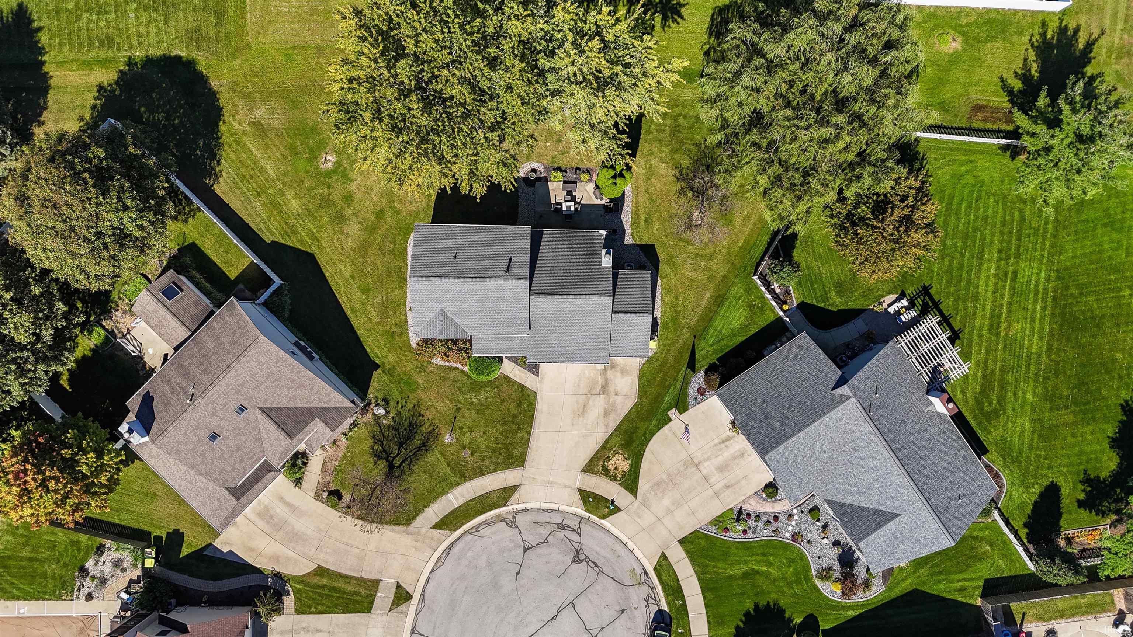
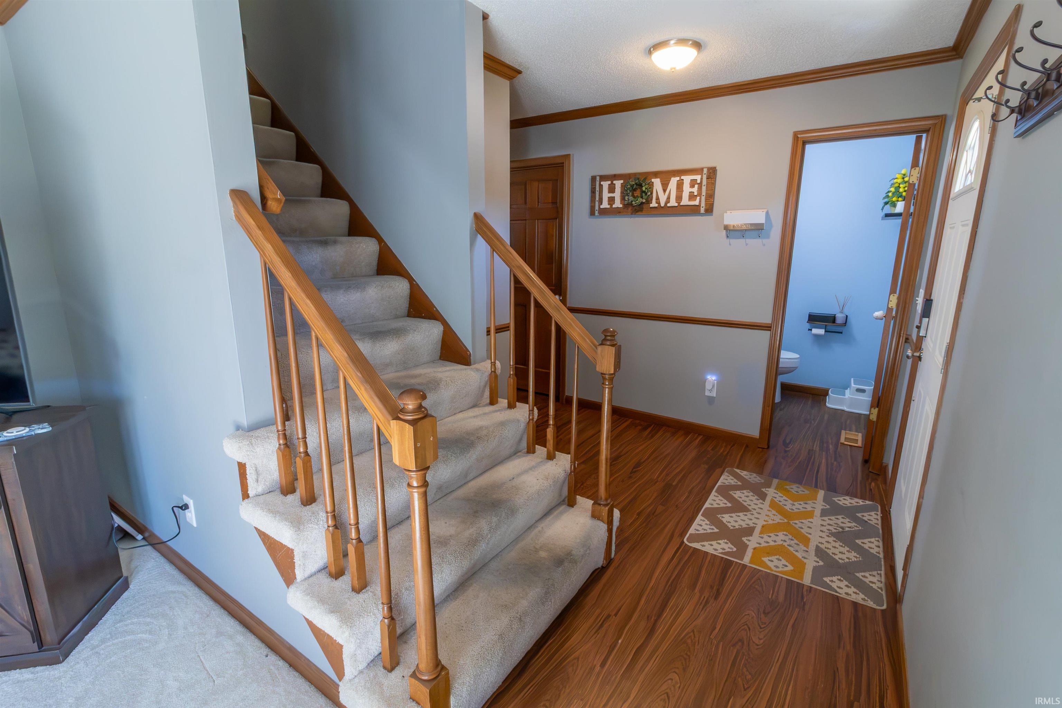
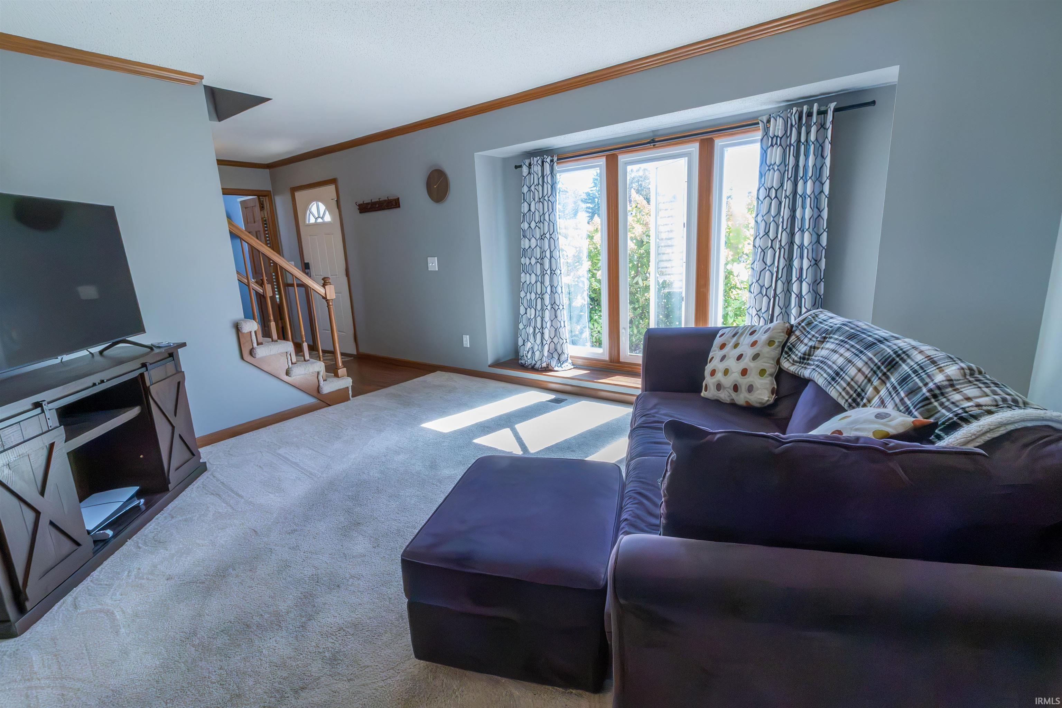
Welcome to this spacious 4-bedroom, 2½-bath home nestled on a desirable cul-de-sac in a quiet neighborhood. With 2,100+ square feet, this home offers generously sized rooms and plenty of space for comfortable living and entertaining. The primary suite features vaulted ceilings, creating an open and airy retreat, while tons of storage throughout the home helps keep everything organized. A 3-car garage provides abundant parking and additional storage space. Enjoy outdoor living on the backyard patio, perfect for relaxing or entertaining. Major updates include a new roof in 2020 and new HVAC system in 2019, providing added peace of mind. Conveniently located close to restaurants, shopping, and schools, this home combines space, comfort, and an excellent location. Don't miss the opportunity to make this well-appointed property your new home!
- Houzeo last checked: 6 hours ago (October 7, 2026 at 6:00 am)
- Listing updated: October 3, 2026 at 2:21 am
- Listing Provided by: Erin Toll (260) 433-1036 | Hoosier Real Estate Group
- Source: Indiana Regional MLS-IN | MLS#: 202639936

Property Details
Status
Active Under Contract
Type
Manufactured Mobile Home
No. of Stories
-
County
--
City
Neighborhood
--
Year Built
1993
HOA Fees
-
Finished Area
2,154 sqft
Lot Size
13,068 sqft lot
Basement Area
- sqft
MLS Name
Indiana Regional MLS
MLS Number
202639936
MLS Status
Cont-AccptngBackupOffers
Days on Market
11

Continue Your Journey in App
Find your dream home, receive real-time updates, and many more!
Download App
Continue Your Journey in App
Find your dream home, receive real-time updates, and many more!
Location
HOA Management
N/A
HOA Fees
$150/
Disclaimer: Amenities are based on third-party information and may vary; buyers must independently verify all amenities, as information is deemed reliable but not guaranteed.
Facts & Features
Rooms
Bedrooms & bathrooms
Bedrooms: 4
Bathrooms: 3
Interior
Sewer
City
Appliances
Dishwasher, Microwave, Refrigerator, Window Treatments, Electric Range, Electric Water Heater
Flooring
Carpet, Laminate
Interior Features
Storage, Bookcases, Ceiling Fan(s), Closet(s) Walk In, Stone Counters, Garage Door Opener, Landscaped, Patio Open, Porch Covered, Tub/shower Combination, Main Floor Laundry
Cooling
Central Air
Heating
Natural Gas, Forced Air
Construction
Year Built
Year Built: 1993
Home type
Manufactured On Land
Architectural Style
Traditional
Construction Materials
Brick, Vinyl Siding
Roof
Asphalt, Shingle
Utilities & Energy
Parking Features
Concrete
Basement
Slab
Association Amenities
None
Water Source
City
Fireplace Features
Family Room
Other Features
Subdivision Name
Carlisle Crossing
Lot Features
Cul De Sac
Price History
| Date | Event | Price |
|---|---|---|
09/27/2026 Source: | Contingent (Active Under Contract) | $290,900 $135/sqft |
09/24/2026 Source: | Coming Soon | $294,900 $137/sqft |
09/22/2026 Source: | Listing Removed | $299,900 $139/sqft |
08/31/2026 Source: | Price Decreased | $320,000 -4.62% $149/sqft |
08/09/2026 Source: | Price Decreased | $335,500 -4.12% $156/sqft |

Nearby Homes
Find Homes by Property Features in Huntington, IN


IDX information is provided exclusively for consumer's personal, non-commercial use and may not be used for any purpose other than to identify prospective properties that consumers may be interested in purchasing. Data is deemed reliable but is not guaranteed accurate by the MLS.
 Advertising Broker: Jonah Hartsburg | Hoosier Hub Realty