- Overview
- Description
- Property Details
- Location
- Facts & Features
- Getting Around
- Nearby Homes


Street View
Listed by: Erik Reisner | Mad River Valley Real Estate (802) 496-5000
$824,500
Monthly Est:$4,104
 3 Beds
 3 Baths
1 full bath
 1,870sqft
3209 German Flats Rd #1, Warren, VT 05674
$824,500
$4,104/moEst:
Get Pre-Approved
Condominium
Built in 1987
$-- HOA
39,204 sqft lot
$441/sq.ft
Description
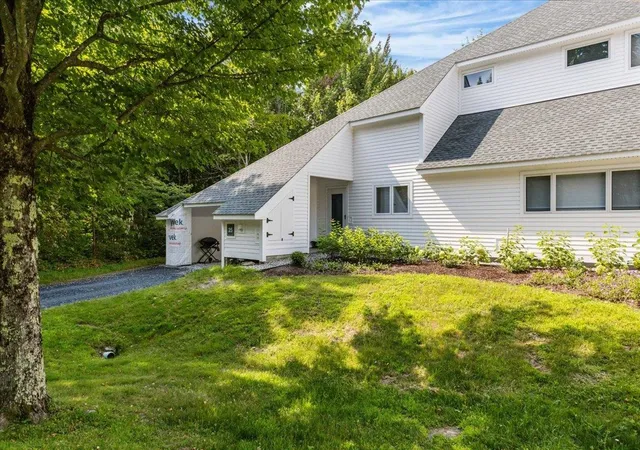
Transport yourself to a piece of history within this enchanting condo, reminiscent of the barn's illustrious past. Formerly the location of the renowned Common Man restaurant, and prior to that Orsini's Restaurant, this extraordinary property has undergone a million-dollar renovation to transform into a haven of relaxation and adventure. Nestled between the majestic peaks of Lincoln Peak and Mount Ellen, with the famed Mad River Glen just a stone's throw away. You need to walk up just 2 steps to this unit, and then enjoy the convenience of one-level living. Upon entry, experience the privacy of a separate, keyless access, ensuring a tranquil retreat. As summers grow warmer, relish in the comfort of air conditioning. The cozy electric fireplace invites intimate gatherings on crisp evenings, preserving the barn's rustic charm. A mudroom thoughtfully accommodates outdoor gear. The open floor plan seamlessly combines a modern kitchen, dining area, and living space. Adjacent is a dedicated TV den, complete with a sleeper sofa and a generous 55" smart TV. Each of the three bedrooms is also equipped with a smart television. The primary bedroom offers a king-size bed and ensuite bathroom, the second bedroom has a queen bed with a bathroom across the hall, and the third bedroom has two twins that can also be pushed together to make a king bed. Across the hall is a third bathroom, and laundry room. Outside you will find a hot tub, BBQ grill, and outdoor dining area.
- Houzeo last checked: 12 hours ago
- Listing updated: October 26, 2026 at 2:57 pm
- Source: NEREN/Prime MLS-NH | MLS#: 5054041

Property Details
Status
Active Under Contract
Type
Condominium
No. of Stories
-
County
City
Neighborhood
--
Year Built
1987
HOA Fees
-
Finished Area
1,870 sqft
Lot Size
39,204 sqft lot
Basement Area
- sqft
MLS Name
NEREN/Prime MLS
MLS Number
5054041
MLS Status
(31) Under Contract - Active Under Contract
Days on Market
461

Continue Your Journey in App
Find your dream home, receive real-time updates, and many more!
Continue Your Journey in App
Find your dream home, receive real-time updates, and many more!
Location
Facts & Features
Rooms
Bedrooms & bathrooms
Bedrooms: 3
Bathrooms: 3
Interior
Heating
Propane, Baseboard, Hot Water, Mini Split
Exterior Features
Deck, Hot Tub, Storage
Sewer
Community, Septic Tank
Cooling
Mini Split, Zoned
Appliances
Dishwasher, Dryer, Range Hood, Microwave, Electric Range, Refrigerator, Washer, Water Heater Off Boiler, Wine Cooler
Interior Features
Ceiling Fan(s), Dining Area, Furnished, Hot Tub, Kitchen/dining, Kitchen/family, Living/dining, Primary Br W/ Ba, Natural Light, Natural Woodwork, Vaulted Ceiling(s), Wet Bar, 1st Floor Laundry
Flooring
Combination, Carpet, Tile, Wood
Construction
Year Built
Year Built: 1987
Home type
Condominium
Construction Materials
Post And Beam, Wood Frame, Wood Siding
Architectural Style
Condex, Contemporary, Conversion
Roof
Architectural Shingle
Property Condition
Existing
Foundation Details
Concrete
Utilities & Energy
Utilities
Cable Available, Propane, Phone Available
Water Source
Drilled Well
Parking Features
Off Street, On Site
Electric
150 Amp Service, Circuit Breakers
Association Amenities
Maintenance, Landscaping, Insurance, Snow Removal, Trash
Other Features
Lot Features
Condo Development, Country Setting, Landscaped, Near Golf Course, Near Paths, Near Skiing
Subdivision Name
Mad House Condos
Price History
| Date | Event | Price |
|---|---|---|
10/26/2026 Source: | Contingent (Active Under Contract) | $824,500 $441/sqft |
07/30/2026 Source: | Price Decreased | $824,500 -5.72% $441/sqft |
06/14/2026 Source: | Listed for Sale | $874,500 $468/sqft |

Nearby Homes


Find Homes by Property Features in Warren, VT


Based on information from PrimeMLS Inc. through Nov 02, 2026, 02:16PM. This display of listings may or may not be the entire Compilation from the PrimeMLS database, and PrimeMLS does not guarantee the accuracy of such information. The listing broker's offer of compensation is made only to other real estate licensees who are participant members of PrimeMLS. This information is deemed reliable, but not guaranteed. The data relating to real estate displayed on this display comes in part from the IDX Program of PrimeMLS. The information being provided is for consumers' personal, non- commercial use and may not be used for any purpose other than to identify prospective properties consumers may be interested in purchasing. Data last updated Nov 02, 2026, 02:16PM. © 2026 PrimeMLS, Inc. All Rights Reserved.
 Advertising Broker: Derek Greene | The Greene Realty Group
