- Overview
- Description
- Property Details
- Location
- Facts & Features
- Getting Around
- Nearby Homes
 Price Drop: $20K (10/15)
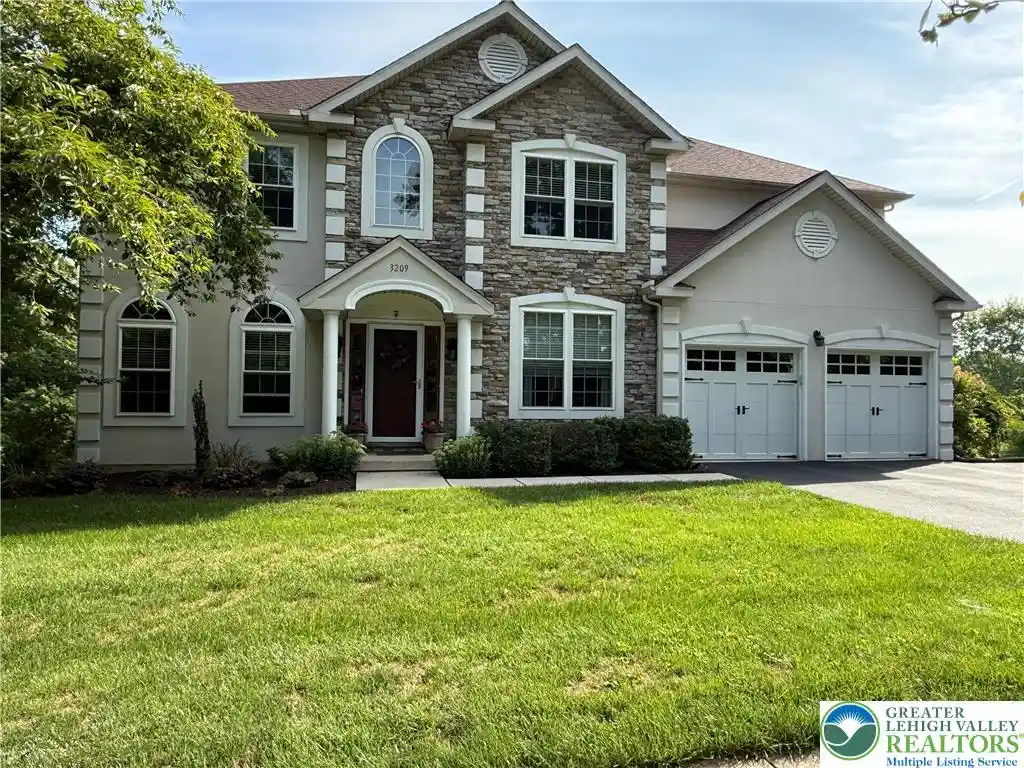


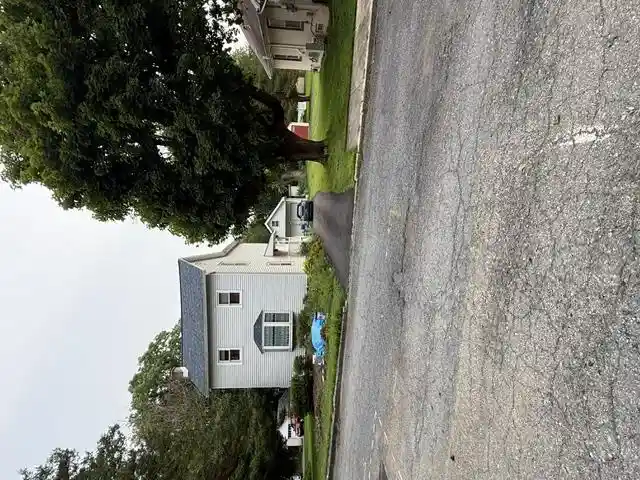
Street View
$645,000
Monthly Est:$3,210
 5 Beds
 4 Baths
3 full baths + 1 half bath
 4,000sqft
3209 Olympic Dr, Emmaus, PA 18049
$645,000
$3,210/moEst:
Get Pre-Approved
Single Family Residence
Built in 2008
$-- HOA
15,223 sqft lot
$161/sq.ft
Description
Welcome to an exceptional opportunity in the highly desirable Olympic Ridge community and the East Penn School District of Lower Macungie Township. The home is outstanding, offering over 4000 square feet of finished living space and is beautifully maintained combining generous space, outstanding versatility and a premium lifestyle. The nearly half acre lot is also premium and very private, backing up to the scenic Camp Olympic Park and gentle flowing stream of the Leibert Creek! From the moment you arrive, you’ll appreciate the home’s impressive curb appeal, mature landscaping, and oversized two-car garage. Inside, spacious living areas are designed for both everyday comfort and effortless entertaining. The heart of the home is the well-appointed kitchen featuring granite countertops, abundant cabinetry, a center island with seating, and an open flow into the inviting family room anchored by beautiful gas fireplace. Quality abounds, from the roof, to the doors, windows and the highly efficient, dual-system gas heat pump. The formal living and dining rooms provide elegant settings for gatherings and special occasions, while a flexible lower-level adjacent to a full bath offers endless possibilities as a home office, guest suite, playroom, or hobby space. Step outside on to your beautiful deck and backyard oasis to the absolute best lot in The Fields of Olympic Ridge where mature trees, established landscaping, scenic walkways, a spacious patio and plenty of room for a future pool, the possibilities are endless. The backyard joins and actually backs up to the Lower Macungie Camp Olympic Recreation Park where the Libert Creek flows into the trout-stocked stream of The Little Lehigh River, the perfect place to fish, have fun with the kids or just relax.
The luxurious primary suite serves as a private retreat, featuring a spacious bedroom, massive walk-in closet including a spa-like bath with a soaking tub and separate shower. Additional generously sized bedrooms and multiple full baths provide exceptional comfort for family and guests.
The expansive finished lower level offers incredible flexibility with a large recreation area, full bathroom, and multiple private rooms ideal for a home gym, media room, office, crafts, hobbies, storage, or multi-generational living needs.
Located near stops on the popular Lehigh Valley Wine Trail including Vynecrest Winery. Just minutes to Dorney Park and Bear Creek Mountain Resort winter skiing. Convenient to Hamilton Crossings shopping center featuring Costco, Target, The Shelby and Notch Restaurants, and also to many Lehigh Valley major commuter routes. This rare Olympic Ridge Community delivers space, flexibility, and value that are increasingly difficult to find. A home designed to grow with your lifestyle—inside and out.
- Houzeo last checked: 7 minutes ago
- Listing updated: October 15, 2026 at 11:20 am
- Listing Provided by: Ray Johnson Jr. (610) 766-7200 | IronValley RE of Lehigh Valley (610) 766-7200
- Source: Greater Lehigh Valley MLS-PA | MLS#: 781256

Property Details
Status
Pending
Type
Single Family Residence
No. of Stories
2
County
City
Neighborhood
--
Year Built
2008
HOA Fees
-
Finished Area
4,000 sqft
Lot Size
15,223 sqft lot
Basement Area
- sqft
MLS Name
Greater Lehigh Valley MLS
MLS Number
781256
MLS Status
Pending
Days on Market
86

Continue Your Journey in App
Find your dream home, receive real-time updates, and many more!
Continue Your Journey in App
Find your dream home, receive real-time updates, and many more!
Location
Facts & Features
Rooms
Bedrooms & bathrooms
Bedrooms: 5
Bathrooms: 4
FullBath
Level: Lower
Area: 117.00 Square Feet
Dimensions: 9.00 x 13.00
Den
Level: Lower
Area: 121.00 Square Feet
Dimensions: 11.00 x 11.00
Den
Level: Lower
Area: 308.00 Square Feet
Dimensions: 11.00 x 28.00
FamilyRoom
Level: Lower
Area: 390.00 Square Feet
Dimensions: 13.00 x 30.00
FullBath
Level: Second
Area: 45.00 Square Feet
Dimensions: 5.00 x 9.00
Bedroom
Level: Second
Area: 121.00 Square Feet
Dimensions: 11.00 x 11.00
Bedroom
Level: Second
Area: 144.00 Square Feet
Dimensions: 12.00 x 12.00
Bedroom
Level: Second
Area: 154.00 Square Feet
Dimensions: 11.00 x 14.00
PrimaryBathroom
Level: Second
Area: 160.00 Square Feet
Dimensions: 10.00 x 16.00
PrimaryBedroom
Level: Second
Area: 220.00 Square Feet
Dimensions: 11.00 x 20.00
HalfBath
Level: First
Area: 25.00 Square Feet
Dimensions: 5.00 x 5.00
FamilyRoom
Level: First
Area: 266.00 Square Feet
Dimensions: 14.00 x 19.00
Kitchen
Level: First
Area: 260.00 Square Feet
Dimensions: 13.00 x 20.00
Bedroom
Level: First
Area: 121.00 Square Feet
Dimensions: 11.00 x 11.00
DiningRoom
Level: First
Area: 165.00 Square Feet
Dimensions: 11.00 x 15.00
LivingRoom
Level: First
Area: 144.00 Square Feet
Dimensions: 12.00 x 12.00
Interior
Window Features
Replacement Windows, Screens
Flooring
Carpet, Ceramic Tile, Hardwood
Sewer
Public Sewer
Appliances
Dryer, Dishwasher, Electric Cooktop, Electric Dryer, Electric Oven, Electric Range, Electric Water Heater, Disposal, Gas Dryer, Microwave, Refrigerator, Washer
Heating
Electric, Forced Air, Gas, Heat Pump, Propane
Interior Features
Breakfast Area, Dining Area, Separate Formal Dining Room, Kitchen Island
Cooling
Central Air
Exterior Features
Deck, Porch, Patio, Propane Tank Leased
Construction
Year Built
Year Built: 2008
Home type
Single Family Residence
Foundation Details
Basement
Roof
Composition
Architectural Style
Colonial
Construction Materials
Stone Veneer, Vinyl Siding
Utilities & Energy
Basement
Daylight, Exterior Entry, Finished, Concrete, Walk Out Access
Fireplace Features
Gas Log, Living Room
Water Source
Public
Parking Features
Attached, Garage, Garage Door Opener
Electric
Amps200or More, Circuit Breakers
Laundry Features
Electric Dryer Hookup, Gas Dryer Hookup
Other Features
Community Features
Curbs
Subdivision Name
Olympic Ridge
Patio And Porch Features
Covered, Deck, Patio, Porch
Price History
| Date | Event | Price |
|---|---|---|
10/15/2026 Source: | Pending | $645,000 $161/sqft |
09/27/2026 Source: | Price Decreased | $645,000 -3.01% $161/sqft |
08/26/2026 Source: | Price Decreased | $665,000 -3.96% $166/sqft |
08/01/2026 Source: | Listed for Sale | $692,400 $173/sqft |

Nearby Homes


Find Homes by Property Features in Emmaus, PA
Nearby New Homes For Sale


Based on information from the Greater Lehigh Valley Realtors, Inc. (GLVR) from the Multiple Listing Service through Oct 30, 2026, 11:00AM. MLS Listing Information has not been verified and is not guaranteed by MLS. Information is provided exclusively for consumers’ personal, non-commercial use, it may not be used for any purpose other than to identify prospective properties consumers may be interested in purchasing. The data is deemed reliable but is not guaranteed to be accurate by the MLS. This website may not include listings or property addresses of sellers who have directed their listing brokers to withhold their listing or their property address from display on the Internet. The data relating to real estate for sale on this website comes in part from the IDX program of the GLVR MLS. Real estate listings held by brokerage firms other than Sell Your Home Services.com include the name of the listing broker. © 2026 Greater Lehigh Valley REALTORS® Multiple Listing Service - All Rights Reserved.
 Advertising Broker: Daniel Demers | Sell Your Home Services
