- Overview
- Description
- Property Details
- Location
- Facts & Features
- Getting Around
- Nearby Homes


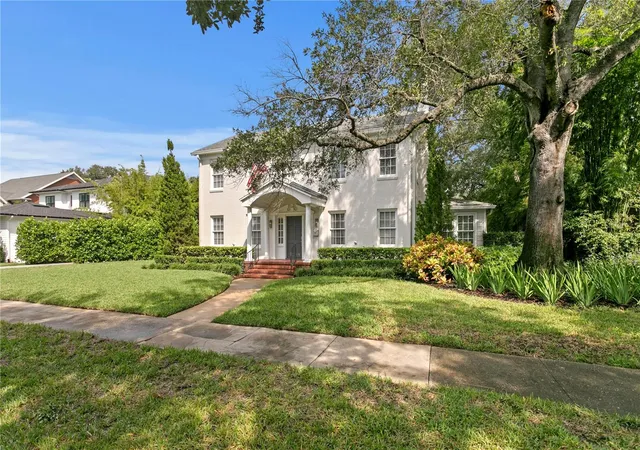


$2,950,000
Monthly Est:$14,683
 4 Beds
 4 Baths
3 full baths + 1 half bath
 2,649sqft
3209 W Parkland Blvd, Tampa, FL 33609
$2,950,000
$14,683/moEst:
Get Pre-Approved
Single Family Residence
Built in 1939
$-- HOA
19,200 sqft lot
$1,114/sq.ft
Description
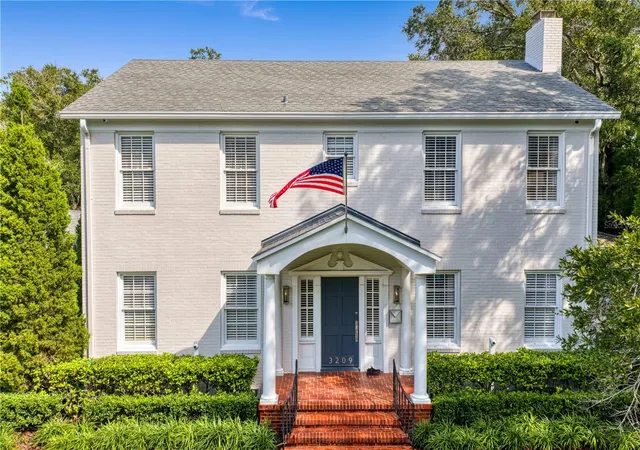
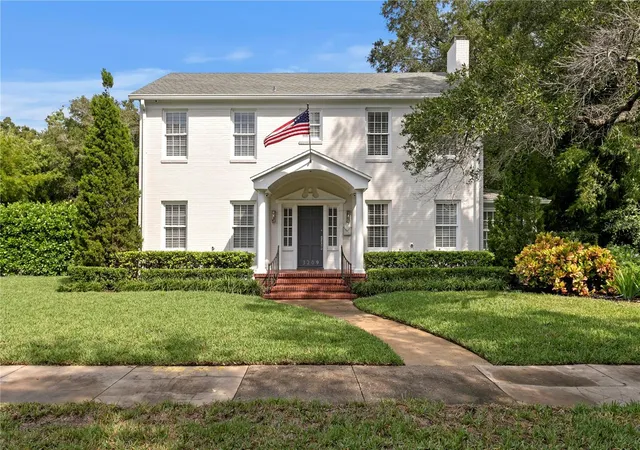
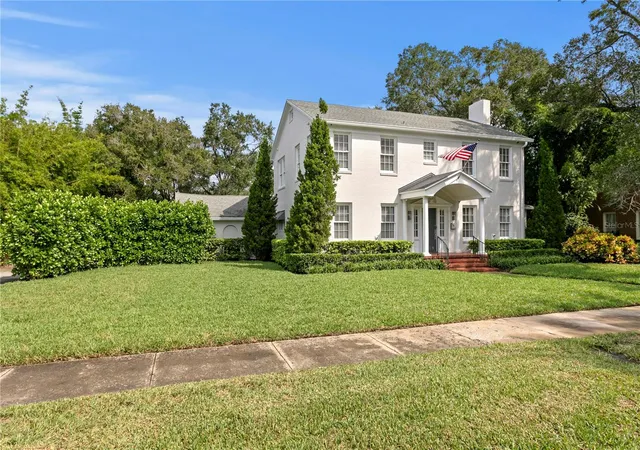
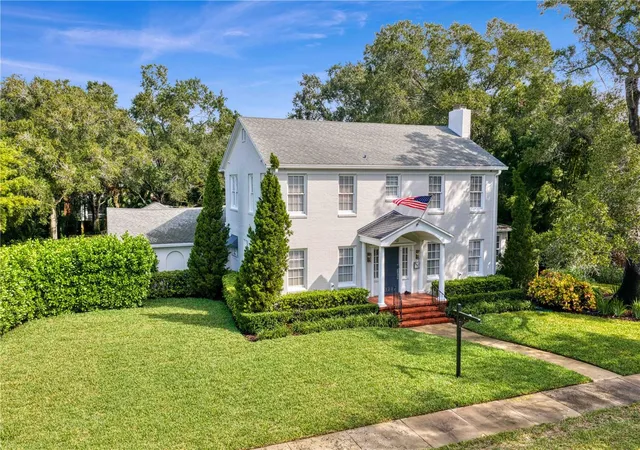
Rare opportunity located in Parkland Estates, a compound style property on almost half an acre ( Double Lot) in the heart of South Tampa. This Pre-War brick home has wonderful oak floors and original panel doors on both levels. The living room, with fireplace, opens to an adjacent sunroom. A study with views of the backyard and pool can also be accessed from the living area. On the other side of the staircase foyer is an enteraining style dining room. Upstairs the primany suite with walk-in closet has a large en-suite bath with garden tub and separate shower. Two additional bedrooms, full bath and laundry finish off this floor. Exit from the kitchen or Sunroom to the expansive backyard anchored by an almost 20x50 foot pool. A portico loggia allows access to the kitchen, 2 car garage, and guest pool room with full bath. At the end of the loggia is a back veranda with cathedral ceiling. On a non cut through street yet in the center everything . Don't let this opportunity past you by !!!
- Houzeo last checked: 2 minutes ago
- Listing updated: October 11, 2026 at 10:32 pm
- Listing Provided by: Harvey Petty (813) 390-4038 , Elif Fitts | KELLER WILLIAMS TAMPA CENTRAL (813) 865-0700
- Source: Stellar MLS-FL | MLS#: TB8555233

Property Details
Status
Active
Type
Single Family Residence
No. of Stories
2
County
City
Neighborhood
Year Built
1939
HOA Fees
-
Finished Area
2,649 sqft
Lot Size
19,200 sqft lot
Basement Area
- sqft
MLS Name
Stellar MLS
MLS Number
TB8555233
MLS Status
Active
Days on Market
1

Continue Your Journey in App
Find your dream home, receive real-time updates, and many more!
Download App
Continue Your Journey in App
Find your dream home, receive real-time updates, and many more!
Location
Facts & Features
Rooms
Bedrooms & bathrooms
Bedrooms: 4
Bathrooms: 4
Living Room
Level: First
Area: 287.00 Square Feet
Dimensions: 14x20.5
Dining Room
Level: First
Area: 210.00 Square Feet
Dimensions: 15x14
Den
Level: First
Area: 104.50 Square Feet
Dimensions: 11x9.5
Kitchen
Level: First
Area: 198.00 Square Feet
Dimensions: 18x11
Florida Room
Level: First
Area: 119.00 Square Feet
Dimensions: 14x8.5
Primary Bedroom
Level: Second
Area: 252.00 Square Feet
Dimensions: 18x14
Primary Bathroom
Level: Second
Area: 177.60 Square Feet
Dimensions: 14.8x12
Bedroom 2
Level: Second
Area: 161.00 Square Feet
Dimensions: 14x11.5
Bedroom 3
Level: Second
Area: 161.00 Square Feet
Dimensions: 14x11.5
Interior
Exterior Features
Lighting, Sidewalk
Flooring
Wood
Appliances
Dishwasher, Dryer, Range, Refrigerator, Washer
Cooling
Central Air
Heating
Central
Interior Features
Built In Features, Crown Molding, High Ceilings, Primary Bedroom Upstairs, Stone Counters, Walk In Closet(s)
Sewer
Public Sewer
Construction
Year Built
Year Built: 1939
Home type
Single Family Residence
Foundation Details
Stem Wall
Architectural Style
Colonial, Traditional
Roof
Shingle
Construction Materials
Brick
Utilities & Energy
Laundry Features
Laundry Closet
Pool Features
In Ground
Utilities
Public
Fireplace Features
Living Room
Water Source
Public
Other Features
Community Features
Sidewalks
Subdivision Name
Parkland Estates Rev
Lot Features
Landscaped, Oversized Lot, Sidewalk
Vegetation
Trees/landscaped
Price History
| Date | Event | Price |
|---|---|---|
10/11/2026 Source: | Listed for Sale | $2,950,000 $1,114/sqft |
10/09/2026 Source: | Coming Soon | $2,950,000 +96.67% $1,114/sqft |
10/21/2019 Source: | Price Decreased | $1,500,000 -7.12% $566/sqft |
09/06/2019 Source: | Sold | $1,615,000 $610/sqft |

Nearby Homes
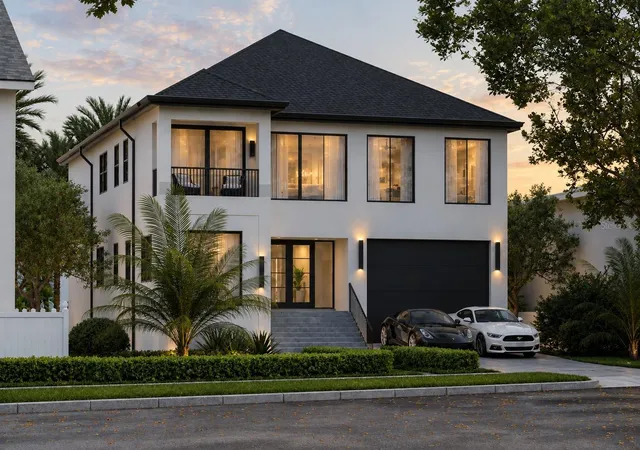
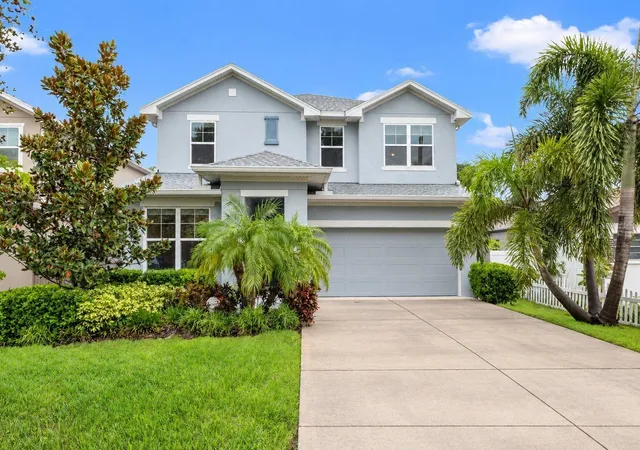
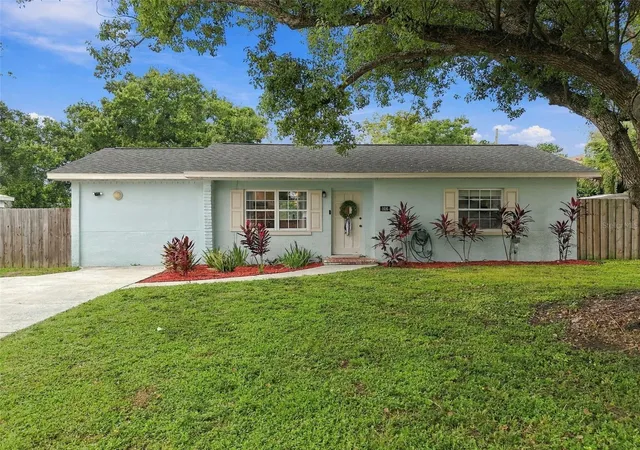
Find Homes by Property Features in Tampa, FL
Nearby New Homes For Sale

Based on information from Stellar MLS® through Oct 12, 2026, 12:30AM as submitted to and distributed by MLS GRID. All data is obtained from various sources and may not have been verified by the broker or MLS GRID. Supplied Open House Information is subject to change without notice. All information should be independently reviewed and verified for accuracy. Properties may or may not be listed by the office/agent presenting the information. IDX information is provided exclusively for consumers’ personal non-commercial use. It may not be used for any purpose other than to identify prospective properties consumers may be interested in purchasing. The data is deemed reliable but is not guaranteed by MLS GRID. The use of the MLS GRID Data may be subject to an end-user license agreement prescribed by the Member Participant’s applicable MLS, if any, and as amended from time to time. © 2026 Stellar MLS. All Rights Reserved.
 Advertising Broker: Fred McGill | Simple Showing, Inc