- Overview
- Description
- Property Details
- Location
- Facts & Features
- Getting Around
- Nearby Homes



$909,000
Monthly Est:$4,524
 3 Beds
 4 Baths
3 full baths + 1 half bath
 2,092sqft
321 5th Avenue S #B, Kure Beach, NC 28449
$909,000
$4,524/moEst:
Get Pre-Approved
Condominium
Built in 2024
$-- HOA
0.06 acre lot
$435/sq.ft
Description
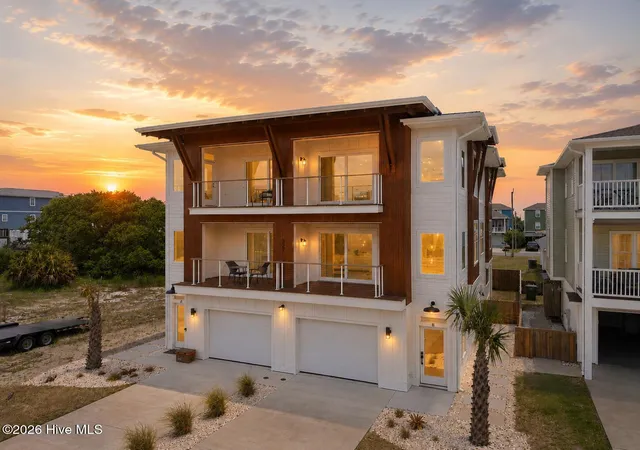
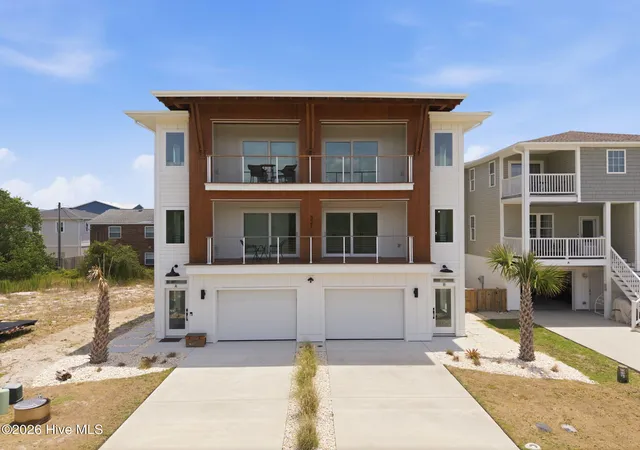
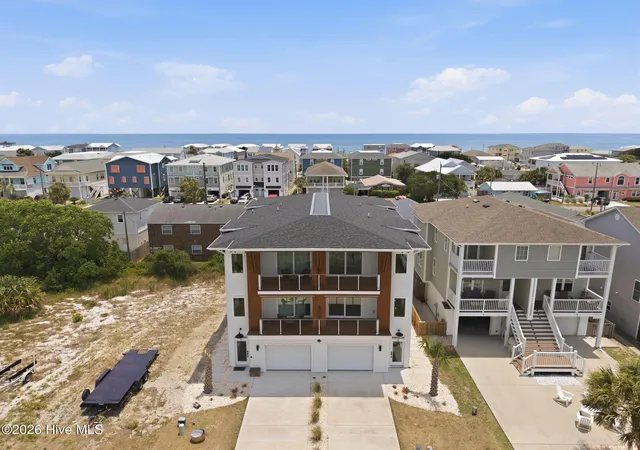
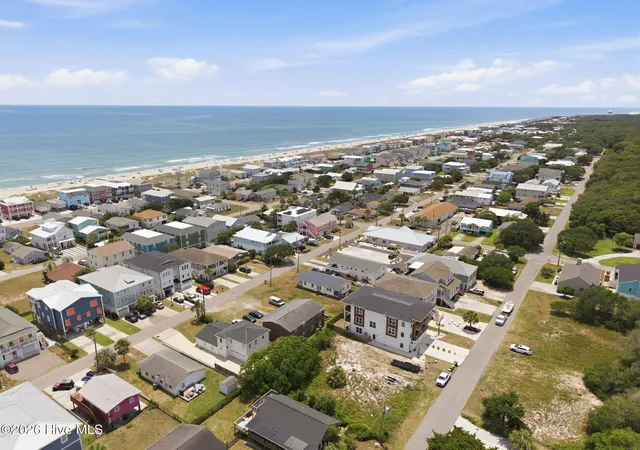
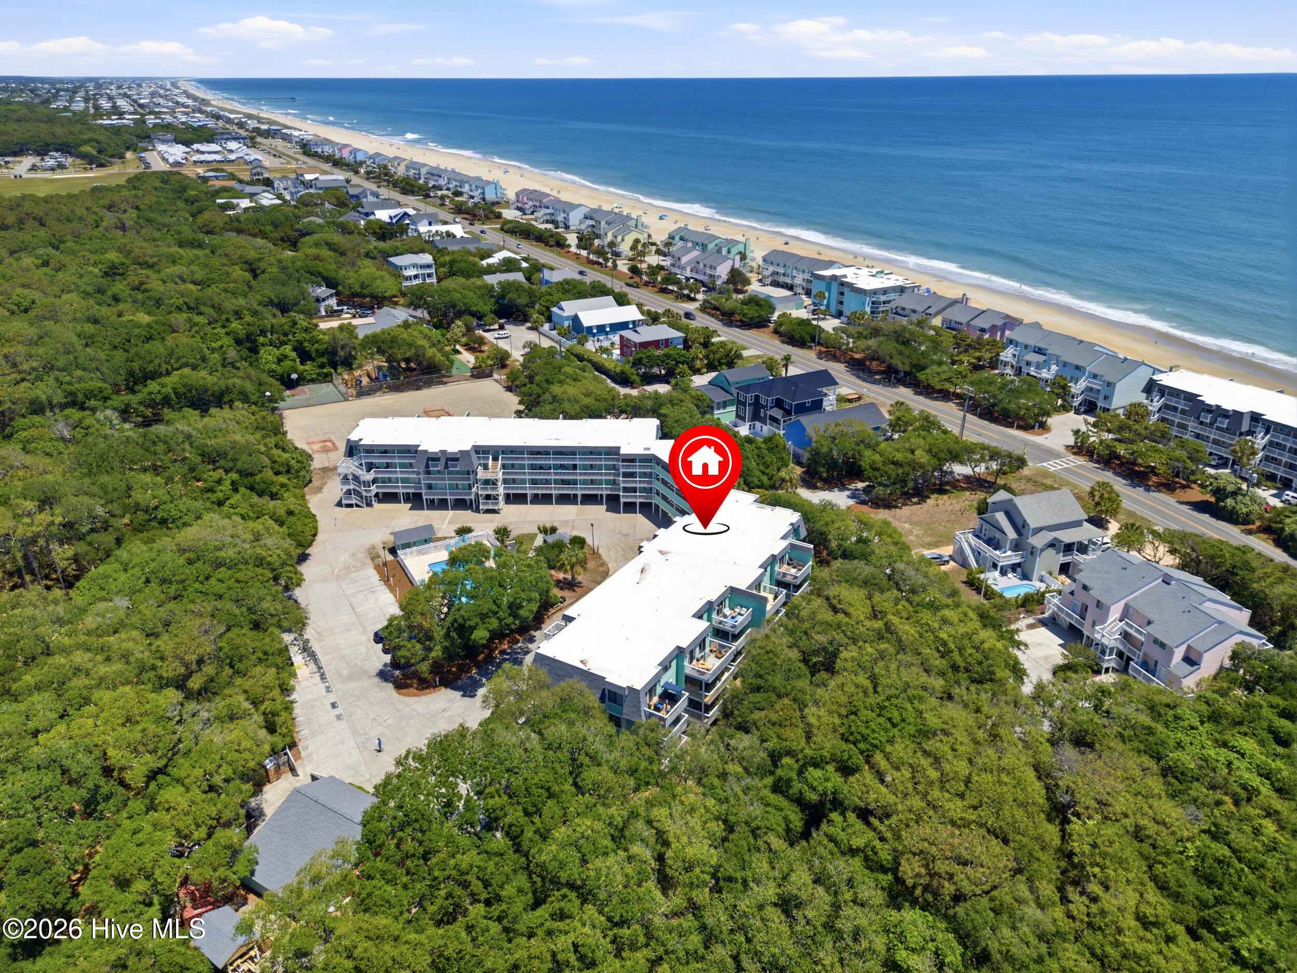
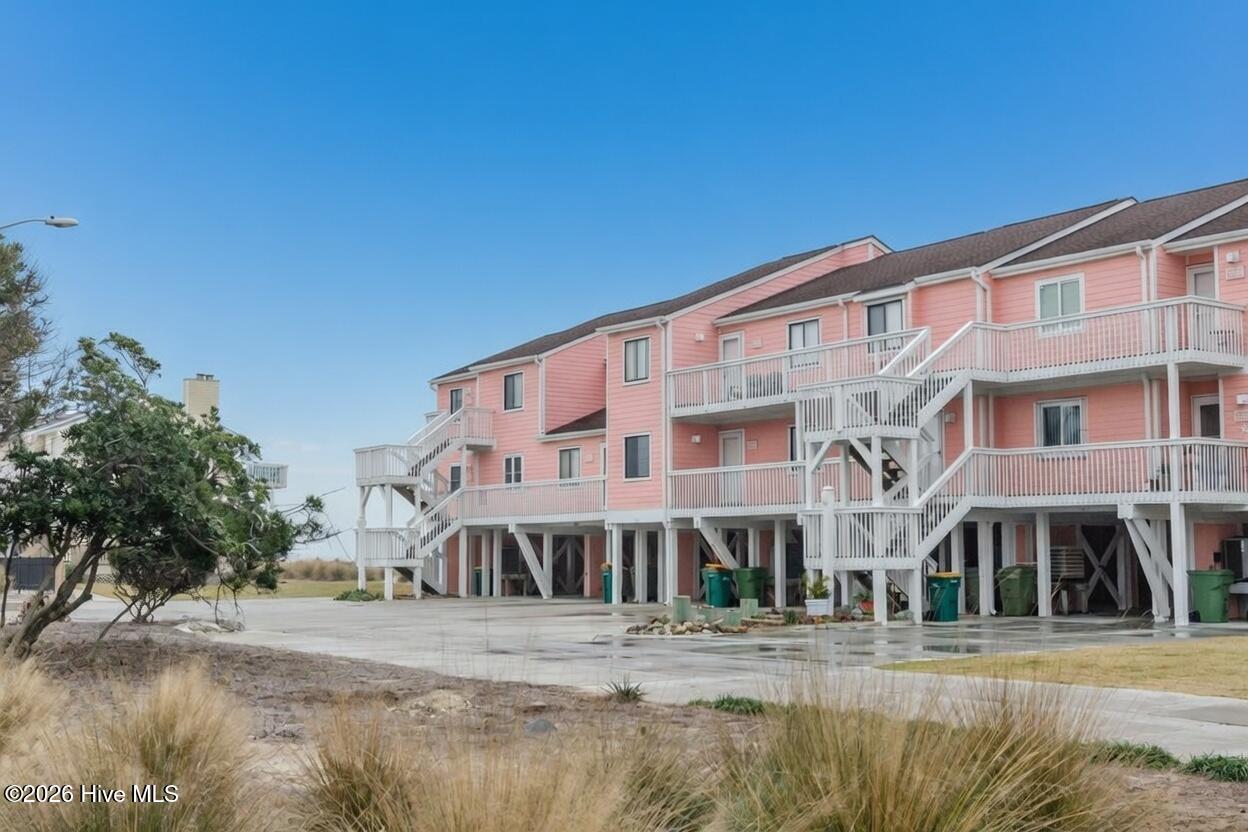

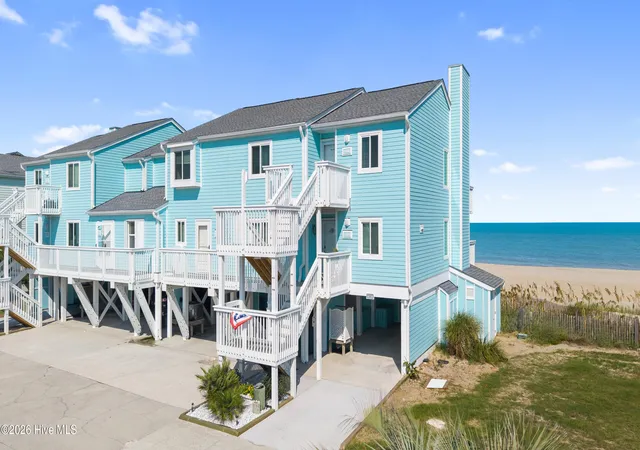
| New Construction Coastal Townhome | Positioned in the heart of Kure Beach, this newly constructed coastal residence offers a lifestyle centered around walkability, natural light, and effortless indoor-outdoor living. Restaurants, coffee shops, parks, the Kure Beach Pier, and public beach access are all just a short stroll or golf cart ride away.
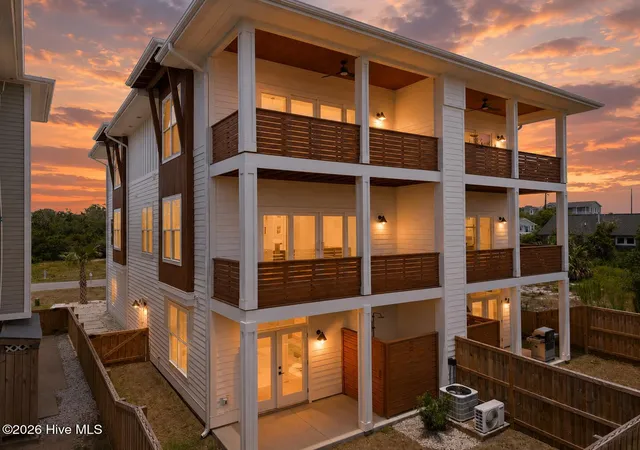
Designed to embrace the rhythm of coastal living, nearly every room opens onto its own private balcony through expansive sliding glass doors, allowing sunlight to pour throughout the home while inviting ocean breezes inside. From the primary suite, wake to views of the Atlantic as the sun rises over the water. As evening arrives, the front balconies become a front-row seat to vibrant sunsets stretching across an open sky, unobstructed by neighboring homes.
The main living level was designed for gathering. The kitchen flows seamlessly into the dining area and living room, where a fireplace creates warmth and ambiance throughout the seasons. Thoughtfully selected finishes, light hardwood flooring, and walls of glass create an atmosphere that feels refined, welcoming, and connected to its surroundings.
Occupying the upper level, the primary suite offers a private retreat with ocean views, a spacious balcony, and a spa-inspired bath featuring a frameless glass walk-in shower and double vanity. Additional bedrooms continue the home's emphasis on natural light and private outdoor space, giving family and guests their own connection to the coastal landscape.
Whether serving as a primary residence, vacation getaway, or investment property, this home offers the flexibility today's coastal buyers seek, pairing low-maintenance new construction with a location that places the best of Kure Beach just moments from your front door.
New construction opportunities within walking distance of the beach, restaurants, parks, coffee shops, and the Kure Beach Pier continue to be increasingly limited.
Elevated living. Everyday ease. Uniquely Kure Beach.
- Houzeo last checked: 7 hours ago
- Listing updated: August 18, 2026 at 10:06 pm
- Listing Provided by: Kathryn Bruner (910) 471-7535 DRE #298604 | Kathryn Bruner Realty LLC (910) 471-7535
- Source: Hive MLS-NC | MLS#: 100585827

Part of

Property Details
Status
Active
Type
Condominium
No. of Stories
3
County
City
Neighborhood
--
Year Built
2024
HOA Fees
-
Finished Area
2,092 sqft
Lot Size
0.06 acre lot
Basement Area
- sqft
MLS Name
Hive MLS
MLS Number
100585827
MLS Status
Active
Days on Market
95

Continue Your Journey in App
Find your dream home, receive real-time updates, and many more!
Download App
Continue Your Journey in App
Find your dream home, receive real-time updates, and many more!
Location
Facts & Features
Rooms
Bedrooms & bathrooms
Bedrooms: 3
Bathrooms: 4
Bedroom 2
Level: Third
Area: Square Feet
Dimensions: 130.38
Master Bedroom
Level: Third
Area: Square Feet
Dimensions: 288.60
Kitchen
Level: Second
Area: Square Feet
Dimensions: 226.32
Bedroom 1
Level: Second
Area: Square Feet
Dimensions: 129.32
Living Room
Level: Second
Area: Square Feet
Dimensions: 284.33
Interior
Exterior Features
Outdoor Shower
Interior Features
Walk In Closet(s), High Ceilings, Kitchen Island, Ceiling Fan(s), Walk In Shower, Walk In Closet(s)
Appliances
Electric Oven, Built In Microwave, Refrigerator, Disposal, Dishwasher
Flooring
Carpet, Tile, Wood
Cooling
Central Air, Zoned
Heating
Electric, Forced Air
Construction
Year Built
Year Built: 2024
Home type
Condominium
Roof
Architectural Shingle
Construction Materials
Wood Siding, Fiber Cement, Wood Frame
Foundation Details
Slab
Utilities & Energy
Utilities
Sewer Available, Water Available
Laundry Features
Dryer Hookup, Washer Hookup, Laundry Closet
Security Features
Security Lights
Water Source
Public
Parking Features
Attached, Concrete
Other Features
Subdivision Name
Not In Subdivision
Patio And Porch Features
Covered, Patio, Balcony
Price History
| Date | Event | Price |
|---|---|---|
07/01/2026 Source: | Listed for Sale | $940,000 +3.41% $449/sqft |
07/01/2026 Source: | Price Decreased | $909,000 -4.21% $435/sqft |
02/25/2025 Source: #100490847 | Off Market | $949,000 $454/sqft |
02/25/2025 Source: #100490847 | Listed for Sale | $949,000 $454/sqft |

Nearby Homes



Find Homes by Property Features in Kure Beach, NC

Based on information from the Hive MLS, through Oct 05, 2026, 03:01PM. This website may not include listings or property addresses of sellers who have directed their listing brokers to withhold their listing or their property address from display on the Internet. The data relating to real estate on this web site comes in part from the Internet Data Exchange program of Hive MLS, and is updated as of Oct 05, 2026, 03:01PM. All information is deemed reliable but not guaranteed and should be independently verified. All properties are subject to prior sale, change, or withdrawal. Neither listing broker(s) nor Chosen Realty LLC nor Houzeo shall be responsible for any typographical errors, misinformation, or misprints, and shall be held totally harmless from any damages arising from reliance upon these data. IDX information is provided exclusively for personal, non-commercial use, and may not be used for any purpose other than to identify prospective properties consumers may be interested in purchasing. © 2026 Hive MLS. All Rights Reserved.
 Advertising Broker: Nicholas Huscroft | Chosen Realty