- Overview
- Description
- Property Details
- Location
- HOA Management
- Facts & Features
- Getting Around
- Nearby Homes



$1,195,000
Monthly Est:$5,948
 4 Beds
 4 Baths
3 full baths + 1 half bath
 3,714sqft
321 Angus Dr, Cedar Park, TX 78613
$1,195,000
$5,948/moEst:
Get Pre-Approved
Single Family Residence
Built in 2010
$54/mo HOA
9,108.4 sqft lot
$322/sq.ft
Description
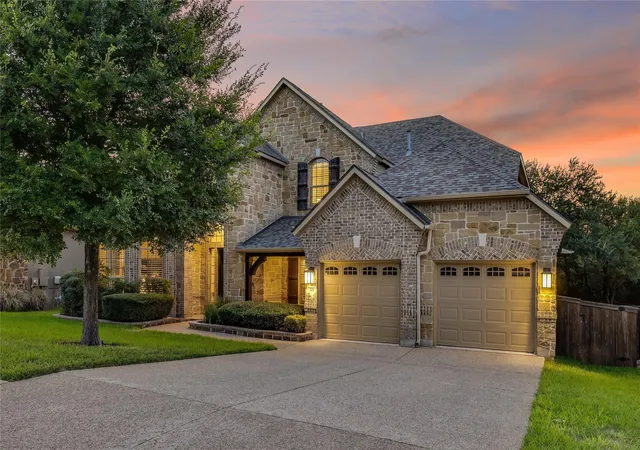
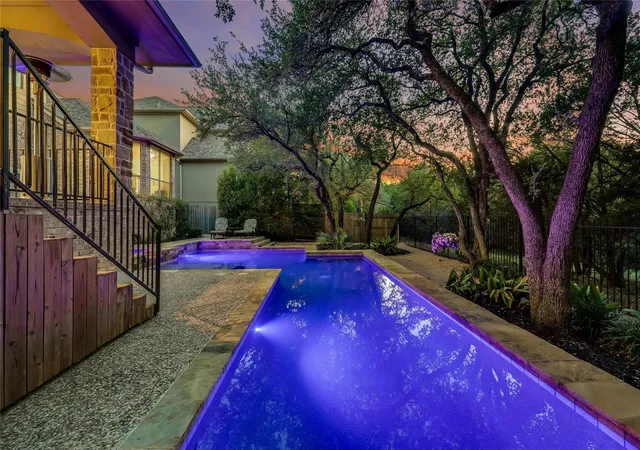
Rarely does an opportunity like this become available in The Ranch at Brushy Creek. Built by Drees Custom Homes, this highly sought-after Hartford floor plan is perfectly positioned on a private cul-de-sac lot backing to a serene greenbelt, with exceptional privacy and amazing views.
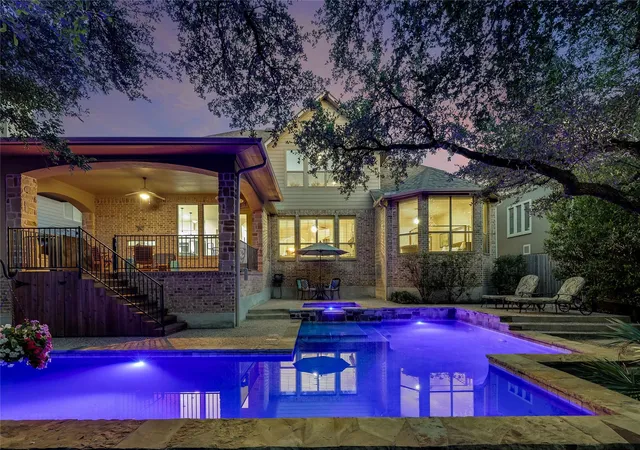
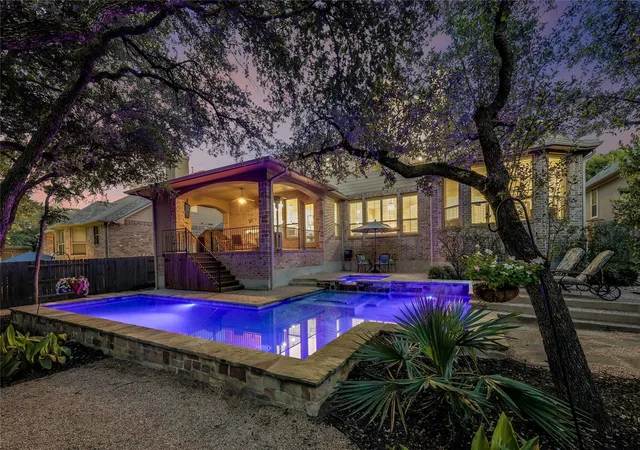
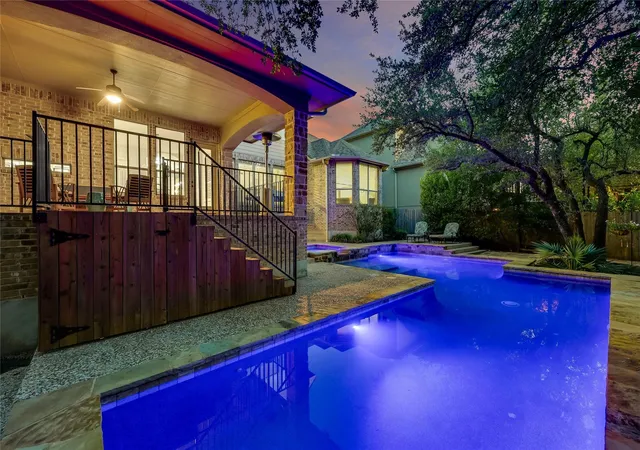
Designed for effortless indoor-outdoor living, the resort-style backyard is an entertainer's dream featuring a custom pool and spa with in-floor cleaning system, LED lighting, heater, waterfall, expansive decking, and professionally designed landscaping by Busby Landscapes. The covered patio with stone fireplace and generous outdoor living space are perfect for entertaining or relaxing while enjoying the peaceful greenbelt setting.
The thoughtfully designed open-concept floor plan blends luxury and functionality. Rich wood flooring enhances much of the main level, which includes a private primary suite, dedicated office with French doors, formal dining room, breakfast area, spacious family room, and a chef-inspired kitchen with an oversized center island, refinished cabinetry, updated appliances, and a convenient buffet/serving area. Plantation shutters adorn the front-facing windows and rear living room windows. A walk-in laundry room with mudroom area and a three-car garage with two side-by-side bays plus a tandem third bay add everyday convenience.
Upstairs offers three spacious secondary bedrooms, including two connected by a Jack-and-Jill bath and a third with its own private full bath. A large game room captures spectacular greenbelt views, the media/flex room is ideal for movie nights, home gym, music room, or playroom.
Recent updates include a new roof (2021), interior paint (2021), and a stunning custom front door by Colonial Iron Doors. Located in highly acclaimed Round Rock ISD, this exceptional home is within walking distance of community parks and offers easy access to the Brushy Creek Trail System. This is a rare opportunity to own one of the community's finest homes.
- Houzeo last checked: 12 minutes ago
- Listing updated: October 8, 2026 at 2:01 pm
- Listing Provided by: Carlos Ojeda (512) 496-5234 | Urbanspace (512) 457-8884
- Source: Unlock MLS-TX | MLS#: 5877261

Property Details
Status
Active
Type
Single Family Residence
No. of Stories
-
County
City
Neighborhood
Year Built
2010
HOA Fees
$54/mo
Finished Area
3,714 sqft
Lot Size
9,108.4 sqft lot
Basement Area
- sqft
MLS Name
Unlock MLS
MLS Number
5877261
MLS Status
Active
Days on Market
64
Open House

Continue Your Journey in App
Find your dream home, receive real-time updates, and many more!
Download App
Continue Your Journey in App
Find your dream home, receive real-time updates, and many more!
Location
HOA Management
RBC Master
HOA Fees
$54/ Monthly
Amenities
 Amenities and services may be covered by one or multiple associations and service providers.
 Common Area Maintenance
Disclaimer: Amenities are based on third-party information and may vary; buyers must independently verify all amenities, as information is deemed reliable but not guaranteed.
Facts & Features
Rooms
Bedrooms & bathrooms
Bedrooms: 4
Bathrooms: 4
Interior
Sewer
Public Sewer
Interior Features
Breakfast Bar, Built In Features, Ceiling Fan(s), Granite Counters, Crown Molding, Double Vanity, Eat In Kitchen, Entrance Foyer, Kitchen Island, Open Floorplan, Pantry, Recessed Lighting, Soaking Tub, Walk In Closet(s)
Window Features
Shutters
Cooling
Central Air
Flooring
Carpet, Tile, Wood
Heating
Central
Exterior Features
None
Appliances
Gas Cooktop, Microwave, Oven, Water Heater
Construction
Year Built
Year Built: 2010
Home type
Single Family Residence
Property Condition
Resale
Roof
Shingle
Foundation Details
Slab
Construction Materials
Masonry – All Sides
Utilities & Energy
Water Source
Public
Utilities
Electricity Connected, Natural Gas Connected, Sewer Connected
Pool Features
Heated, In Ground, Pool/spa Combo
Security Features
Prewired
Fireplace Features
Family Room, Outside
Parking Features
Attached, Door Multi, Garage Door Opener, Garage Faces Front, Side By Side, Tandem
Other Features
Subdivision Name
Ranch At Brushy Creek Sec 07b
Disclosures
Other Disclosures, Seller Disclosure
Lot Features
Greenbelt, Cul De Sac, Sprinkler Automatic, Trees Medium (20 Ft 40 Ft)
Patio And Porch Features
Covered
Community Features
Bbq Pit/grill, Park, Picnic Area, Playground, Pool, Sport Court(s)/facility, Trail(s)
Price History
| Date | Event | Price |
|---|---|---|
10/08/2026 Source: | Listed for Sale | $1,195,000 $322/sqft |

Nearby Homes

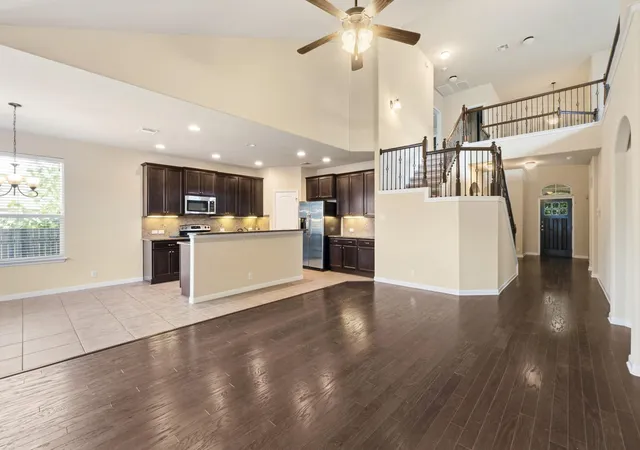
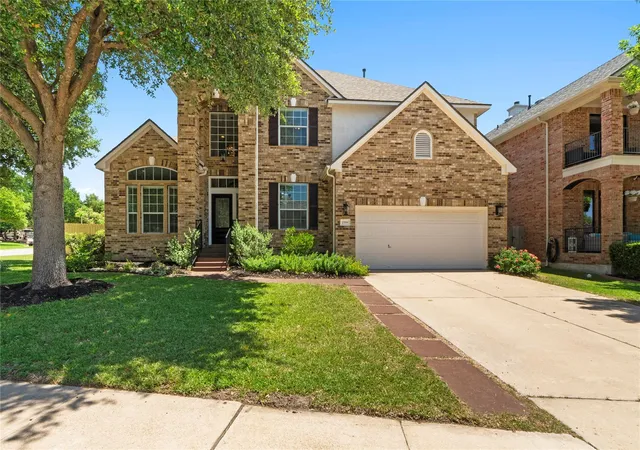
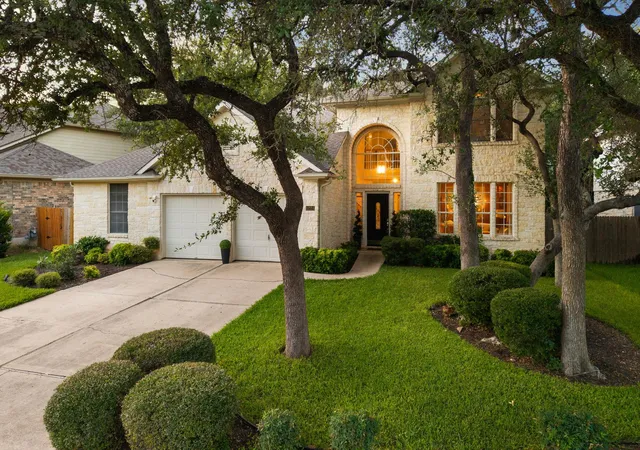
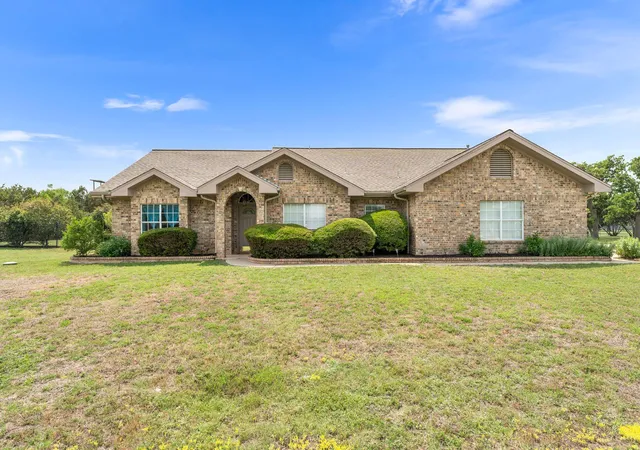
Find Homes by Property Features in Cedar Park, TX
Nearby New Homes For Sale

Based on information submitted to the MLS GRID from Unlock MLS through Oct 10, 2026, 05:00PM. All information provided is deemed reliable but is not guaranteed and should be independently verified. Unlock MLS and its affiliates provide the MLS and all content therein “AS IS” and without any warranty, express or implied. All data is obtained from various sources and may not have been verified by broker or MLS GRID. Supplied Open House Information is subject to change without notice. All information should be independently reviewed and verified for accuracy. Properties may or may not be listed by the office/agent presenting the information. The information being provided is for consumers’ personal, non-commercial use. It may not be used for any purpose other than to identify prospective properties consumers may be interested in purchasing. © 2026 Unlock MLS. All Rights Reserved.
 Advertising Broker: Michelle Brecker | Pathway To Home Realty