- Overview
- Description
- Property Details
- Location
- HOA Management
- Facts & Features
- Getting Around
- Nearby Homes



$1,099,000
Monthly Est:$5,470
 5 Beds
 7 Baths
4 full baths + 3 half baths
 4,320sqft
321 Bentwood, Spring Branch, TX 78070
$1,099,000
$5,470/moEst:
Get Pre-Approved
Single Family Residence
Built in 2020
$-- HOA
1.16 acres lot
$254/sq.ft
Description
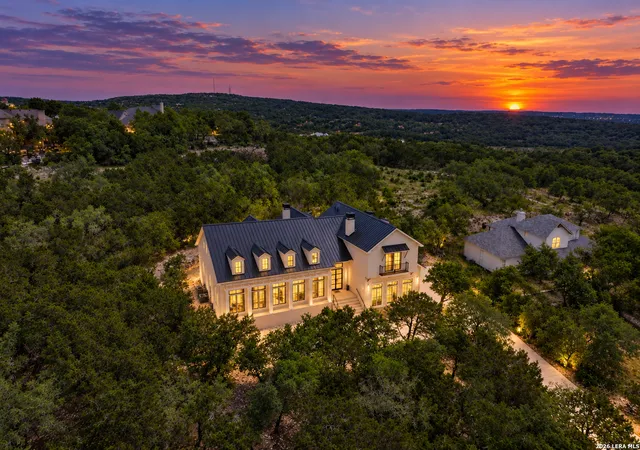
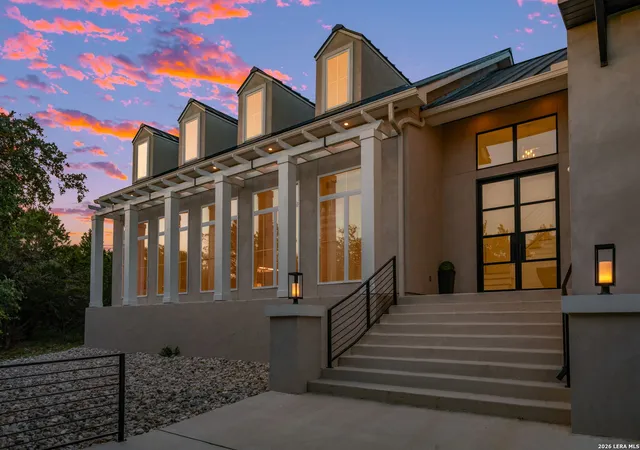
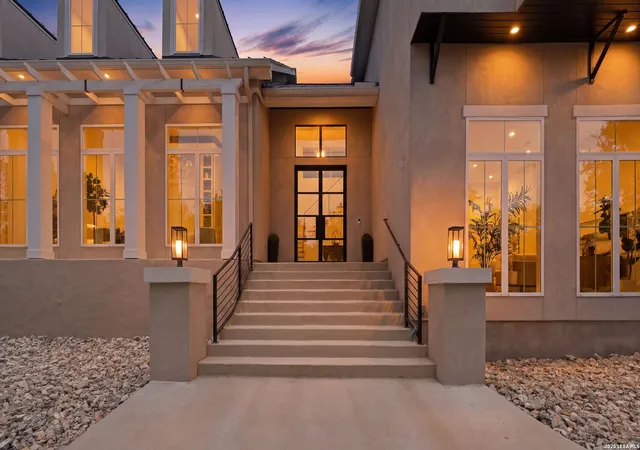
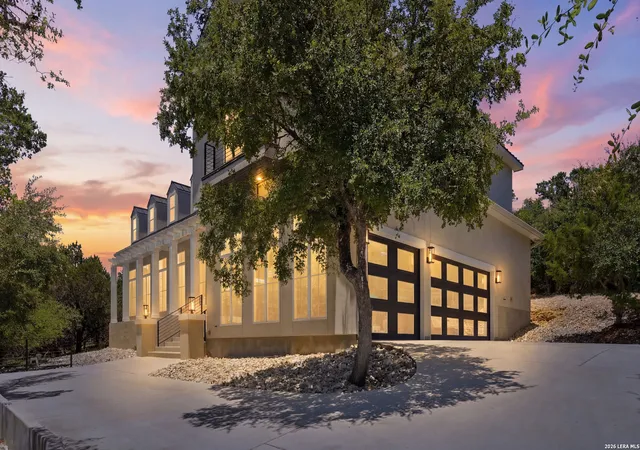
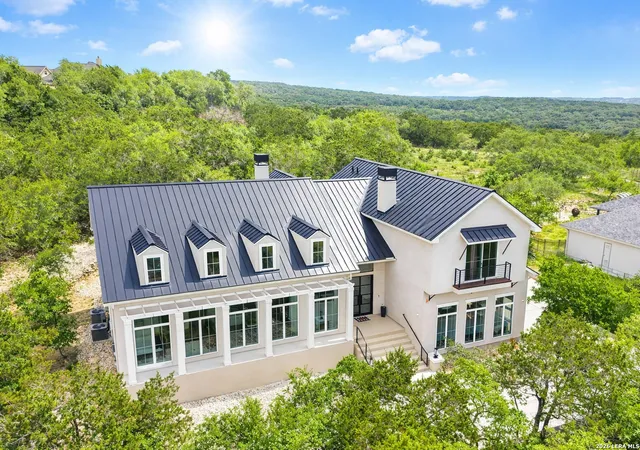
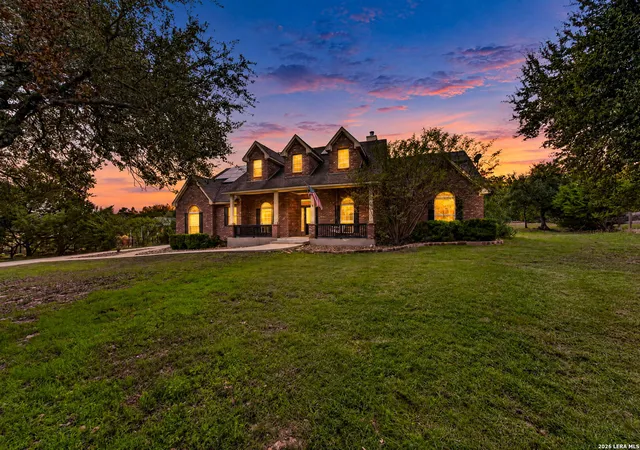
A modern interpretation of classic Colonial Revival architecture, this exceptional Haven Builders residence pairs timeless character with sophisticated contemporary design in the sought-after River Crossing community. Privately situated on 1.16 wooded acres, the 4,320-square-foot home offers 5 bedrooms, 4 full and 3 half baths, two distinct living areas, a dedicated study, and beautifully designed spaces for both everyday living and entertaining. From the striking wrought-iron double-door entry, the home immediately makes an impression. Soaring 10- to 14-foot ceilings, expansive windows, exposed iron-strapped beams, rich architectural details, and abundant natural light create a dramatic yet inviting interior. The open-concept living, dining, and kitchen spaces flow effortlessly together, with panoramic views drawing the surrounding Hill Country landscape indoors. At the heart of the home, the chef-inspired kitchen combines beauty and performance with quartz and leathered granite countertops, a Liebherr side-by-side refrigerator, Bosch 5-burner cooktop with pot filler, built-in double ovens, microwave drawer, and generous workspace for gathering and entertaining. The home offers two separate living areas, each anchored by its own fireplace with gas logs, creating inviting spaces for gathering, entertaining, or simply relaxing. Whether enjoying the openness of the main living area or retreating to the second for a more intimate setting, the thoughtful layout provides both connection and flexibility. A private study with Juliet balcony and cleverly concealed built-in safe adds another distinctive element to the home. Designed with exceptional attention to both luxury and functionality, the home also offers a spacious utility room, climate-controlled walk-in attic storage, a hidden safe room, spray foam insulation, tankless water heating, security system with exterior cameras, and a three-car garage with epoxy-coated floors and Tesla wall charger. Outdoor living is equally impressive. Expansive windows and sliding doors lead to a spacious covered porch framed by the privacy of mature trees. Espresso tongue-and-groove ceilings bring warmth to the space, while the outdoor kitchen-complete with Coyote grill, refrigerator and sink-creates the perfect setting for relaxed evenings, weekend gatherings, and year-round entertaining. A private drive and additional landing-pad parking provide ample space for guests. With its distinctive architecture, thoughtful craftsmanship, privacy, and seamless connection to its natural surroundings, 321 Bentwood Drive offers a rare combination of modern luxury and timeless Hill Country living in River Crossing.
- Houzeo last checked: 1 hour ago
- Listing updated: November 1, 2026 at 10:54 am
- Listing Provided by: Angela Bradley | Texas Haus Collective (830) 499-3555
- Source: LERA MLS-TX | MLS#: 2014534

Property Details
Status
Pending
Type
Single Family Residence
No. of Stories
-
County
City
Neighborhood
--
Year Built
2020
HOA Fees
-
Finished Area
4,320 sqft
Lot Size
1.16 acres lot
Basement Area
- sqft
MLS Name
LERA MLS
MLS Number
2014534
MLS Status
PND
Days on Market
61

Continue Your Journey in App
Find your dream home, receive real-time updates, and many more!
Continue Your Journey in App
Find your dream home, receive real-time updates, and many more!
Location
HOA Management
RIVER CROSSING POA
HOA Fees
$300/
Amenities
 Amenities and services may be covered by one or multiple associations and service providers.
 Bike Trails
 Park Playground
 Basket Ball
 Tennis
 Sports Court
BBQ
LAKERIVERPARK
Disclaimer: Amenities are based on third-party information and may vary; buyers must independently verify all amenities, as information is deemed reliable but not guaranteed.
Facts & Features
Rooms
Bedrooms & bathrooms
Bedrooms: 5
Bathrooms: 7
Interior
Window Features
All
Utilities & Energy
Association Amenities
Tnnis, Park, Trail, Court, Bbq, Bballct, Lakeriverpark
Fireplace Features
Two, Livrm, Famrm, Lginc, Gas, Gasstarter, Stonerockbrick, Glassenclscreen
Other Features
Subdivision Name
River Crossing
Price History
| Date | Event | Price |
|---|---|---|
11/01/2026 Source: | Pending | $1,099,000 $254/sqft |
10/24/2026 Source: | Contingent (Active Under Contract) | $1,099,000 $254/sqft |
09/05/2026 Source: | Listed for Sale | $1,099,000 $254/sqft |

Nearby Homes



Find Homes by Property Features in Spring Branch, TX

Based on information from the San Antonio Board of REALTORS® MLS through Nov 05, 2026, 12:45PM. Information is provided exclusively for consumers’ personal, non-commercial use, and it may not be used for any purpose other than to identify prospective properties consumers may be interested in purchasing. The data is deemed reliable but is not guaranteed. © 2026 San Antonio Board of REALTORS - All Rights Reserved.
 Advertising Broker: David Montalvo | CapTex Realty
