- Overview
- Description
- Property Details
- Location
- Facts & Features
- Getting Around
- Nearby Homes

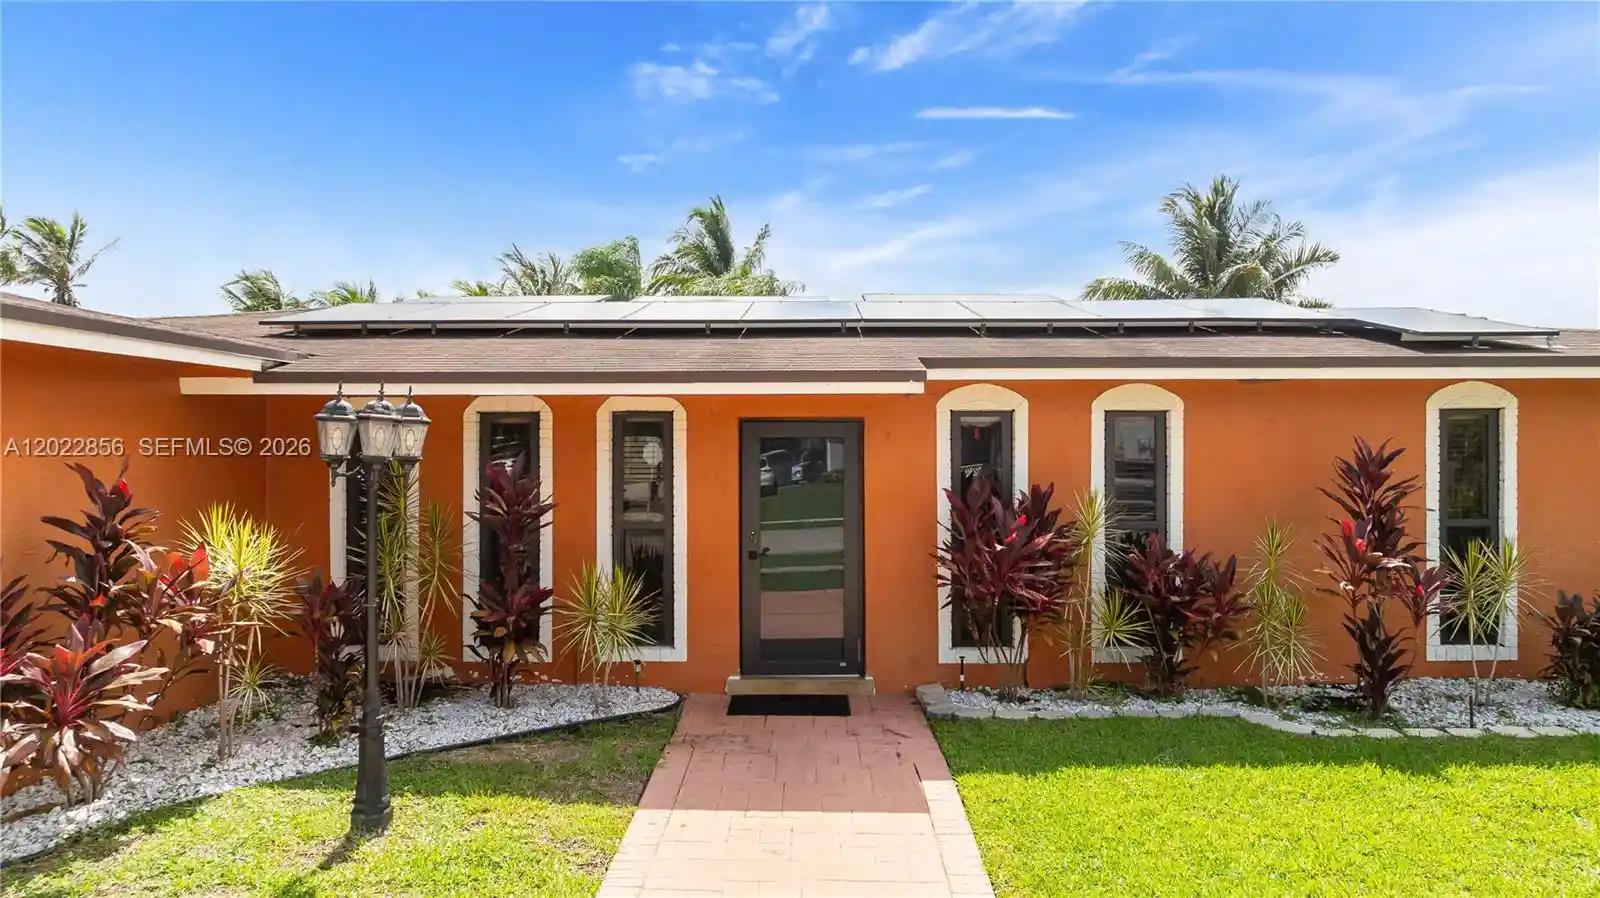


$669,921
Monthly Est:$3,334
 4 Beds
 2 Baths
2 full baths
 1,784sqft
321 NW 96th Avenue, Pembroke Pines, FL 33024
$669,921
$3,334/moEst:
Get Pre-Approved
Single Family Residence
Built in 1977
$-- HOA
9,147.6 sqft lot
$376/sq.ft
Description
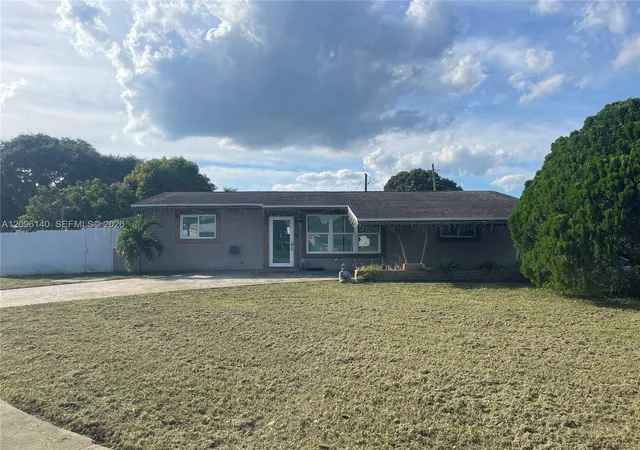
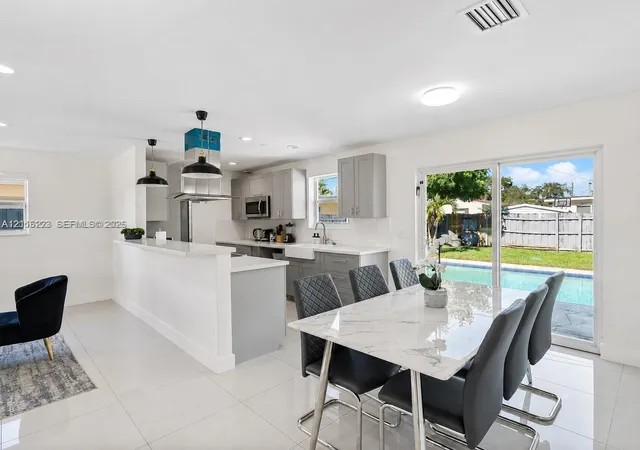
Discover the perfect blend of waterfront serenity, spacious living, and South Florida outdoor enjoyment in this inviting 4-bedroom, 2-bath pool home located in the established Pasadena Lakes neighborhood of Pembroke Pines. The home offers a flexible split-bedroom floor plan with generous living and dining areas, tile flooring, and an updated kitchen featuring granite countertops, wood cabinetry, and stainless-steel appliances. The private backyard retreat is ideal for entertaining and relaxing, featuring a large swimming pool, spa, expansive patio, tropical landscaping, and peaceful waterfront views. Major highlights include a 2021 roof, new water heater, complete impact windows and doors, solar panels, attached one-car garage, circular driveway, and no HOA.Conveniently located near C.B. Smith Park, Pembroke Lakes Mall, Shops at Pembroke Gardens, Memorial Hospital West, schools, shopping, dining, and recreation, with easy access to I-75, Florida’s Turnpike, and I-595. A wonderful opportunity to own a waterfront pool home in one of Pembroke Pines most established neighborhoods.
- Houzeo last checked: 12 hours ago
- Listing updated: October 31, 2026 at 12:41 am
- Listing Provided by: Peggy Clemente Pistone DRE #3556722, Giuseppe Pistone (954) 243-5188 DRE #3556723 | Century 21 Integra (954) 437-7707
- Source: Beaches MLS-FL | MLS#: A12022856

Property Details
Status
Pending
Type
Single Family Residence
No. of Stories
1
County
City
Neighborhood
--
Year Built
1977
HOA Fees
-
Finished Area
1,784 sqft
Lot Size
9,147.6 sqft lot
Basement Area
- sqft
MLS Name
Beaches MLS
MLS Number
A12022856
MLS Status
Pending
Days on Market
160
Cumulative Days on Market
125

Continue Your Journey in App
Find your dream home, receive real-time updates, and many more!
Continue Your Journey in App
Find your dream home, receive real-time updates, and many more!
Location
Facts & Features
Rooms
Bedrooms & bathrooms
Bedrooms: 4
Bathrooms: 2
Interior
Flooring
Tile
Sewer
Public Sewer
Cooling
Central Air, Ceiling Fans, Electric
Appliances
Dryer, Dishwasher, Electric Range, Microwave, Oven, Refrigerator, Washer
Heating
Central, Electric
Interior Features
Bedroom On Main Level, Dining Area, Separate Formal Dining Room, Eat In Kitchen, Living Dining Room, Main Level Primary, Split Bedrooms, Separate Shower
Window Features
Blinds
Construction
Year Built
Year Built: 1977
Home type
Single Family Residence
Roof
Shingle
Property Condition
Resale
Construction Materials
Block
Utilities & Energy
Pool Features
In Ground
Water Source
Public
Laundry Features
In Garage
Parking Features
Attached, Circular Driveway, Driveway, Garage, Parking Pad
Utilities
Cable Available
Association Amenities
None
Security Features
Smoke Detectors
Other Features
Lot Features
Sprinklers Automatic
Subdivision Name
Pasadena Lakes South
Price History
| Date | Event | Price |
|---|---|---|
10/01/2026 Source: | Pending | $669,921 $376/sqft |
08/06/2026 Source: | Listed for Sale | $669,921 $376/sqft |
08/06/2026 Source: | Off Market | $669,921 -2.33% $376/sqft |
05/23/2026 Source: | Listed for Sale | $685,921 $384/sqft |

Nearby Homes
Find Homes by Property Features in Pembroke Pines, FL


IDX information is provided exclusively for consumers’ personal, non-commercial use, that it may not be used for any purpose other than to identify prospective properties consumers may be interested in purchasing, and that the data is deemed reliable but is not guaranteed accurate by BeachesMLS. All listings featuring the BMLS logo are provided by BeachesMLS, Inc. This data is not verified for authenticity or accuracy and may not reflect all real estate activity in the market. Based on information © 2026 BeachesMLS, Inc. All Rights Reserved.
 Advertising Broker: Moe Mossa (Savvy Avenue) | Savvy Avenue, LLC
