- Overview
- Description
- Property Details
- Location
- Facts & Features
- Getting Around
- Nearby Homes


Street View
$385,000
Monthly Est:$1,916
 4 Beds
 2 Baths
2 full baths
 2,972sqft
321 Park Ave, Princeton, IL 61356
$385,000
$1,916/moEst:
Get Pre-Approved
Single Family Residence
Built in 1902
$-- HOA
17,424 sqft lot
$130/sq.ft
Description
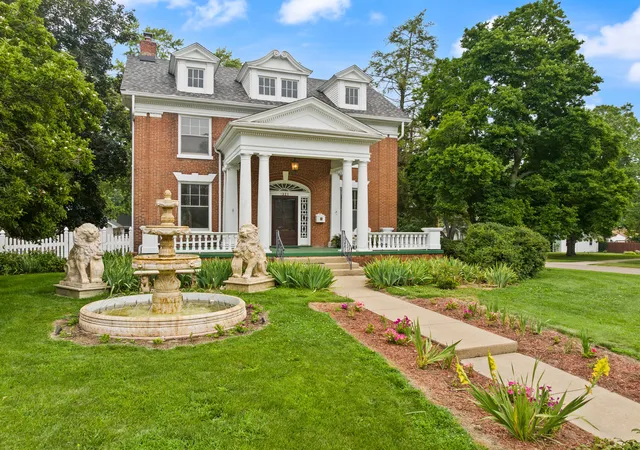
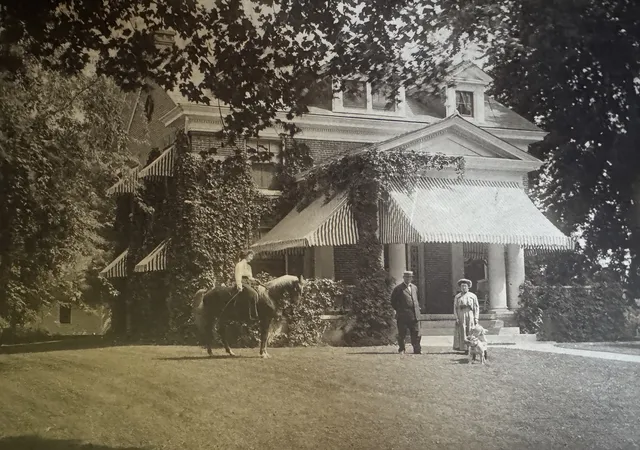
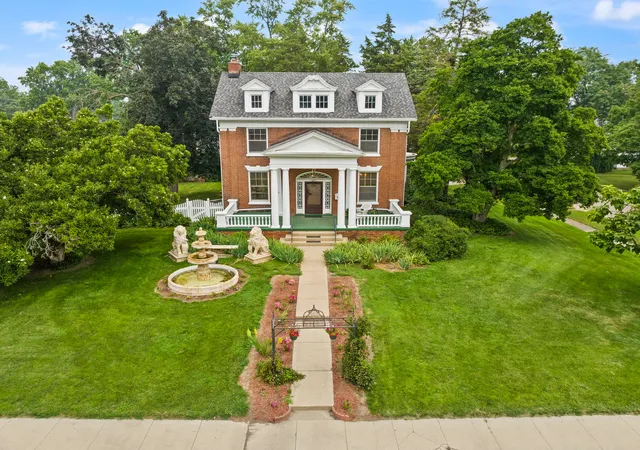
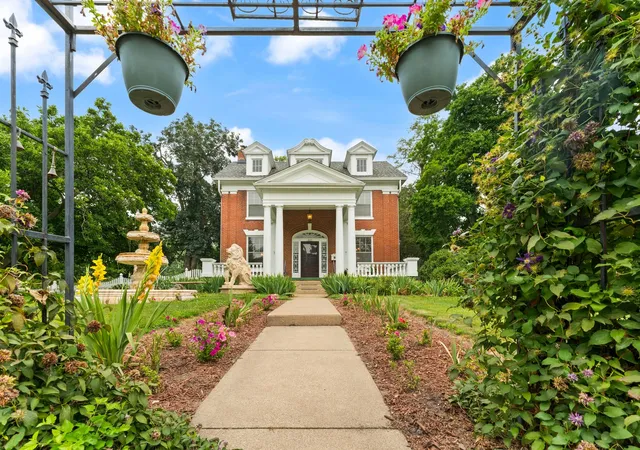
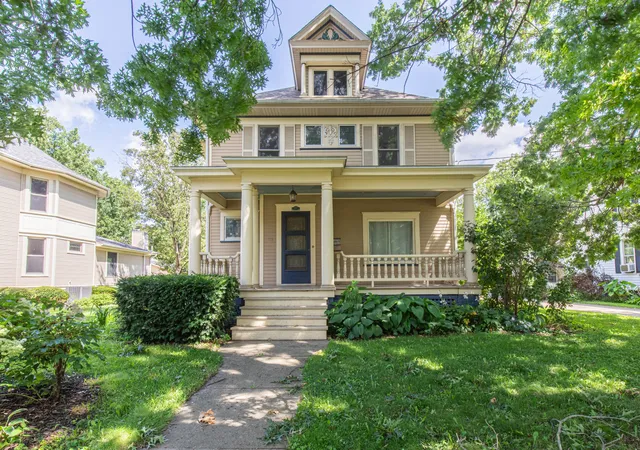
History greets you at the door, offering a warm welcome and an invitation to join in the story-line of this venerable Princeton estate. The Italian marble fountain with the guardian lions give you the first inclination that this is perhaps somewhat of a fairy-tale palace, but its' primary designation is simply Home. Showcasing an extravagant amount of living space, modernized conveniences, and a plethora of unique features, this is a sanctuary through every season. Historic charm starts in the kitchen, but the real awe is felt in the dining room where the curved bank of windows is mimicked by the beautiful coffered ceiling - natural light flooding the room and gleaming off of that one-of-a-kind chandelier! The Living Room with it's carved wooden mantle atop a gas fireplace (with yes, another elegant chandelier); the Library (or main-floor bedroom!) boasting built-in shelving and oversize windows; the Foyer, which is a feature unto itself with ornate wood panels and fanlight; the soaring 9-foot ceilings creating a sense of spatial luxury - all combine to meld Past with Present. Follow the graceful curve of the banister up the grand staircase. (Take care as you stop to gawk at the twin marvels of mirror and opulent pendant light.) Four bedrooms, each imbued with its own character - wood-burning fireplace, magnificent rose carpet, generous walk-in closet with built-in shelving, warm wooden paneling. There's something to fit every taste. The outdoor living is just as beautiful. That front porch alone will lower your blood pressure by 20 points. Room for gardening of every variety, play area for pets and people, and the desirable corner lot gives you a sense of privacy. Two garages give you more than enough storage area and the full basement multiplies the useable living space! Make sure that you take a close look at the Features Sheet - this place is Fascinating! Property being sold "as-is". Princeton, Il. is a destination spot - a mecca of culture and food, entertainment and shopping. This is a rare opportunity to own a piece of Princeton's History, and to make yourself a part of it.
- Houzeo last checked: 12 hours ago
- Listing updated: September 18, 2026 at 1:31 am
- Listing Provided by: Beth Mulcahy (815) 866-3630 | Landmark Realty of Illinois LLC (815) 875-1221
- Source: MRED MLS-IL | MLS#: 12712192

Property Details
Status
Active
Type
Single Family Residence
No. of Stories
-
County
City
Neighborhood
--
Year Built
1902
HOA Fees
-
Finished Area
2,972 sqft
Lot Size
17,424 sqft lot
Basement Area
- sqft
MLS Name
MRED MLS
MLS Number
12712192
MLS Status
Active
Days on Market
75

Continue Your Journey in App
Find your dream home, receive real-time updates, and many more!
Download App
Continue Your Journey in App
Find your dream home, receive real-time updates, and many more!
Location
Facts & Features
Rooms
Bedrooms & bathrooms
Bedrooms: 4
Bathrooms: 2
Library
Level: Main
Area: 156.00 Square Feet
Dimensions: 13X12
Recreation Room
Level: Basement
Area: 578.00 Square Feet
Dimensions: 34X17
Work Room
Level: Basement
Area: 216.00 Square Feet
Dimensions: 18X12
Foyer
Level: Main
Area: 64.00 Square Feet
Dimensions: 8X8
Utility Room-Lower Level
Level: Basement
Area: 221.00 Square Feet
Dimensions: 17X13
Pantry
Level: Main
Area: 16.00 Square Feet
Dimensions: 4X4
Walk In Closet
Level: Second
Area: 42.00 Square Feet
Dimensions: 7X6
Bedroom 2
Level: Second
Area: 156.00 Square Feet
Dimensions: 13X12
Bedroom 3
Level: Second
Area: 156.00 Square Feet
Dimensions: 13X12
Bedroom 4
Level: Second
Area: 143.00 Square Feet
Dimensions: 13X11
Dining Room
Level: Main
Area: 216.00 Square Feet
Dimensions: 18X12
Kitchen
Level: Main
Area: 234.00 Square Feet
Dimensions: 18X13
Laundry
Level: Main
Area: 78.00 Square Feet
Dimensions: 13X6
Living Room
Level: Main
Area: 550.00 Square Feet
Dimensions: 25X22
Master Bedroom
Level: Second
Area: 208.00 Square Feet
Dimensions: 16X13
Interior
Appliances
Range, Dishwasher, Refrigerator, Stainless Steel Appliance(s), Gas Cooktop, Gas Oven
Interior Features
1st Floor Full Bath, Built In Features, Walk In Closet(s), Bookcases, High Ceilings, Coffered Ceiling(s), Historic/period Mlwk, Beamed Ceilings, Separate Dining Room, Pantry, Workshop
Heating
Natural Gas, Forced Air, Steam
Sewer
Public Sewer
Exterior Features
Dog Run
Flooring
Hardwood
Cooling
Central Air
Construction
Year Built
Year Built: 1902
Home type
Single Family Residence
Construction Materials
Brick
Roof
Asphalt
Foundation Details
Block, Brick/mortar
Utilities & Energy
Fireplace Features
Wood Burning, Gas Log
Water Source
Public
Parking Features
Concrete, Garage Door Opener, Garage, Yes, Attached, Detached
Laundry Features
Main Level, Electric Dryer Hookup
Basement
Partially Finished, Full
Electric
Circuit Breakers, 200+ Amp Service
Price History
| Date | Event | Price |
|---|---|---|
08/17/2026 Source: | Price Decreased | $385,000 -3.75% $130/sqft |
07/23/2026 Source: | Listed for Sale | $400,000 $135/sqft |

Nearby Homes
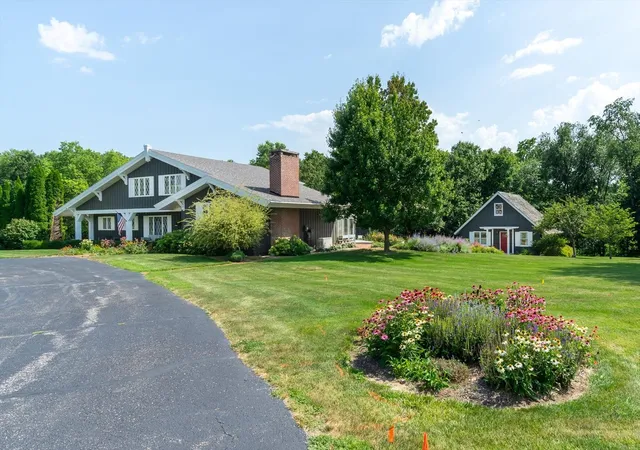
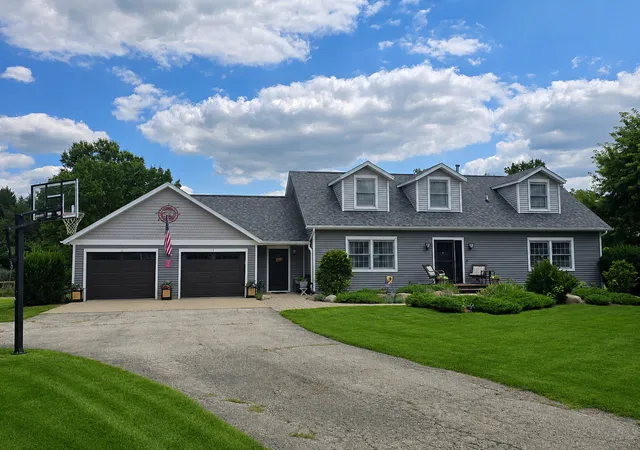
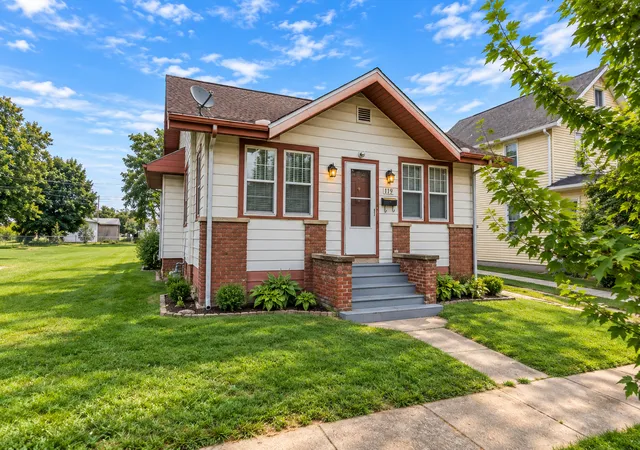
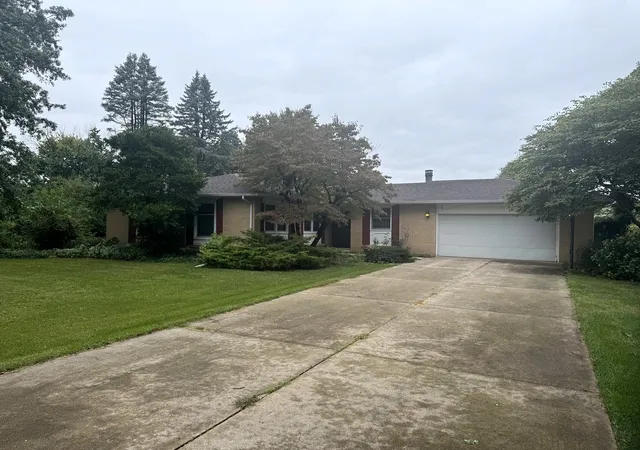
Find Homes by Property Features in Princeton, IL
Nearby New Homes For Sale

This representation is based in whole or in part on data supplied by Midwest Real Estate Data, LLC through Oct 07, 2026, 06:00AM. Midwest Real Estate Data, LLC does not guarantee nor is it in any way responsible for its accuracy. Data maintained by Midwest Real Estate Data LLC may not reflect all real estate activity in the market. Based on information submitted to the MLS GRID as of Oct 07, 2026, 06:00AM. All data is obtained from various sources and has not been, and will not be, verified by broker or MLS GRID. Supplied Open House information is subject to change without notice. All information should be independently reviewed and verified for accuracy. Properties may or may not be listed by the office/agent presenting the information. This website may not include listings or property addresses of sellers who have directed their listing brokers to withhold their listing or their property address from display on the Internet. Some IDX listings have been excluded from this website. Information is provided exclusively for consumers’ personal non-commercial use. It may not be used for any purpose other than to identify prospective properties consumers may be interested in purchasing. The data is deemed reliable but is not guaranteed by MLS GRID, MRED or Houzeo. The use of the MLS GRID Data may be subject to an end user license agreement. Properties displayed may be listed or sold by various participants in the MLS, Listings courtesy of MRED as distributed by MLS GRID. ©2026 Midwest Real Estate Data LLC. All Rights Reserved
 Advertising Broker: Jorge Romero | Realty One Group Inc.