- Overview
- Description
- Property Details
- Location
- Facts & Features
- Getting Around
- Nearby Homes



$257,900
Monthly Est:$1,284
 5 Beds
 4 Baths
4 full baths
 2,702sqft
321 W Erie Ave, Harrison, AR 72601
$257,900
$1,284/moEst:
Get Pre-Approved
Single Family Residence
Built in -
$-- HOA
0.26 acre lot
$95/sq.ft
Description
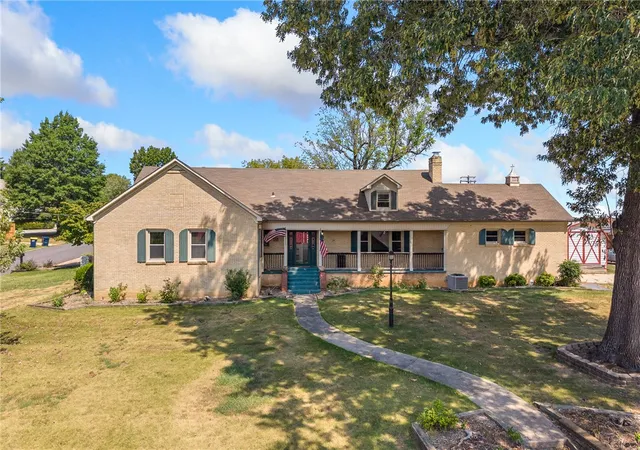
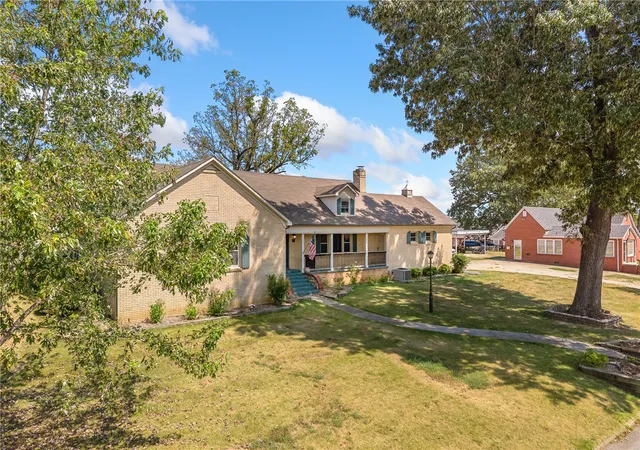
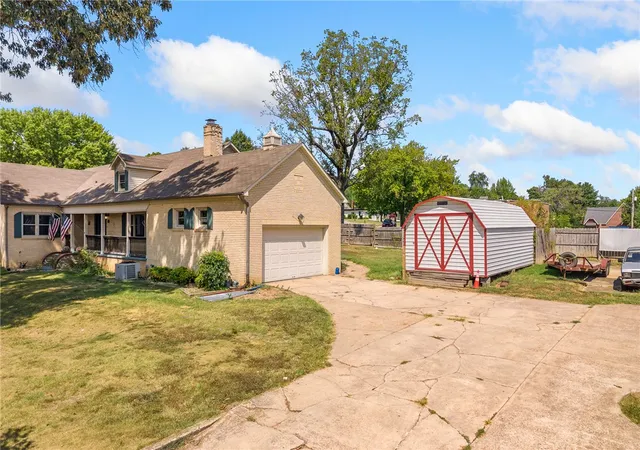
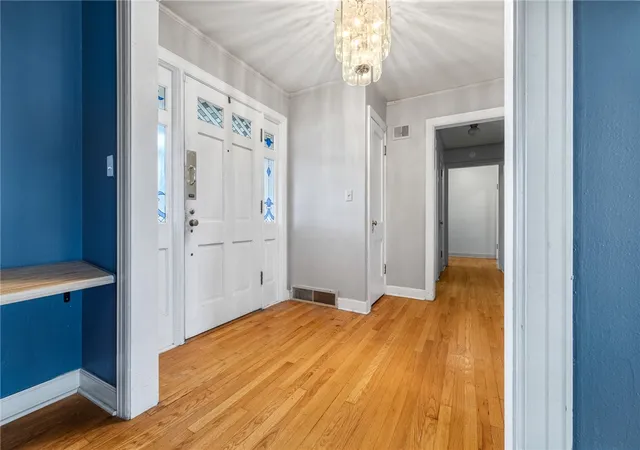
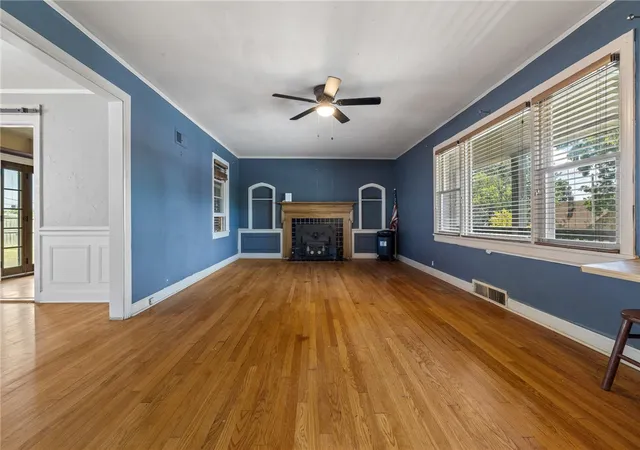
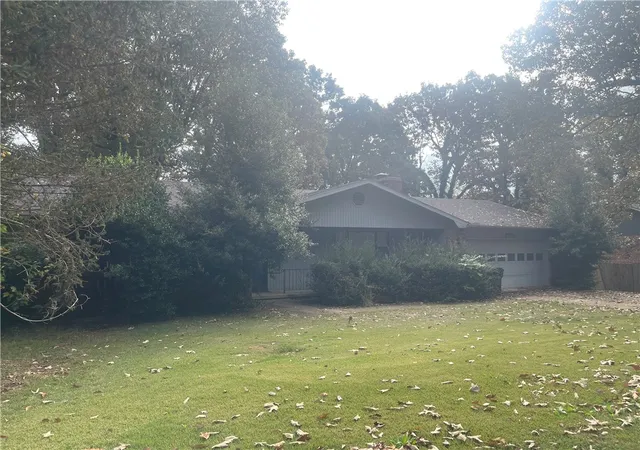
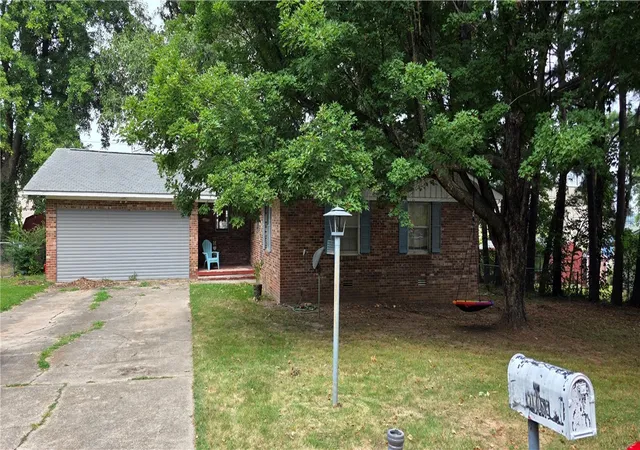
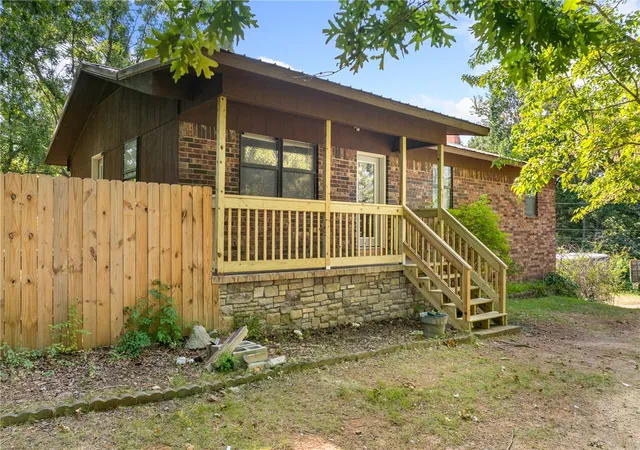
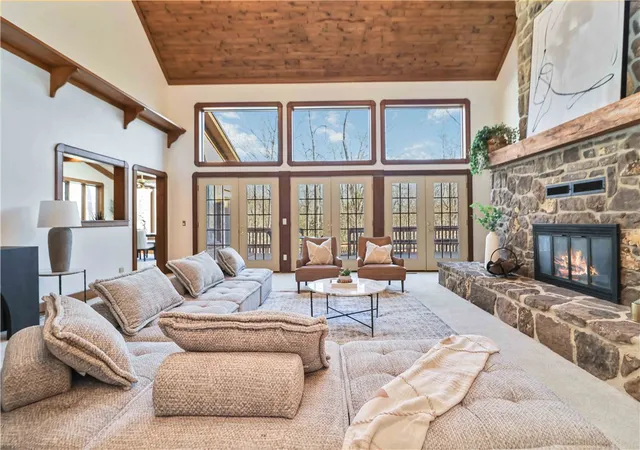
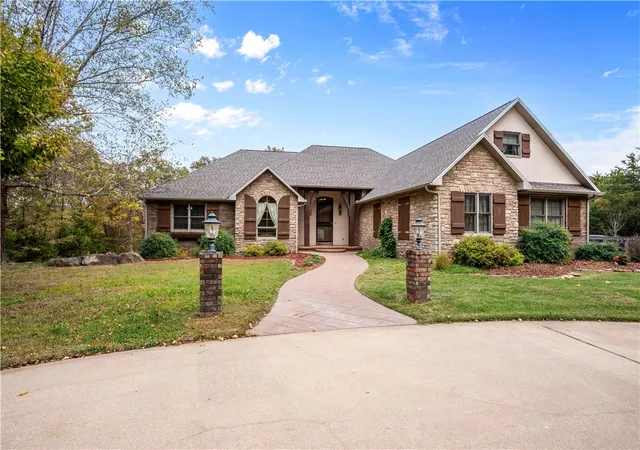
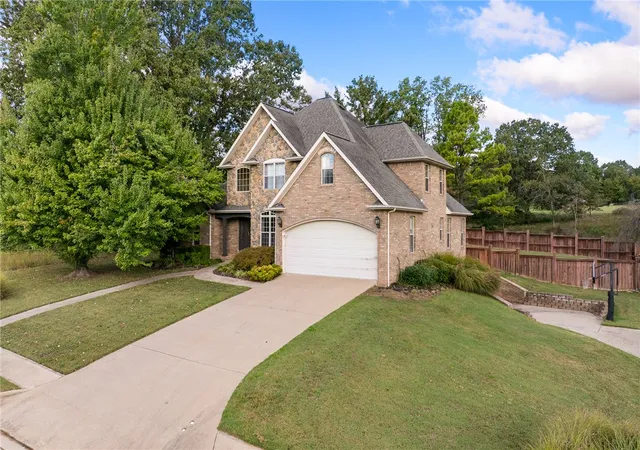
Spacious 2,700+ sq. ft. all-brick home located in the historic district near the hospital, under $100/a sqft! Offering 5 bedrooms and 4 full baths, this home features hardwood floors, a fireplace, multiple oversized living spaces, and a charming covered front porch. Upstairs includes two mirrored bedrooms, each with its own private full bath. A full unfinished basement provides excellent storage and additional possibilities. A beautiful home with timeless character and plenty of room!
- Houzeo last checked: 1 hour ago
- Listing updated: November 2, 2026 at 9:26 pm
- Listing Provided by: Blake Wright (870) 741-6000 DRE #SA00095337 | Re/Max Unlimited, Inc. (870) 741-6000
- Source: ArkansasOne MLS-AR | MLS#: 1361602

Property Details
Status
Active
Type
Single Family Residence
No. of Stories
2
County
City
Neighborhood
--
Year Built
-
HOA Fees
-
Finished Area
2,702 sqft
Lot Size
0.26 acre lot
Basement Area
- sqft
MLS Name
ArkansasOne MLS
MLS Number
1361602
MLS Status
Active
Days on Market
57
Cumulative Days on Market
54

Continue Your Journey in App
Find your dream home, receive real-time updates, and many more!
Continue Your Journey in App
Find your dream home, receive real-time updates, and many more!
Location
Facts & Features
Rooms
Bedrooms & bathrooms
Bedrooms: 5
Bathrooms: 4
Interior
Heating
Central, Gas
Appliances
Dishwasher, Electric Oven, Electric Range, Gas Water Heater, Refrigerator, Range Hood
Flooring
Carpet, Luxury Vinyl Plank, Tile, Wood
Interior Features
Attic, Ceiling Fans, None, Pantry, Split Bedrooms, Storage, Walk In Closets, Window Treatments
Exterior Features
Concrete Driveway
Window Features
Blinds
Cooling
Central Air, Electric
Construction
Year Built
-
Home type
Single Family Residence
Construction Materials
Brick
Foundation Details
Slab
Roof
Asphalt, Shingle
Utilities & Energy
Water Source
Public
Security Features
Security System
Fireplace Features
Wood Burning
Laundry Features
Washer Hookup, Dryer Hookup
Utilities
Cable Available, Electricity Available, Natural Gas Available, Phone Available, Water Available
Parking Features
Carport, Rv Access Parking
Other Features
Disclosures
Seller Disclosure
Patio And Porch Features
Porch
Subdivision Name
Dorsey Add
Lot Features
Landscaped, None, Subdivision
Price History
| Date | Event | Price |
|---|---|---|
10/14/2026 Source: | Price Decreased | $261,000 -3.30% $97/sqft |
09/09/2026 Source: | Listed for Sale | $269,900 +4.65% $100/sqft |
09/09/2026 Source: | Price Increased | $257,900 +39.48% $95/sqft |
03/08/2021 Source: | Sold | $184,900 +3.30% $68/sqft |
03/08/2021 Source: | Price Change | $179,000 $66/sqft |

Show more
Nearby Homes

Find Homes by Property Features in Harrison, AR
Nearby New Homes For Sale

Based on information from the Northwest Arkansas Board of REALTORS® through Nov 06, 2026, 07:00AM. Information is provided exclusively for personal, non-commercial use, and may not be used for any purpose other than to identify prospective properties consumers may be interested in purchasing. This website may not include listings or property addresses of sellers who have directed their listing brokers to withhold their listing or their property address from display on the Internet. All information deemed reliable but not guaranteed. ©2026 Northwest Arkansas Board of REALTORS®. All Rights Reserved.
 Advertising Broker: William Johnson | William Johnson Brokerage
