- Overview
- Description
- Property Details
- Location
- Facts & Features
- Getting Around
- Nearby Homes




$275,000
Monthly Est:$1,369
 3 Beds
 2 Baths
2 full baths
 1,155sqft
3210 E Fern St, Tampa, FL 33610
$275,000
$1,369/moEst:
Get Pre-Approved
Single Family Residence
Built in 1959
$-- HOA
6,969 sqft lot
$238/sq.ft
Description
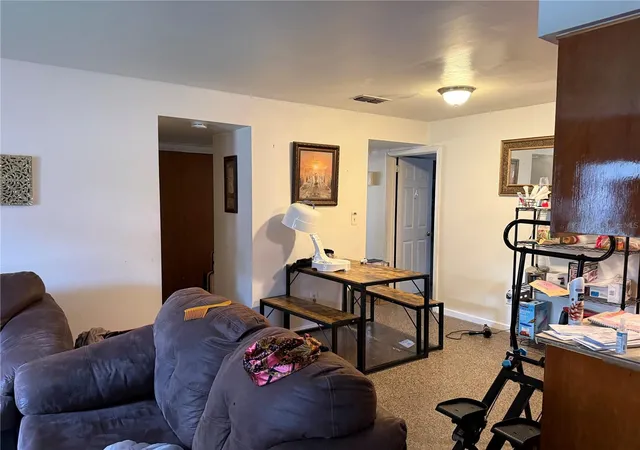
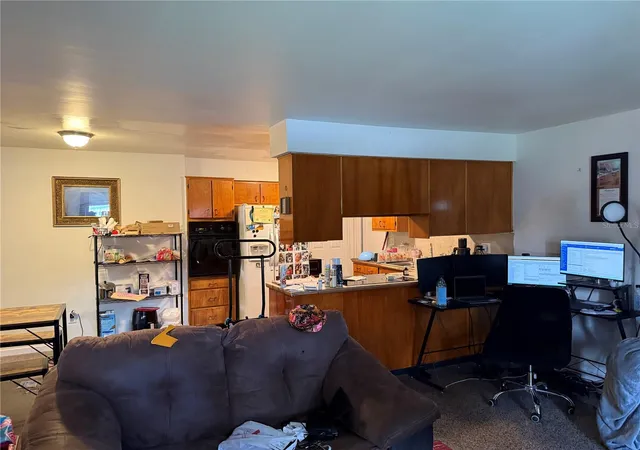
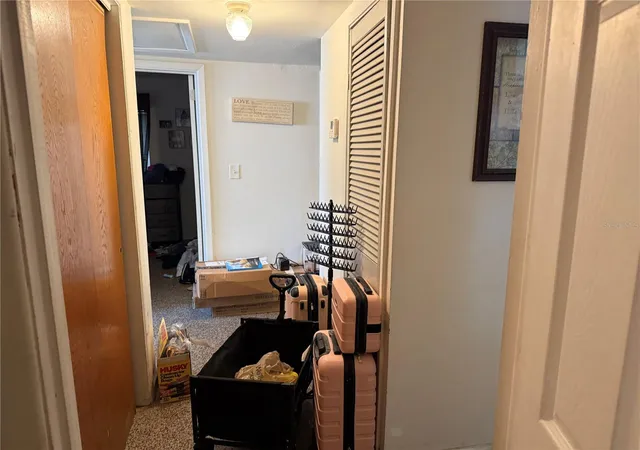
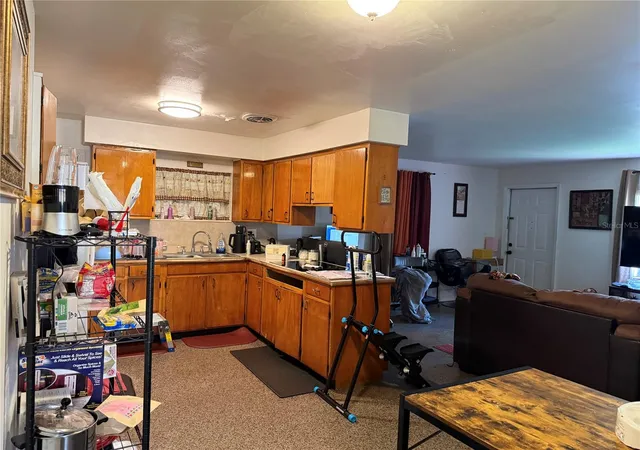
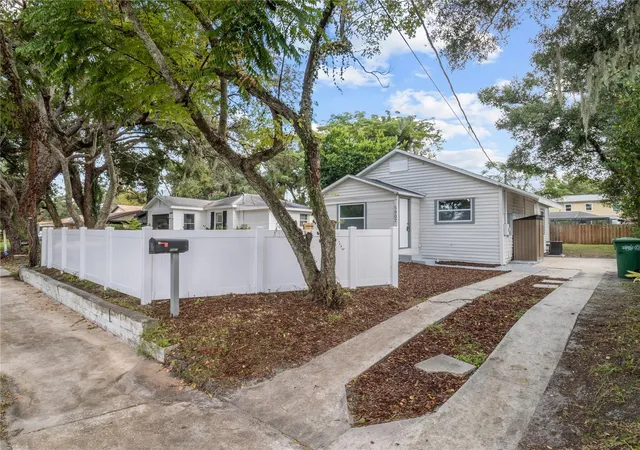
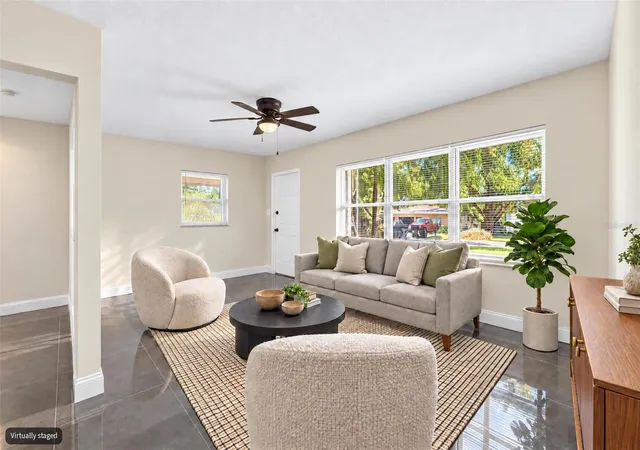
Under contract-accepting backup offers. Back on the Market. The Estate has received multiple offers. Please submit your highest and best offer by Thursday, September 24, 2026, at 5:00 PM. No HOA fees and no CDD. This ranch home retains its original layout with three bedrooms, two bathrooms, and terrazzo floors. It offers strong potential to update and/or expansion using an FHA 203K or Fannie Mae Renovation Loan. A screened lanai next to the carport provides easy access into the kitchen. The kitchen features a wraparound island and custom, hand-crafted varnished wood cabinets. The primary bath includes craftsman-style half-wall tilework and a walk-in shower. The large laundry room provides ample storage and space for an additional refrigerator/freezer, with direct access to the backyard. Out back, the fenced yard feels like a private retreat, shaded by a sprawling oak and bordered by a quiet, tree-lined alley. The home is move-in ready with minor cosmetic updates. An excellent chance to own in Tampa, close to Roger Park Golf Course, a community recreation center, hospitals and specialty clinics (including cancer centers), James A. Haley Veterans’ Hospital, USF, and major roads with quick interstate access. Downtown Tampa, the Riverwalk, and the area’s entertainment options are just a few miles away.
- Houzeo last checked: 7 minutes ago
- Listing updated: October 14, 2026 at 4:22 pm
- Listing Provided by: Daniel Lee, Sr (813) 690-2857 | RE/MAX PREMIER GROUP (813) 929-7600
- Source: Stellar MLS-FL as distributed by MLS GRID | MLS#: TB8507955

Property Details
Status
Active Under Contract
Type
Single Family Residence
No. of Stories
-
County
City
Neighborhood
Year Built
1959
HOA Fees
-
Finished Area
1,155 sqft
Lot Size
6,969 sqft lot
Basement Area
- sqft
MLS Name
Stellar MLS
MLS Number
TB8507955
MLS Status
Pending
Days on Market
170
Cumulative Days on Market
127

Continue Your Journey in App
Find your dream home, receive real-time updates, and many more!
Continue Your Journey in App
Find your dream home, receive real-time updates, and many more!
Location
Facts & Features
Rooms
Bedrooms & bathrooms
Bedrooms: 3
Bathrooms: 2
Bedroom 2
Level: First
Area: 100.00 Square Feet
Dimensions: 10x10
Bedroom 3
Level: First
Area: 100.00 Square Feet
Dimensions: 10x10
Kitchen
Level: First
Area: 112.00 Square Feet
Dimensions: 16x7
Living Room
Level: First
Area: 238.00 Square Feet
Dimensions: 17x14
Primary Bedroom
Level: First
Area: 143.00 Square Feet
Dimensions: 13x11
Dinette
Level: First
Area: 72.00 Square Feet
Dimensions: 8x9
Laundry
Level: First
Area: 72.00 Square Feet
Dimensions: 8x9
Balcony/Porch/Lanai
Level: First
Interior
Window Features
Aluminum Frames, Blinds
Interior Features
Ceiling Fans(s), Kitchen/family Room Combo, Solid Wood Cabinets, Thermostat
Flooring
Terrazzo
Heating
Central
Cooling
Central Air
Exterior Features
Private Mailbox
Sewer
Public Sewer
Appliances
Dryer, Electric Water Heater, Range, Refrigerator, Washer
Construction
Year Built
Year Built: 1959
Home type
Single Family Residence
Roof
Shingle
Foundation Details
Stem Wall
Construction Materials
Block, Brick
Architectural Style
Ranch
Utilities & Energy
Laundry Features
Electric Dryer Hookup, Inside, Washer Hookup
Security Features
Smoke Detector(s)
Water Source
Public
Utilities
Bb/hs Internet Available, Cable Connected, Electricity Connected, Public, Sewer Connected, Water Connected
Other Features
Community Features
Park, Playground, Street Lights
Lot Features
City Limits, Landscaped, Level, Near Golf Course, Near Public Transit, Paved
Patio And Porch Features
Covered, Enclosed, Patio, Porch, Screened, Side Porch
Subdivision Name
Woodland Terrace Addition
Vegetation
Trees/landscaped
Price History
| Date | Event | Price |
|---|---|---|
10/14/2026 Source: | Contingent (Active Under Contract) | $275,000 $238/sqft |
09/21/2026 Source: | Listed for Sale | $275,000 $238/sqft |
08/25/2026 Source: | Pending | $275,000 $238/sqft |
08/03/2026 Source: | Price Decreased | $275,000 -11.29% $238/sqft |
05/13/2026 Source: | Price Increased | $310,000 +384.38% $268/sqft |

Show more
Nearby Homes
Find Homes by Property Features in Tampa, FL
Nearby New Homes For Sale

Based on information from Stellar MLS® through Oct 31, 2026, 08:45AM as submitted to and distributed by MLS GRID. All data is obtained from various sources and may not have been verified by the broker or MLS GRID. Supplied Open House Information is subject to change without notice. All information should be independently reviewed and verified for accuracy. Properties may or may not be listed by the office/agent presenting the information. IDX information is provided exclusively for consumers’ personal non-commercial use. It may not be used for any purpose other than to identify prospective properties consumers may be interested in purchasing. The data is deemed reliable but is not guaranteed by MLS GRID. The use of the MLS GRID Data may be subject to an end-user license agreement prescribed by the Member Participant’s applicable MLS, if any, and as amended from time to time. © 2026 Stellar MLS. All Rights Reserved.
 Advertising Broker: Fred McGill | Simple Showing, Inc
