- Overview
- Description
- Property Details
- Location
- HOA Management
- Facts & Features
- Getting Around
- Nearby Homes
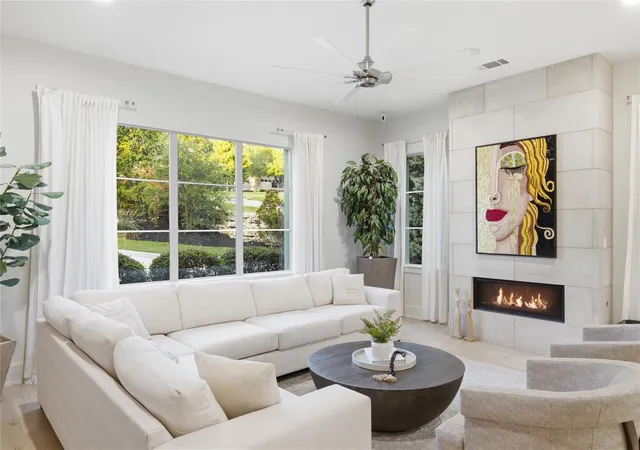

Street View
$2,750,000
Monthly Est:$13,688
 4 Beds
 4 Baths
3 full baths + 1 half bath
 3,916sqft
3210 Lacevine Ln, Austin, TX 78735
$2,750,000
$13,688/moEst:
Get Pre-Approved
Single Family Residence
Built in 1984
$50/mo HOA
1.35 acres lot
$702/sq.ft
Description
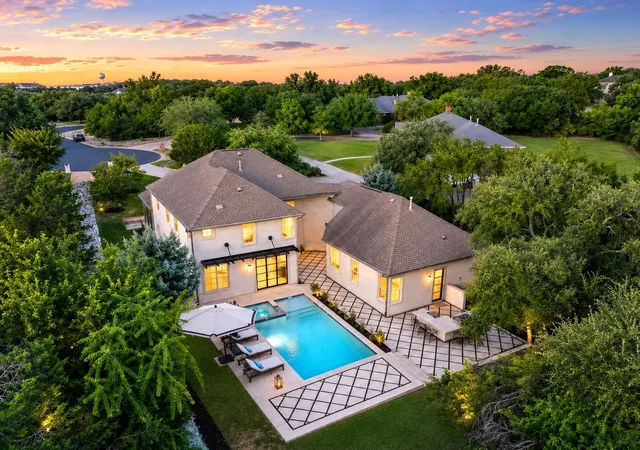
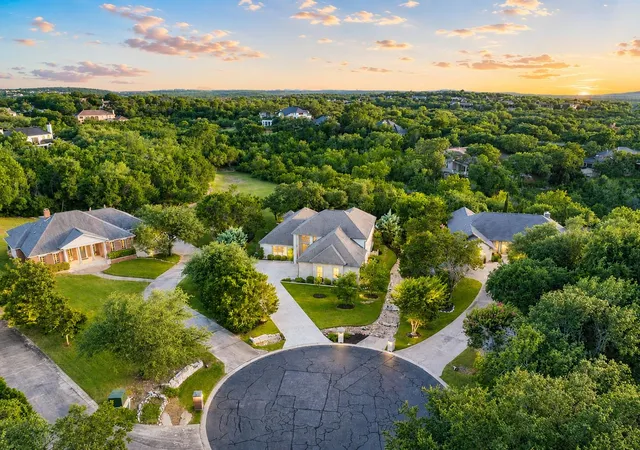
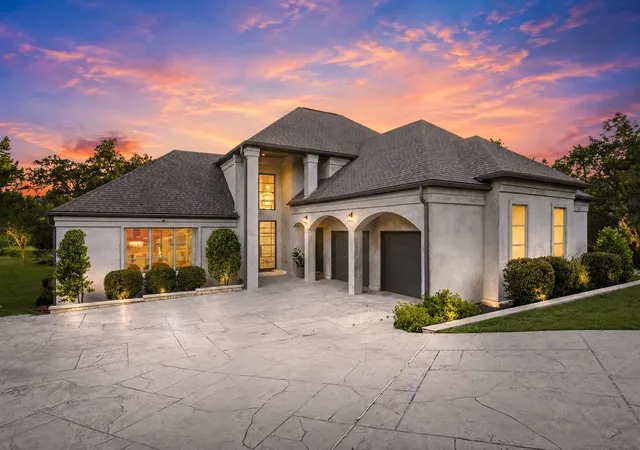
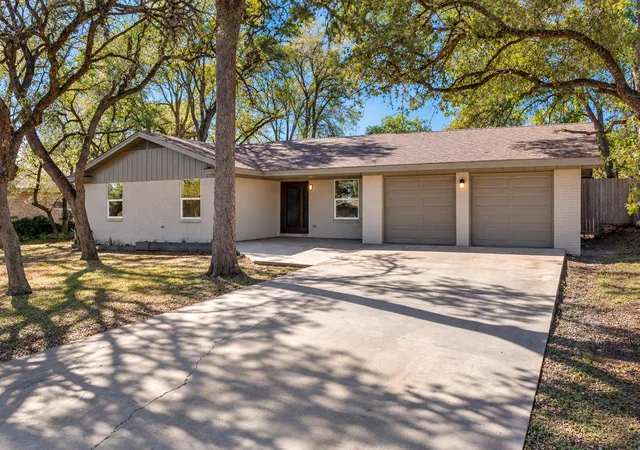
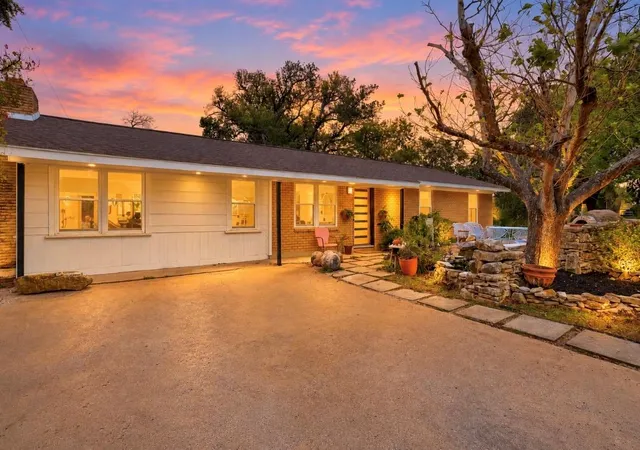
Surrounded by more than 1.35 acres of mature trees and natural landscape, this beautifully updated Barton Creek residence offers a level of privacy that is increasingly difficult to find, tucked away at the end of a gated cul-de-sac just minutes from downtown Austin. With nearly 4,000 square feet of thoughtfully designed living space, the home seamlessly blends timeless architecture, natural beauty, and an exceptional floor plan.
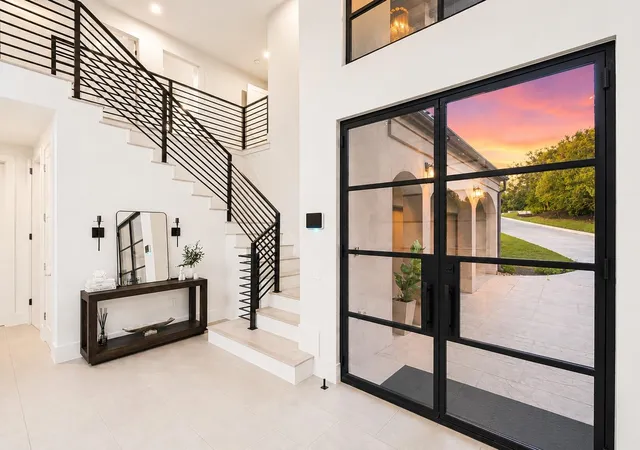
A floor-to-ceiling glass wall welcomes you into the home, overlooking a beautifully landscaped courtyard where oversized stone pavers lead to the pool and spa. At the heart of the home, the kitchen is ideally positioned between the formal dining room, breakfast area, and main living room, creating a natural flow for both everyday living and entertaining. A second living area with a built-in office offers additional flexibility for working from home, a media room, or a quiet retreat.
The main-level primary suite is designed to capture the beauty of the backyard, with a dramatic floor-to-ceiling picture window framing views of the pool and surrounding landscape. The primary bathroom continues those views and features a soaking tub, walk-in shower, dual vanities, and a custom walk-in closet with extensive built-in storage.
The outdoor living area includes a pool, spa, and multiple spaces for gathering, while the property extends beyond the fenced backyard into a peaceful natural setting, enhancing both privacy and the feeling of space across the 1.35-acre homesite.
Residents have the opportunity to join Omni Barton Creek Resort & Spa through separate membership, with access to golf, tennis, pickleball, fitness facilities, dining, spa services, and additional resort amenities. Combining a private setting, functional floor plan, and convenient Barton Creek location, this home offers an exceptional opportunity in one of Austin's most established gated communities.
- Houzeo last checked: 5 hours ago
- Listing updated: September 23, 2026 at 9:03 pm
- Listing Provided by: Crystal Olenbush (512) 422-3452 | AustinRealEstate.com (512) 344-6000
- Source: Unlock MLS-TX | MLS#: 8633073

Property Details
Status
Active
Type
Single Family Residence
No. of Stories
-
County
City
Neighborhood
--
Year Built
1984
HOA Fees
$50/mo
Finished Area
3,916 sqft
Lot Size
1.35 acres lot
Basement Area
- sqft
MLS Name
Unlock MLS
MLS Number
8633073
MLS Status
Active
Days on Market
109

Continue Your Journey in App
Find your dream home, receive real-time updates, and many more!
Continue Your Journey in App
Find your dream home, receive real-time updates, and many more!
Location
HOA Management
Barton Creek
HOA Fees
$600/ Annually
Amenities
 Amenities and services may be covered by one or multiple associations and service providers.
 See Remarks
Disclaimer: Amenities are based on third-party information and may vary; buyers must independently verify all amenities, as information is deemed reliable but not guaranteed.
Facts & Features
Rooms
Bedrooms & bathrooms
Bedrooms: 4
Bathrooms: 4
Primary Bedroom
Level: Main
Interior
Interior Features
Ceiling High, Double Vanity, Kitchen Island, Primary Bedroom On Main, Recessed Lighting, Walk In Closet(s)
Flooring
Tile, Wood
Cooling
See Remarks
Window Features
See Remarks
Sewer
Private Sewer
Heating
Central
Appliances
See Remarks, Built In Oven(s), Gas Cooktop, Stainless Steel Appliance(s)
Exterior Features
Outdoor Grill
Construction
Year Built
Year Built: 1984
Home type
Single Family Residence
Construction Materials
Masonry – All Sides
Foundation Details
Slab
Roof
Asphalt
Property Condition
Resale
Utilities & Energy
Parking Features
Attached, Garage
Pool Features
In Ground, Pool/spa Combo
Utilities
See Remarks
Security Features
See Remarks
Water Source
See Remarks
Fireplace Features
Family Room
Other Features
Patio And Porch Features
See Remarks
Subdivision Name
Estates Above Lost Creek In Barton Creek
Disclosures
See Remarks
Community Features
Fitness Center, Golf, Pool, Shopping Center, Sport Court(s)/facility, Tennis Court(s), Trail(s)
Lot Features
Greenbelt
Price History
| Date | Event | Price |
|---|---|---|
09/23/2026 Source: | Listed for Sale | $2,750,000 +947.62% $702/sqft |
01/22/2021 Source: | Price Decreased | $262,500 -80.91% $67/sqft |
02/01/2019 Source: | Price Increased | $1,375,000 +129.17% $351/sqft |
02/25/2015 Source: | Sold | $600,000 $153/sqft |

Nearby Homes


Find Homes by Property Features in Austin, TX

Based on information submitted to the MLS GRID from Unlock MLS through Oct 29, 2026, 02:15PM. All information provided is deemed reliable but is not guaranteed and should be independently verified. Unlock MLS and its affiliates provide the MLS and all content therein “AS IS” and without any warranty, express or implied. All data is obtained from various sources and may not have been verified by broker or MLS GRID. Supplied Open House Information is subject to change without notice. All information should be independently reviewed and verified for accuracy. Properties may or may not be listed by the office/agent presenting the information. The information being provided is for consumers’ personal, non-commercial use. It may not be used for any purpose other than to identify prospective properties consumers may be interested in purchasing. © 2026 Unlock MLS. All Rights Reserved.
 Advertising Broker: Michelle Brecker | Pathway To Home Realty
