- Overview
- Description
- Property Details
- Location
- HOA Management
- Facts & Features
- Getting Around
- Nearby Homes

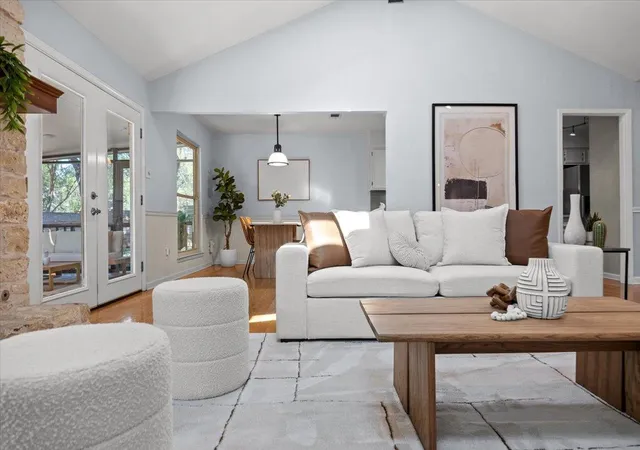

Street View
$775,000
Monthly Est:$3,857
 3 Beds
 2 Baths
2 full baths
 1,765sqft
5101 Trail W Dr, Austin, TX 78735
$775,000
$3,857/moEst:
Get Pre-Approved
Single Family Residence
Built in 1982
$80/mo HOA
10,118.99 sqft lot
$439/sq.ft
Description
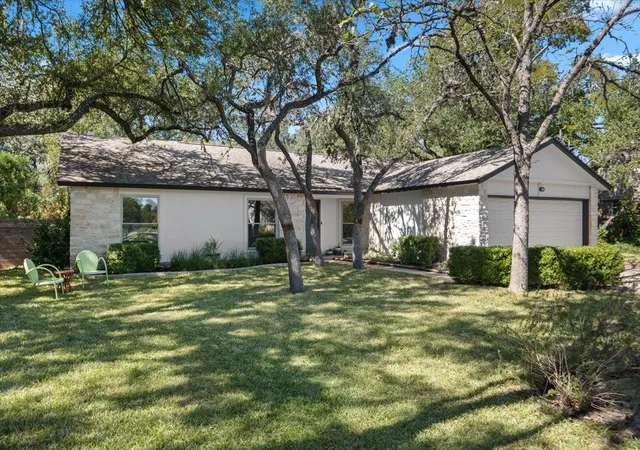
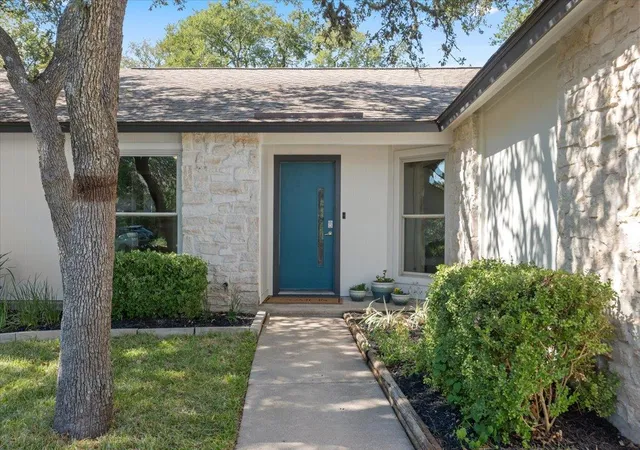
Located on a quiet street in the older section of Travis Country, this one-story limestone home is tucked into tall trees on a flat 0.232-acre lot with a backyard opening to greenspace full of trees for privacy. A portion of the backyard is fenced for pets, and the other portion opens up to the greenbelt. The Hilltop Amenity Center’s pool, the playground, and lighted sports courts are two blocks away.
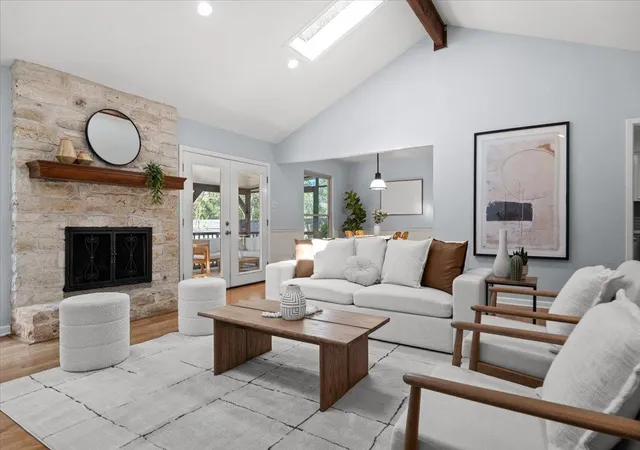
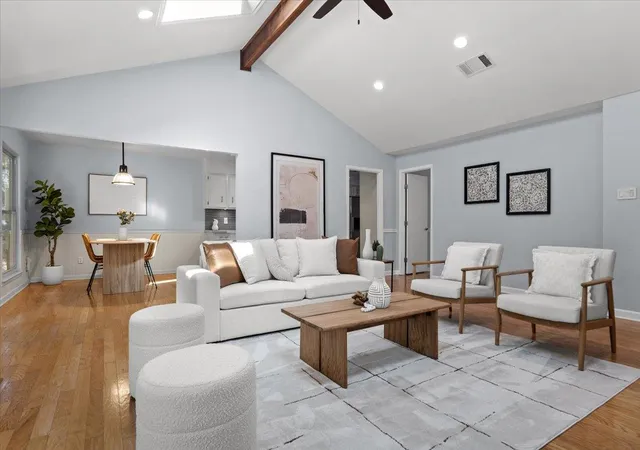
Inside the 1982-built 3-bedroom, 2-bath home, vaulted ceilings in the living room and primary bedroom open up the 1,765 square feet home, and a limestone fireplace anchors the living room. Wood floors run through the common areas, and the former formal dining room is now a private study off the living room. The kitchen features quartz countertops, a glass backsplash, and under-cabinet lighting.
Updates include HVAC May 2026, roof 2014, windows 2013, and water heater 2012, and the refrigerator conveys.
Travis Country is Austin’s first environmentally planned community, designed and initially built in 1972 to preserve the natural beauty of the Hill Country on the Edwards Aquifer by Walter Carrington. His vision was expanded in the early 2000s to create a friendly neighborhood, where many people return to raise their families. With great walkability, the streets and surrounding trails are filled with walkers, strollers, joggers, and bikers. Close to downtown and the airport, Travis Country neighbors enjoy easy access to Mopac and Hwy 290 West.
- Houzeo last checked: 36 minutes ago
- Listing updated: October 28, 2026 at 11:08 pm
- Listing Provided by: Patti Chesney (512) 517-5500 | Bramlett Partners (512) 850-5717
- Source: Unlock MLS-TX | MLS#: 8003808

Property Details
Status
Active Under Contract
Type
Single Family Residence
No. of Stories
-
County
City
Neighborhood
Year Built
1982
HOA Fees
$80/mo
Finished Area
1,765 sqft
Lot Size
10,118.99 sqft lot
Basement Area
- sqft
MLS Name
Unlock MLS
MLS Number
8003808
MLS Status
Active Under Contract
Days on Market
5

Continue Your Journey in App
Find your dream home, receive real-time updates, and many more!
Continue Your Journey in App
Find your dream home, receive real-time updates, and many more!
Location
HOA Management
Travis Country Community Service Association, Inc.
HOA Fees
$80/ Monthly
Amenities
 Amenities and services may be covered by one or multiple associations and service providers.
 Common Area Maintenance
Disclaimer: Amenities are based on third-party information and may vary; buyers must independently verify all amenities, as information is deemed reliable but not guaranteed.
Facts & Features
Rooms
Bedrooms & bathrooms
Bedrooms: 3
Bathrooms: 2
Office
Level: Main
Screened Patio/Porch
Level: Main
Interior
Interior Features
Beamed Ceilings, Ceiling Vaulted, Quartz Counters, Tile Counters, Entrance Foyer, No Interior Steps, Pantry, Primary Bedroom On Main, Recessed Lighting, Study/home Office, Track Lighting, Walk In Closet(s)
Window Features
Skylight(s)
Cooling
Central Air
Appliances
Dishwasher, Disposal, Gas Cooktop, Microwave, Oven, Range, Free Standing Range, Refrigerator, Stainless Steel Appliance(s)
Exterior Features
Dog Run, Private Yard
Heating
Central
Sewer
Public Sewer
Flooring
Tile, Wood
Construction
Year Built
Year Built: 1982
Home type
Single Family Residence
Property Condition
Updated/remodeled
Foundation Details
Slab
Roof
Composition
Construction Materials
Masonry – Partial, Wood Siding, Stone Veneer
Utilities & Energy
Fireplace Features
Family Room, Glass Doors
Pool Features
None
Parking Features
Attached, Garage, Garage Door Opener, Garage Faces Front
Water Source
Public
Utilities
Electricity Available, Natural Gas Available
Other Features
Disclosures
Seller Disclosure
Lot Features
Curbs, Public Maintained Road, Trees Large (over 40 Ft), Trees Medium (20 Ft 40 Ft)
Subdivision Name
Trailwood Village Two At Travis Country
Community Features
Curbs, Google Fiber, Park, Planned Social Activities, Playground, Pool, Sidewalks, Sport Court(s)/facility, Trail(s)
Patio And Porch Features
Covered, Patio, Rear Porch, Screened
Price History
| Date | Event | Price |
|---|---|---|
10/28/2026 Source: | Contingent (Active Under Contract) | $775,000 $439/sqft |

Getting Around 5101 Trail W Dr
Bike Score®

Somewhat Bikeable
39/100
Walk Score®

Car-Dependent
8/100
Transit Score®

Minimal Transit
13/100
Data provided by Redfin
Nearby Homes
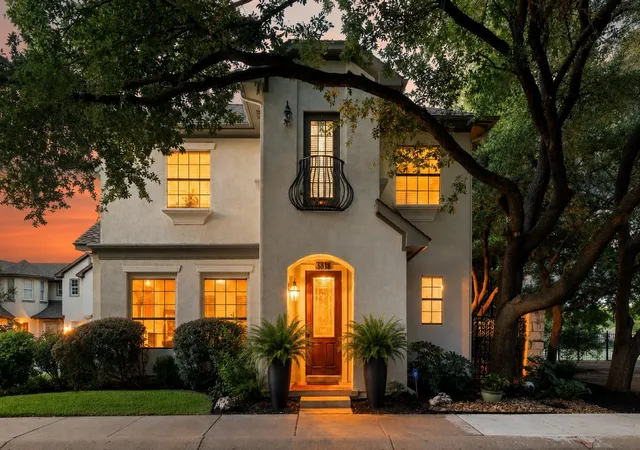
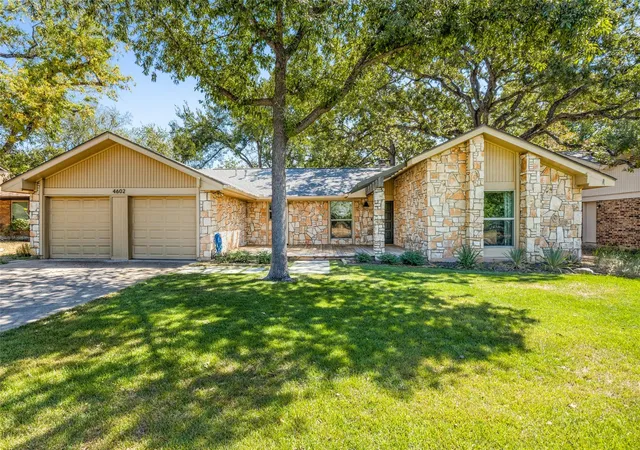
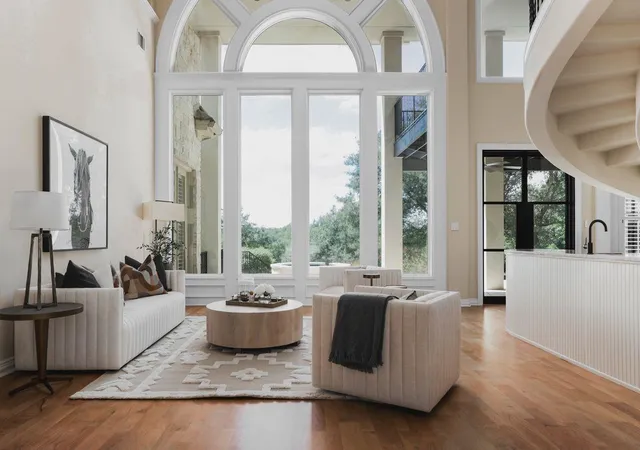


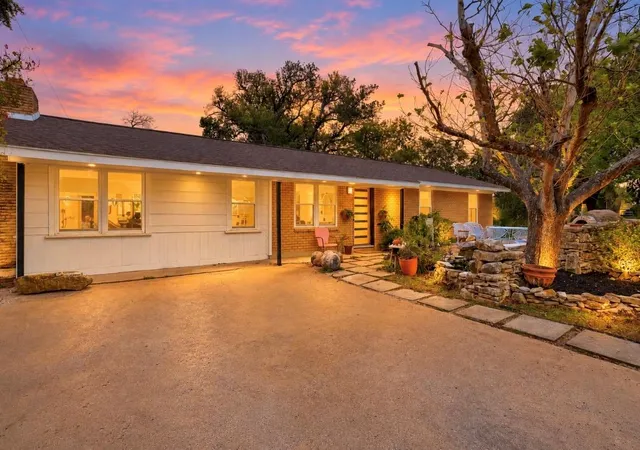
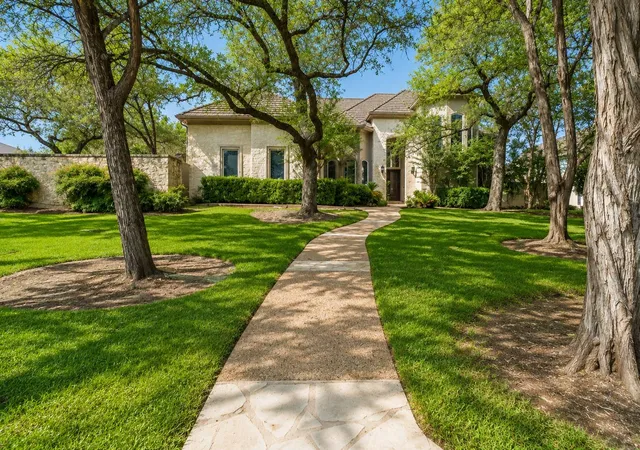
Find Homes by Property Features in Austin, TX

Based on information submitted to the MLS GRID from Unlock MLS through Oct 29, 2026, 01:31PM. All information provided is deemed reliable but is not guaranteed and should be independently verified. Unlock MLS and its affiliates provide the MLS and all content therein “AS IS” and without any warranty, express or implied. All data is obtained from various sources and may not have been verified by broker or MLS GRID. Supplied Open House Information is subject to change without notice. All information should be independently reviewed and verified for accuracy. Properties may or may not be listed by the office/agent presenting the information. The information being provided is for consumers’ personal, non-commercial use. It may not be used for any purpose other than to identify prospective properties consumers may be interested in purchasing. © 2026 Unlock MLS. All Rights Reserved.
 Advertising Broker: Michelle Brecker | Pathway To Home Realty
