Realty Solution
Powered by 
- 1
- Overview
- Description
- Property Details
- Location
- HOA Management
- Facts & Features
- Getting Around
- Nearby Homes



Listed by: Andrea Holmes (951) 764-2589 DRE #01943814, Sarah Donahoe DRE #01702424 | ERA Donahoe Realty (951) 676-9988
$849,900
Monthly Est:$4,230
 2 Beds
 2 Baths
2 full baths
 1,787sqft
32105 Hyacinth Way, Temecula, CA 92591
$849,900
$4,230/moEst:
Get Pre-Approved
Single Family Residence
Built in 2023
$365/mo HOA
5,227 sqft lot
$476/sq.ft
Description
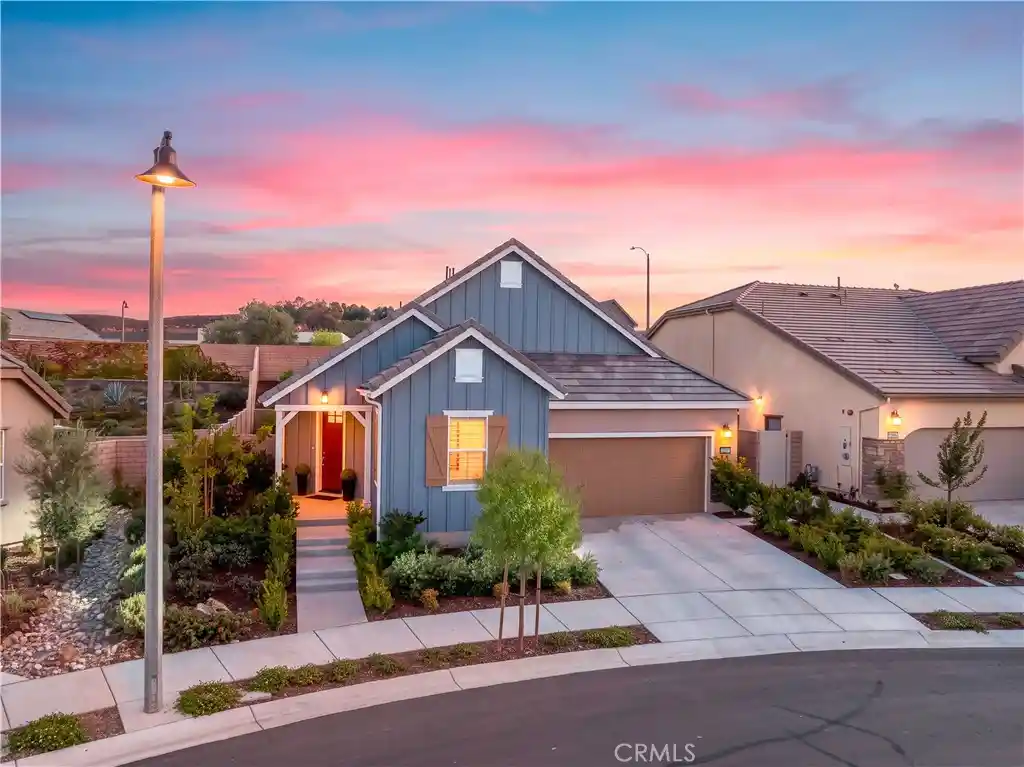
Welcome to effortless living in the heart of Esplanade at Sommers Bend, Temecula’s premier gated 55+ single-family community. Only three years old and meticulously maintained, this Taylor Morrison Arise Plan 1 shows like a brand-new home-offering the rare opportunity to simply move in and enjoy. DON'T LET TODAY'S INTEREST RATES KEEP YOU FROM THIS HOME! Inquire about INCREDIBLE 7/1 and 5/1 financing opportunities.
Designed for easy, low-maintenance living inside and out, the single-story floor plan features 2 bedrooms, 2 bathrooms, a bonus room, and a seamless connection between the home’s indoor and outdoor spaces. Extended luxury vinyl plank flooring carries through the main living areas, complemented by cozy carpet in the bedrooms and beautiful accent tile in the guest bath. Custom two-tone neutral paint creates a warm, sophisticated backdrop throughout, while plantation shutters on every window add timeless style, privacy, and light control.
At the heart of the home, the bright kitchen pairs crisp white Shaker cabinetry with brushed nickel hardware, quartz countertops, an upgraded full backsplash, pendant lighting, and builder-upgraded upper cabinetry. The open layout flows naturally into the living and dining spaces and out to the covered California Room, creating an inviting setting for everyday living and entertaining.
Outside, the completely finished and private backyard continues the home’s effortless feel. A retaining wall, established olive trees, and thoughtfully designed low-maintenance landscaping create a peaceful outdoor retreat without adding another weekend project to your list. Owned solar adds even more value and efficiency.
Lush landscaping welcomes you at the front of the home, while just beyond your door, the best of the Esplanade lifestyle awaits. Located just moments from the pickleball courts and close to the community’s impressive collection of amenities, 32105 Hyacinth Way offers a beautifully finished, nearly new home with the freedom to spend less time maintaining it-and more time enjoying everything Sommers Bend has to offer.
- Houzeo last checked: 4 minutes ago
- Listing updated: October 24, 2026 at 10:22 pm
- Source: California Regional MLS-CA | MLS#: SW26210735

Property Details
Status
Active
Type
Single Family Residence
No. of Stories
1
County
City
Neighborhood
Year Built
2023
HOA Fees
$365/mo
Finished Area
1,787 sqft
Lot Size
5,227 sqft lot
Basement Area
- sqft
MLS Name
California Regional MLS
MLS Number
SW26210735
MLS Status
Active
Days on Market
34
Cumulative Days on Market
24

Continue Your Journey in App
Find your dream home, receive real-time updates, and many more!
Continue Your Journey in App
Find your dream home, receive real-time updates, and many more!
Location
HOA Management
Sommers Bend and Esplanade
HOA Fees
$365/ Monthly
Amenities
 Amenities and services may be covered by one or multiple associations and service providers.
 Gym
 Spa
 Bike Trails
 Club House
 Pool
 Park Playground
 Sports Court
Meeting Room
RecreationRoom
FirePit
OutdoorCookingArea
PicnicArea
Barbecue
Disclaimer: Amenities are based on third-party information and may vary; buyers must independently verify all amenities, as information is deemed reliable but not guaranteed.
Facts & Features
Rooms
Bedrooms & bathrooms
Bedrooms: 2
Bathrooms: 2
Interior
Appliances
Dishwasher, Gas Range, Microwave, Tankless Water Heater, Water To Refrigerator
Heating
Central
Exterior Features
Rain Gutters
Cooling
Central Air
Interior Features
Ceiling Fans, Separate Formal Dining Room, Eat In Kitchen, Quartz Counters, Recessed Lighting, All Bedrooms Down, Bedroom On Main Level, Main Level Primary
Window Features
Plantation Shutters
Flooring
Vinyl
Sewer
Public Sewer
Construction
Year Built
Year Built: 2023
Home type
Single Family Residence
Property Condition
Turnkey
Architectural Style
Bungalow
Roof
See Remarks
Foundation Details
Slab
Utilities & Energy
Parking Features
Garage
Utilities
Electricity Connected, Sewer Connected, Water Connected
Pool Features
Association
Electric
Photovoltaics Seller Owned
Fireplace Features
None
Water Source
Public
Laundry Features
Inside
Association Amenities
Bocce Court, Clubhouse, Dog Park, Fitness Center, Fire Pit, Horse Trails, Meeting Banquet Party Room, Outdoor Cooking Area, Barbecue, Picnic Area, Pickleball, Pool, Recreation Room, Spa Hot Tub, Trails
Security Features
Carbon Monoxide Detectors, Fire Detection System, Smoke Detectors
Other Features
Disclosures
Covenants Restrictions Disclosure, Hoa Disclosure
Community Features
Biking, Curbs, Dog Park, Foothills, Gutters, Hiking, Horse Trails, Park, Storm Drains, Street Lights, Suburban, Sidewalks
Lot Features
Zero To One Unit Acre
Patio And Porch Features
Concrete, See Remarks
Price History
| Date | Event | Price |
|---|---|---|
09/30/2026 Source: | Listed for Sale | $849,900 +21.42% $476/sqft |
07/29/2023 Source: | Sold | $699,990 $392/sqft |

Sommers Bend Ranks # in Temecula, CA


Homes

Rental Prices

Median Home Price
Nearby Homes
Find Homes by Property Features in Temecula, CA
Nearby New Homes For Sale


Based on information from California Regional Multiple Listing Service, Inc. as of Nov 04, 2026, 02:30AM and /or other sources. All data, including all measurements and calculations of area, is obtained from various sources and has not been, and will not be, verified by broker or MLS. All information should be independently reviewed and verified for accuracy. Properties may or may not be listed by the office/agent presenting the information. Information being provided is for consumers’ personal, non-commercial use and may not be used for any purpose other than to identify prospective properties consumers may be interested in purchasing. This website may not include listings or property addresses of sellers who have directed their listing brokers to withhold their listing or their property address from display on the Internet. © 2026 California Regional Multiple Listing Service. All Rights Reserved.
 Advertising Broker: William Johnson DRE #01463271 | William Johnson Brokerage
