- Overview
- Description
- Property Details
- Location
- HOA Management
- Facts & Features
- Getting Around
- Nearby Homes




$491,299
Monthly Est:$2,445
 3 Beds
 3 Baths
2 full baths + 1 half bath
 2,132sqft
32119 Anchor Point Dr, Wesley Chapel, FL 33545
$491,299
$2,445/moEst:
Get Pre-Approved
Townhouse
Built in 2026
$476/mo HOA
4,356 sqft lot
$230/sq.ft
Description
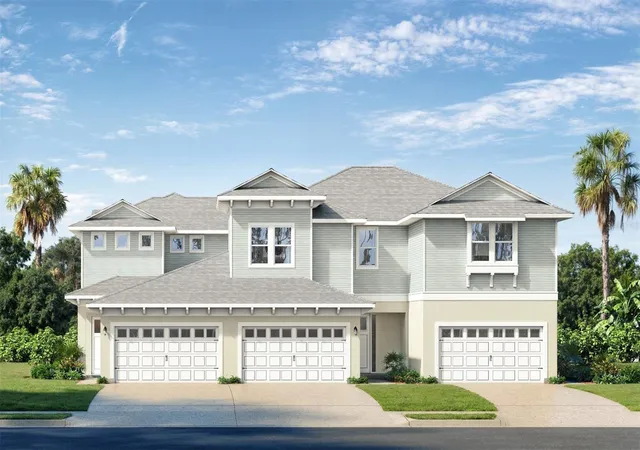
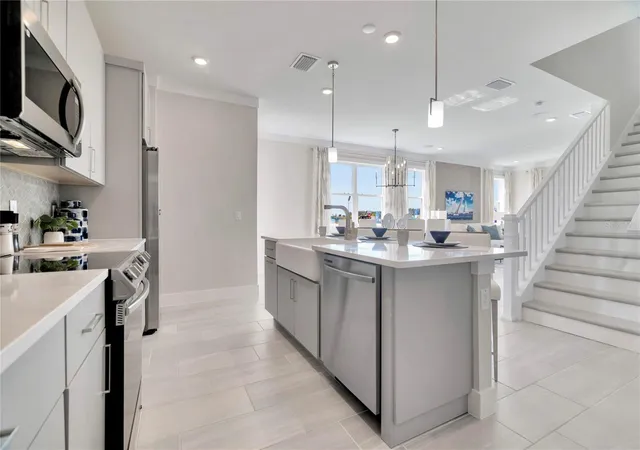
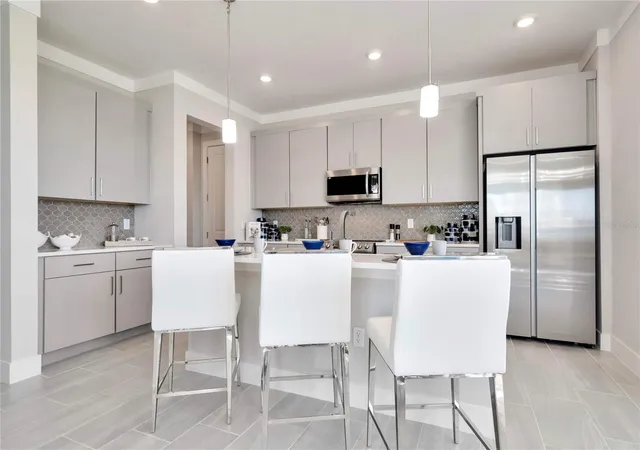
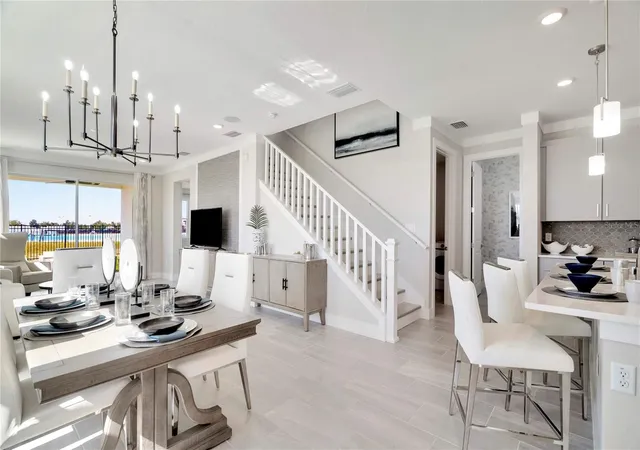
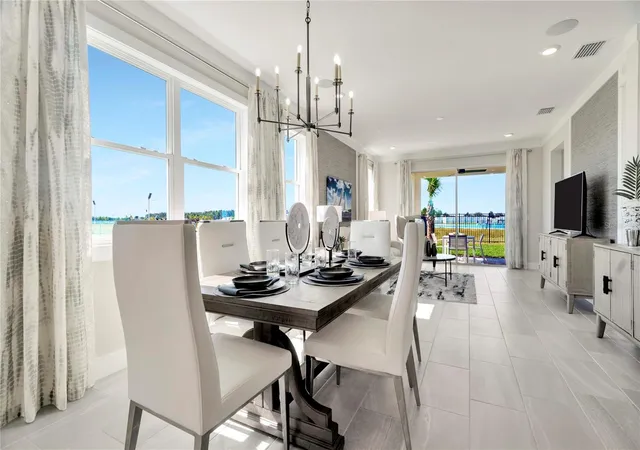
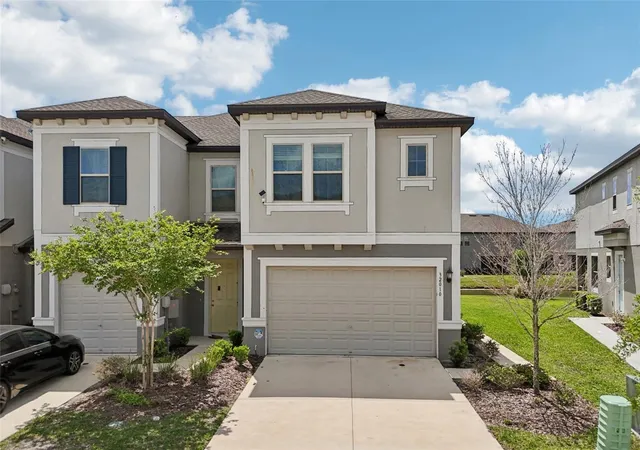
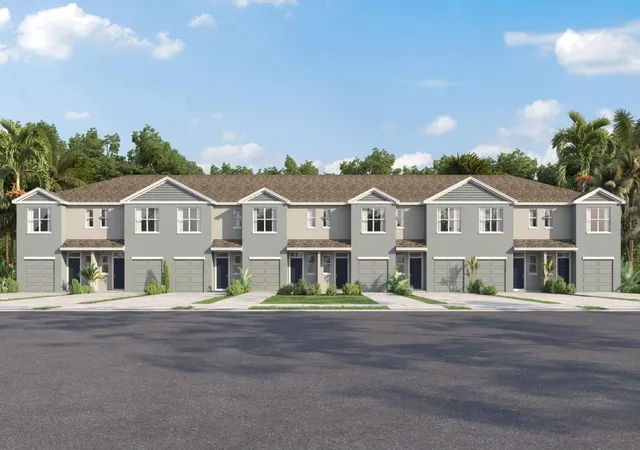
Pre-Construction. To be built. **OFFERING UP TO $15K IN CLOSING COST ASSISTANCE**SEE SALES CONSULTANT FOR MORE INFORMATION Epperson’s Favorite End-Unit Home Plan with Peaceful Wetland Views. Welcome to the Dalia Home Plan, featuring the only layout with the primary suite and laundry room located on the main level. This stunning open-concept 3-bedroom, 2.5-bathroom plan features low-maintenance living and serene views of Florida’s natural wetlands. As you step inside, you are greeted with stunning luxury vinyl plank (LVP) flooring that runs throughout the entirety of the home. On your right, the kitchen boasts bright cabinetry with soft close doors and drawers, luxury quartz countertops, a large central island, Kohler kitchen fixtures, and a warm gray backsplash. The inviting dining area flows seamlessly to the living area with an abundance of natural lighting. At the rear of the home, you find the primary retreat with a spa-like en suite bathroom featuring dual vanities, a large walk-in shower, and a walk-in closet. Upstairs, two additional bedrooms provide ample space for guests along with an oversized loft and balcony made for entertaining and hosting. With lawn care and exterior maintenance included, you can spend your days enjoying the amenities, including parks and trails. This townhome offers not just a place to live, but a lifestyle of luxury and leisure. Don’t miss your chance to call this beautiful property home! This home is under construction, and the photos shown are of a previously built home. For more details or to schedule a visit, please contact our sales team.
- Houzeo last checked: 3 minutes ago
- Listing updated: October 24, 2026 at 10:05 pm
- Listing Provided by: Lisa Clay (224) 627-9961 | DRB GROUP REALTY, LLC (407) 270-2747
- Source: Stellar MLS-FL as distributed by MLS GRID | MLS#: TB8531385

Property Details
Status
Active
Type
Townhouse
No. of Stories
-
County
City
Neighborhood
--
Year Built
2026
HOA Fees
$476/mo
Finished Area
2,132 sqft
Lot Size
4,356 sqft lot
Basement Area
- sqft
MLS Name
Stellar MLS
MLS Number
TB8531385
MLS Status
Active
Days on Market
96
Cumulative Days on Market
88

Continue Your Journey in App
Find your dream home, receive real-time updates, and many more!
Continue Your Journey in App
Find your dream home, receive real-time updates, and many more!
Location
HOA Management
LAGOON RESIDENCE HOMEOWNERS ASSOCIATION, INC.
HOA Fees
$475.78/ Monthly
Epperson South HOA
HOA Fees
$-/
Amenities
 Amenities and services may be covered by one or multiple associations and service providers.
 Cable TV
 Security Gate
 Bike Trails
 Internet
 Park Playground
 Maintenance
 Pool
 Management
Disclaimer: Amenities are based on third-party information and may vary; buyers must independently verify all amenities, as information is deemed reliable but not guaranteed.
Facts & Features
Rooms
Bedrooms & bathrooms
Bedrooms: 3
Bathrooms: 3
Interior
Flooring
Luxury Vinyl, Tile
Appliances
Dishwasher, Disposal, Electric Water Heater, Microwave, Range
Window Features
Double Pane Windows, Low Emissivity Windows
Cooling
Central Air
Exterior Features
Balcony, Lighting, Sidewalk, Sprinkler Metered
Interior Features
High Ceilings, Primary Bedroom Main Floor, Stone Counters, Thermostat, Walk In Closet(s)
Heating
Central, Electric, Heat Pump
Sewer
Public Sewer
Construction
Year Built
Year Built: 2026
Home type
Townhouse
Roof
Shingle
Foundation Details
Slab
Architectural Style
Coastal
Construction Materials
Cement Siding, Concrete, Hardi Plank Type, Stucco, Frame
Property Condition
Pre Construction
Utilities & Energy
Parking Features
Driveway, Garage Door Opener, Guest
Utilities
Bb/hs Internet Available, Cable Connected, Electricity Connected, Public, Sewer Connected, Underground Utilities, Water Connected
Laundry Features
Electric Dryer Hookup, Inside, Laundry Room, Washer Hookup
Security Features
Smoke Detector(s)
Water Source
Public
Association Amenities
Gated, Park, Playground, Pool, Trail(s)
Other Features
Lot Features
Cleared, Conservation Area, Corner Lot, Cul De Sac, In County, Landscaped, Sidewalk, Paved
Community Features
Community Mailbox, Deed Restrictions, Dog Park, Gated Community No Guard, Golf Carts Ok, Irrigation Reclaimed Water, Park, Playground, Pool, Sidewalks
Subdivision Name
Epperson Crystal Lagoon Twnhms
Patio And Porch Features
Covered, Rear Porch
Vegetation
Trees/landscaped
Price History
| Date | Event | Price |
|---|---|---|
07/28/2026 Source: | Price Increased | $491,299 +0.25% $230/sqft |
07/28/2026 Source: | Listed for Sale | $490,084 $230/sqft |

Nearby Homes
Find Homes by Property Features in Wesley Chapel, FL
Nearby New Homes For Sale

Based on information from Stellar MLS® through Nov 02, 2026, 01:45PM as submitted to and distributed by MLS GRID. All data is obtained from various sources and may not have been verified by the broker or MLS GRID. Supplied Open House Information is subject to change without notice. All information should be independently reviewed and verified for accuracy. Properties may or may not be listed by the office/agent presenting the information. IDX information is provided exclusively for consumers’ personal non-commercial use. It may not be used for any purpose other than to identify prospective properties consumers may be interested in purchasing. The data is deemed reliable but is not guaranteed by MLS GRID. The use of the MLS GRID Data may be subject to an end-user license agreement prescribed by the Member Participant’s applicable MLS, if any, and as amended from time to time. © 2026 Stellar MLS. All Rights Reserved.
 Advertising Broker: Fred McGill | Simple Showing, Inc
