
- Overview
- Description
- Property Details
- Location
- HOA Management
- Facts & Features
- Getting Around
- Nearby Homes
 3D Tour

$348,900
Monthly Est:$1,737
 3 Beds

2 full baths
 2,066sqft
3212 Oak Tree Ln, Winter Haven, FL 33884
$348,900
$1,737/moEst:
Single Family Residence
Built in 2003
$148/mo HOA
6,599 sqft lot
$169/sq.ft
Description
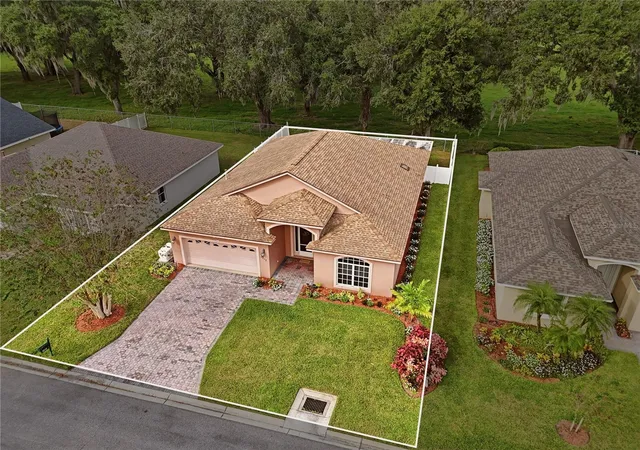
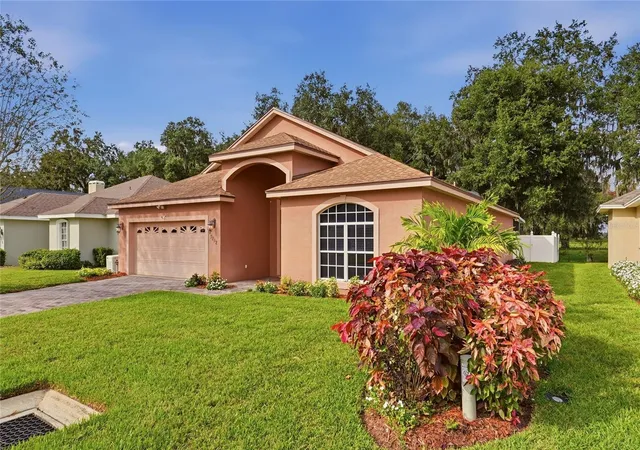
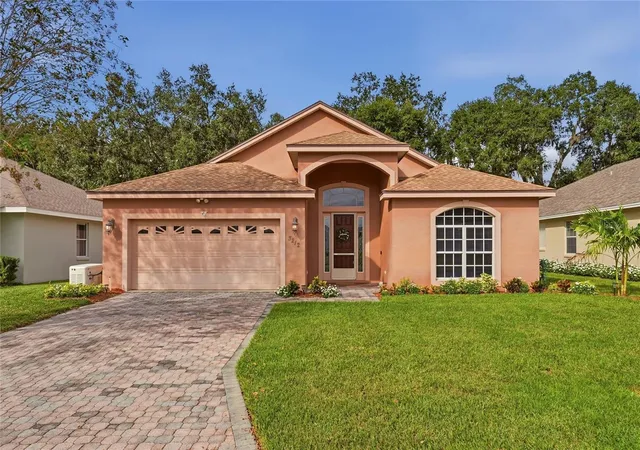
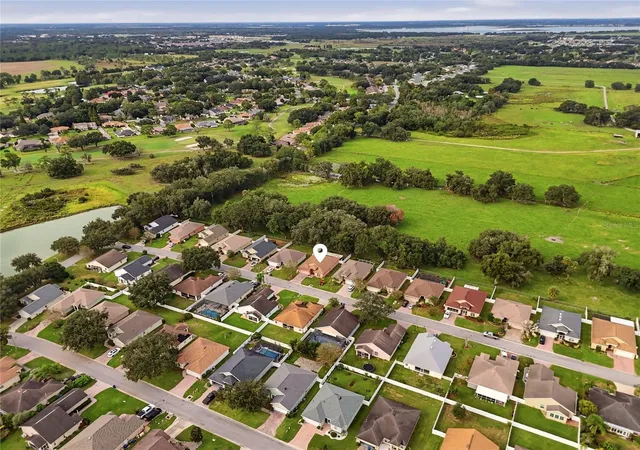
"A Step Above the Rest" describes this 3BR/2BA beauty w/ upgrades galore located in the desirable gated, golfing community of Cypresswood. Located on a quiet dead-end, this home has no rear neighbors & has a beautiful view of a pasture w/ gorgeous oak trees, & occasionally, you'll get to see the cows grazing behind you. From the moment you enter the home, you’ll notice the upgrades starting in the foyer w/ its triple tray ceiling adorned w/ an ornate medallion & arched entryways. One leads into the spacious great room, which also features a dramatic tray ceiling, as well as built-ins & French doors leading to the largely expanded screened patio. The great room also boasts a formal dining area, which is in addition to the quaint breakfast nook in the kitchen. You'll love the kitchen w/ it's upgraded wooden cabinets featuring tall staggered uppers, a bi-level breakfast bar, an island counter w/ electric on both ends, a pantry closet, & it's fully equipped w/ all of the appliances. The home features a split BR plan w/ all generously sized rooms. The primary suite has a large walk-in closet, a double sink vanity, a skylight & spacious step-in shower. There's crown moldings, ornate ceiling medallions & upgraded tile floors throughout the entire home. The large, expanded scr patio overlooks the beautiful pasture w/ pretty oak trees. The laundry rm is tucked conveniently between the kitchen & garage & has a wash tub as well as the washer/dryer being included. The home has surround sound, a pavered driveway & entrance, & an irrigation system on its own meter & a fenced back yard w/ plenty of room for furry friends to romp & play. And best yet, there's even a whole home Generac generator included with the sale! Enjoy an abundance of community amenities including: tennis & pickleball courts, a swimming pool, a clubhouse w/ wellness center, a lounge & restaurant, a pro-shop & best yet, it's a guard, gated golfing community w/ an 18-hole championship golf course designed by award-winning designer Ron Garl.The course is open 365 days a year, 7 days a week, from sunrise to sunset & there's also excellent practice facilities, including a putting green, chipping green & driving range. Located in Central Florida between Tampa & Orlando & near restaurants, the new Publix grocery store & Legoland! All measurements are approximate & all info should be confirmed by buyer.
- Houzeo last checked: 2 minutes ago
- Listing updated: November 20, 2026 at 6:31 pm
- Listing Provided by: Kennedy Matthews (863) 207-4722 , Julie Matthews | JULIE MATTHEWS GROUP LLC (863) 528-0037
- Source: Stellar MLS-FL as distributed by MLS GRID | MLS#:

Property Details
Status
Active
Type
Single Family Residence
No. of Stories
1
County
City
Neighborhood
--
Year Built
2003
HOA Fees
$148/mo
Finished Area
2,066 sqft
Lot Size
6,599 sqft lot
Basement Area
- sqft
MLS Name
Stellar MLS
MLS Number
P4940379
MLS Status
Active
Days on Market
8
Cumulative Days on Market
7
Continue Your Journey in App
Find your dream home, receive real-time updates, and many more!
Location
HOA Management
Park Lake Property Management
HOA Fees
$444/ Quarterly
Amenities
 Amenities and services may be covered by one or multiple associations and service providers.
Pool
 Pool
Security Guard
 Security Guard
Tennis
 Tennis
Golf
 Golf
Security Gate
 Security Gate
Club House
 Club House
Sports Court
 Sports Court
Recreation Facilities
Recreational Facilities
Disclaimer: Amenities are based on third-party information and may vary; buyers must independently verify all amenities, as information is deemed reliable but not guaranteed.
Facts & Features
Rooms
Bedrooms & bathrooms
Bedrooms: 3
Bathrooms: 2
Foyer
Level: First
Area: 123.50 Square Feet
Dimensions: 13x9.5
Dining Room
Level: First
Area: 110.00 Square Feet
Dimensions: 11x10
Great Room
Level: First
Area: 420.00 Square Feet
Dimensions: 28x15
Kitchen
Level: First
Area: 247.00 Square Feet
Dimensions: 19x13
Dinette
Level: First
Area: 84.00 Square Feet
Dimensions: 12x7
Primary Bedroom
Level: First
Area: 195.00 Square Feet
Dimensions: 15x13
Bedroom 2
Level: First
Area: 110.00 Square Feet
Dimensions: 10x11
Bedroom 3
Level: First
Area: 130.00 Square Feet
Dimensions: 13x10
Laundry
Level: First
Area: 48.00 Square Feet
Dimensions: 8x6
Interior
Heating
Central
Sewer
Public Sewer
Exterior Features
Permeable Paving, Private Mailbox, Rain Gutters, Sprinkler Metered
Cooling
Central Air
Flooring
Tile
Appliances
Dishwasher, Disposal, Dryer, Gas Water Heater, Microwave, Range, Refrigerator, Washer
Window Features
Skylight(s)
Interior Features
Built In Features, Ceiling Fans(s), Chair Rail, Crown Molding, Eat In Kitchen, High Ceilings, L Dining, Living Room/dining Room Combo, Open Floorplan, Pull Down Stairs, Solid Wood Cabinets, Split Bedroom, Tray Ceiling(s), Walk In Closet(s), Window Treatments
Construction
Year Built
Year Built: 2003
Home type
Single Family Residence
Roof
Shingle
Construction Materials
Block, Stucco
Foundation Details
Slab
Utilities & Energy
Security Features
Gated Community, Smoke Detector(s)
Laundry Features
Electric Dryer Hookup, Inside, Laundry Room, Sink
Association Amenities
Clubhouse, Gated, Golf Course, Pickleball Court(s), Recreation Facilities, Tennis Court(s)
Water Source
Public
Parking Features
Garage Door Opener
Utilities
Bb/hs Internet Available, Cable Connected, Electricity Connected, Natural Gas Available, Phone Available, Public, Sewer Connected, Sprinkler Meter, Underground Utilities, Water Connected
Other Features
Lot Features
City Limits, Landscaped, Near Golf Course, Street Dead End, Paved
Community Features
Clubhouse, Deed Restrictions, Fitness Center, Gated Community Guard, Golf Carts Ok, Golf, Pool, Restaurant, Tennis Court(s), Street Lights
Patio And Porch Features
Rear Porch, Screened
Subdivision Name
Oakgrove Sub
Price History
| Date | Event | Price |
|---|---|---|
11/13/2026 Source: | Listed for Sale | $348,900 +67.34% $169/sqft |
11/23/2004 Source: | Sold | $208,500 $101/sqft |


Find Homes by Property Features in Winter Haven, FL
Nearby New Homes For Sale

Based on information from Stellar MLS® through Nov 22, 2026, 01:15PM as submitted to and distributed by MLS GRID. All data is obtained from various sources and may not have been verified by the broker or MLS GRID. Supplied Open House Information is subject to change without notice. All information should be independently reviewed and verified for accuracy. Properties may or may not be listed by the office/agent presenting the information. IDX information is provided exclusively for consumers’ personal non-commercial use. It may not be used for any purpose other than to identify prospective properties consumers may be interested in purchasing. The data is deemed reliable but is not guaranteed by MLS GRID. The use of the MLS GRID Data may be subject to an end-user license agreement prescribed by the Member Participant’s applicable MLS, if any, and as amended from time to time. © 2026 Stellar MLS. All Rights Reserved.
 Advertising Broker: Fred McGill | Simple Showing, Inc