
- Overview
- Description
- Property Details
- Location
- HOA Management
- Facts & Features
- Getting Around
- Nearby Homes

 3D Tour

$241,000
Monthly Est:$1,200
 3 Beds

2 full baths + 1 half bath
 1,416sqft
3212 Ora Smith Rd, Lincolnton, NC 28092
$241,000
$1,200/moEst:
Townhouse
Built in 2026
$197/mo HOA
0.04 acre lot
$170/sq.ft
Description
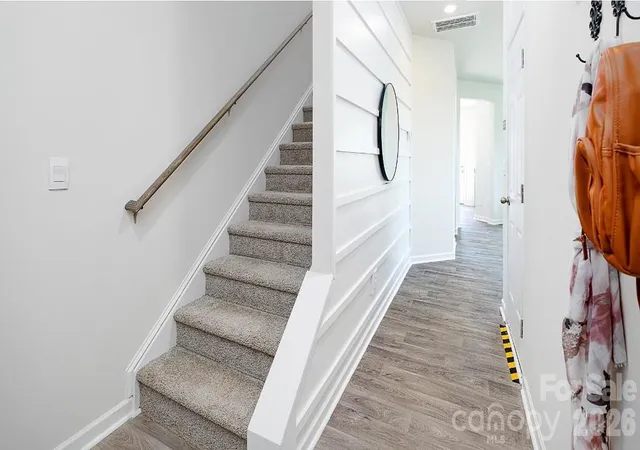
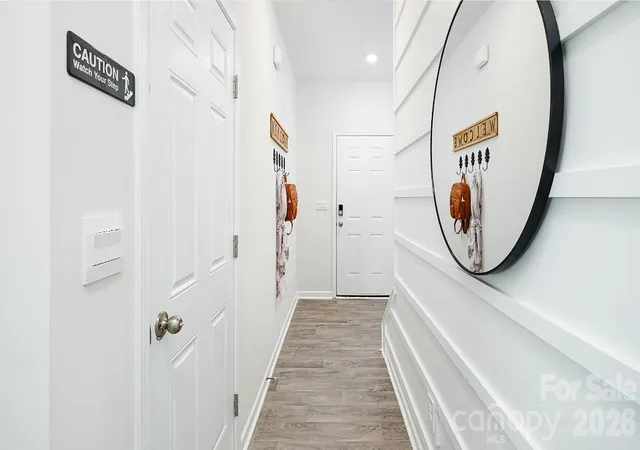
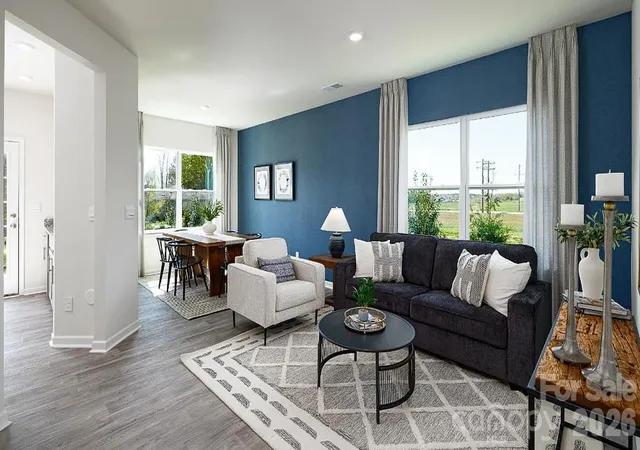
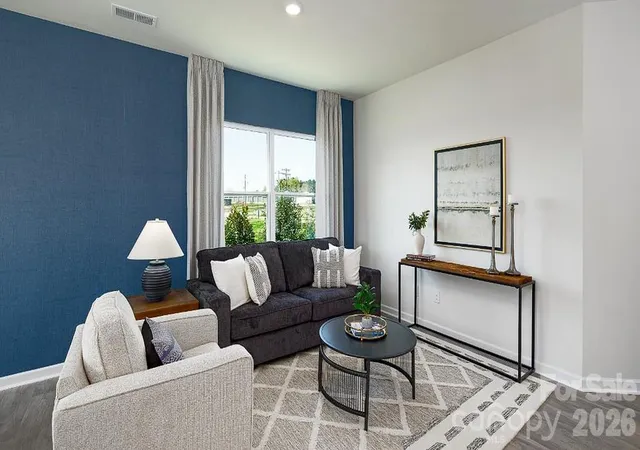
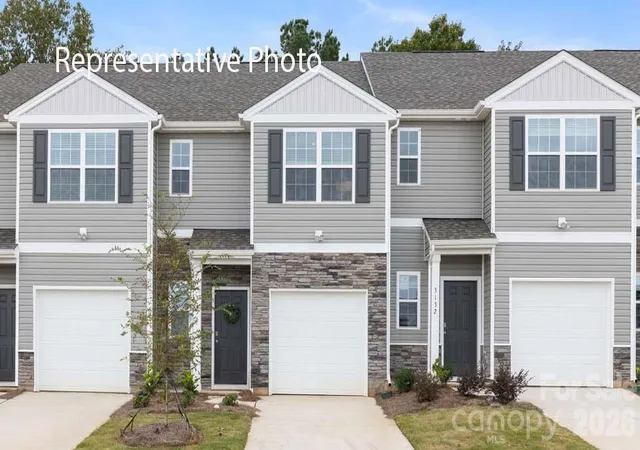
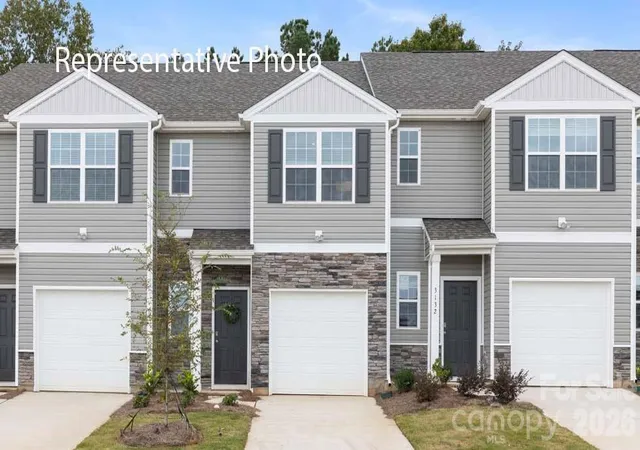
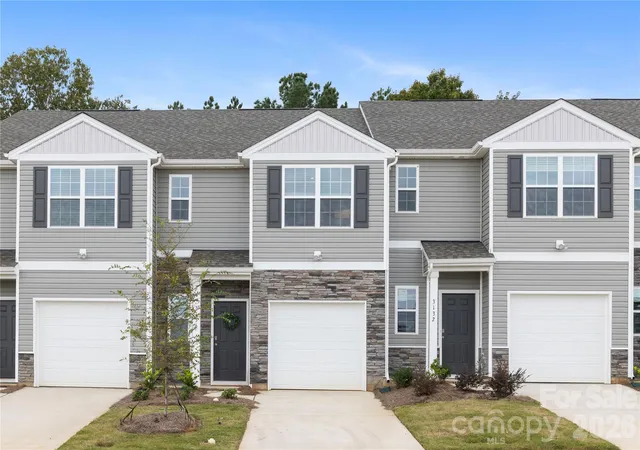
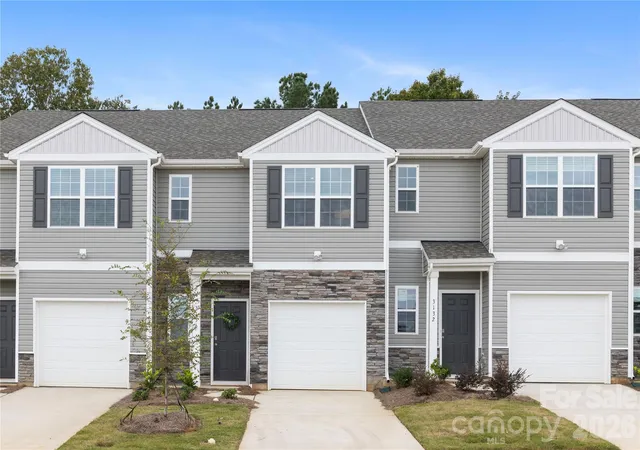
The Newton is an open concept plan with living in mind. This home offers three bedrooms, two & a half bathrooms & a one-car garage. Upon entering the home, you’ll be greeted by an inviting foyer that leads directly into the heart of the home. This impressive space features a living room, dining room, & a well-appointed kitchen. The kitchen is equipped with a pantry, stainless steel appliances, & a pass through from the kitchen to dining room, making it perfect for both cooking and casual dining. The Newton features a luxurious primary suite, complete with a large walk-in closet and en suite bathroom with dual vanities. The additional two bedrooms provide comfort and privacy and share a full bathroom. Out back is a large patio, perfect for outdoor entertaining or enjoying beautiful weather.
- Houzeo last checked: 13 minutes ago
- Listing updated: November 19, 2026 at 9:17 pm
- Listing Provided by: Maria Wilhelm (980) 372-2448 , Franklin Allen | DR Horton Inc (980) 372-2448
- Source: Canopy MLS as distributed by MLS GRID | MLS#:

Property Details
Status
Active
Type
Townhouse
No. of Stories
-
County
City
Neighborhood
--
Year Built
2026
HOA Fees
$197/mo
Finished Area
1,416 sqft
Lot Size
0.04 acre lot
Basement Area
- sqft
MLS Name
Canopy MLS as distributed by MLS GRID
MLS Number
4399560
MLS Status
Active
Days on Market
143
Cumulative Days on Market
141
Open House
Continue Your Journey in App
Find your dream home, receive real-time updates, and many more!
Location
HOA Management
Sentry Management
HOA Fees
$197/ Monthly
Disclaimer: Amenities are based on third-party information and may vary; buyers must independently verify all amenities, as information is deemed reliable but not guaranteed.
Facts & Features
Rooms
Bedrooms & bathrooms
Bedrooms: 3
Bathrooms: 3
Interior
Flooring
Carpet, Vinyl
Sewer
Public Sewer
Appliances
Dishwasher, Disposal, Electric Range, Microwave, Plumbed For Ice Maker
Cooling
Central Air, Heat Pump
Window Features
Insulated Window(s)
Heating
Central, Heat Pump
Construction
Year Built
Year Built: 2026
Home type
Townhouse
Construction Materials
Vinyl
Foundation Details
Slab
Roof
Architectural Shingle
Utilities & Energy
Laundry Features
Electric Dryer Hookup
Security Features
Carbon Monoxide Detector(s), Smoke Detector(s)
Water Source
City
Utilities
Cable Available
Parking Features
Driveway, Attached Garage, Garage Door Opener
Other Features
Patio And Porch Features
Patio
Subdivision Name
Clark Creek Landing
Community Features
Cabana, Dog Park, Outdoor Pool, Playground, Sidewalks, Street Lights
Price History
| Date | Event | Price |
|---|---|---|
10/22/2026 Source: | Price Decreased | $241,000 -1.25% $170/sqft |
09/25/2026 Source: | Price Increased | $244,040 +5.42% $172/sqft |
07/24/2026 Source: | Price Decreased | $231,490 -5.51% $163/sqft |
07/01/2026 Source: | Price Decreased | $245,000 -2.58% $173/sqft |
07/01/2026 Source: | Price Increased | $251,490 +4.35% $178/sqft |

Show more
Find Homes by Property Features in Lincolnton, NC
Nearby New Homes For Sale
Nearby Pre-Owned Homes For Sale

Based on information from Canopy MLS through Nov 21, 2026, 06:45PM as submitted to and distributed by MLS GRID. All data is obtained from various sources and may not have been verified by the broker or MLS GRID. Supplied Open House Information is subject to change without notice. All information should be independently reviewed and verified for accuracy. Properties may or may not be listed by the office/agent presenting the information. IDX information is provided exclusively for consumers’ personal, noncommercial use. It may not be used for any purpose other than to identify prospective properties which the consumers may be interested in purchasing. The data is deemed reliable but is not guaranteed by MLS GRID. The use of the MLS GRID Data may be subject to an end-user license agreement prescribed by the Member Participant’s applicable MLS, if any, and as amended from time to time. ©2026 Canopy MLS. All Rights Reserved.
 Advertising Broker: Nicholas Huscroft | Chosen Realty