- Overview
- Description
- Property Details
- Location
- Facts & Features
- Getting Around
- Nearby Homes

Street View
$1,499,000
Monthly Est:$7,461
 3 Beds
 3 Baths
3 full baths
 2,676sqft
3213 Big Cove Ct, Sevierville, TN 37862
$1,499,000
$7,461/moEst:
Get Pre-Approved
Single Family Residence
Built in 2002
$-- HOA
1.51 acres lot
$560/sq.ft
Description
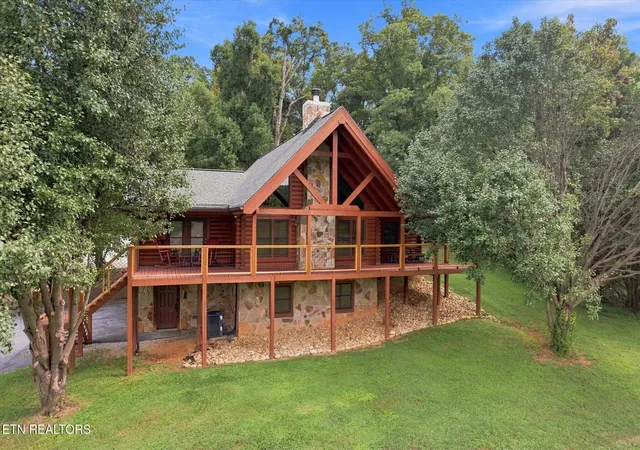
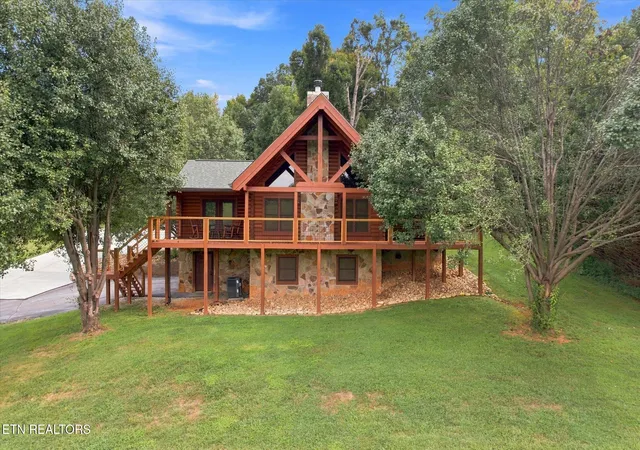
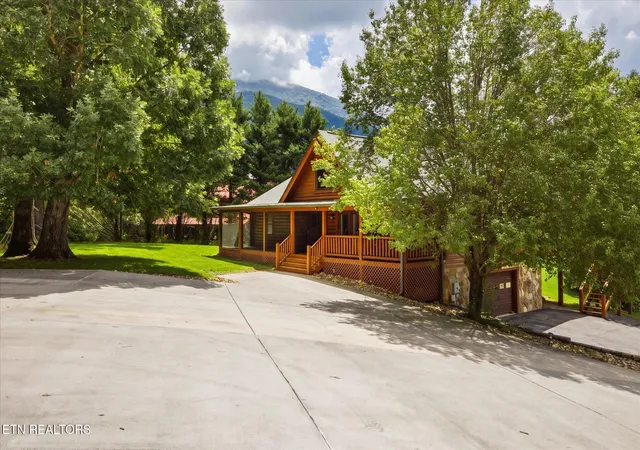
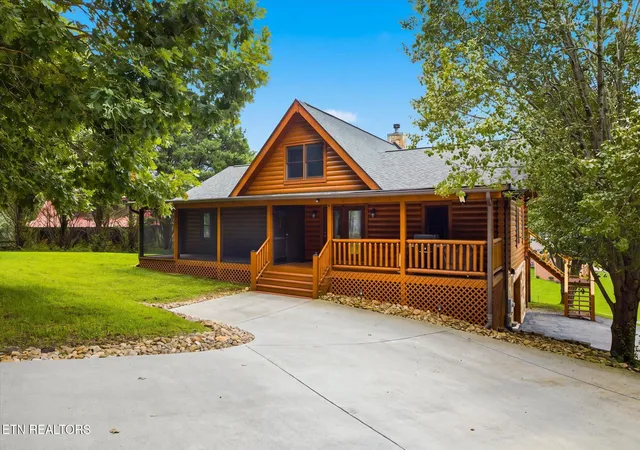
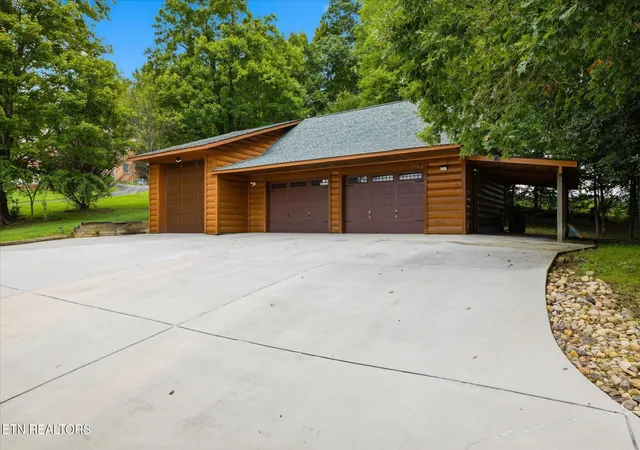
This 3BR/3BA Honest Abe true log home is the best of mountain living with the ease of valley access. Located in the heart of Wears Valley, with 1.5 acres peppered with mature hardwoods and plenty of elbow room, this log home is perfect for permanent living, use as a second home, or offered for overnight rental. The great room has cathedral ceilings with floor to ceiling windows to let in plenty of light and enjoy the views, a stacked stone wood burning fireplace (that cam be converted to gas), hardwood floors, unique post and beam carvings, and access to the covered front porch from either side. There is also a covered back porch complete with a 25 x 71/2 screened porch and an area for a hot tub. The kitchen comes with all major appliances, granite countertops, and a pantry. The main level primary bedroom is large enough to hold a king bed and comes complete with its own walk-in closet and an ensuite bathroom featuring a whirlpool tub, double vanity sinks, and a shower. The two additional main floor bedrooms feature plenty of closet space and share the second full bathroom just off the hall. The upstairs loft is large enough to warrant endless possibilities. The lower level features a den, a bonus room, a bonus area, and the third full bathroom. There is plenty of room for a home office, craft area, a home gym, a personal arcade, or room to showcase a personal collection. There is also an in-basement one car garage. The property also features a detected three car garage with two regular garage bays (with extra storage up above) and one bay large enough to hold a boat or an RV. There is also flexible covered storage on the right hand side of the detached garage. Additional amenities include being minutes from the Great Smoky Mountains National Park, underground electric and utility water. All reaming furniture is included with the sale. A beautiful home and a unique property with plenty of space for the entire family to relax and bring along all those big boy (and girl) toys.
- Houzeo last checked: 13 minutes ago
- Listing updated: November 3, 2026 at 7:25 pm
- Listing Provided by: Jim Watson (865) 368-3680 | All Seasons Realty (865) 366-7479
- Source: East Tennessee REALTORS® MLS-TN | MLS#: 1353394

Property Details
Status
Active
Type
Single Family Residence
No. of Stories
-
County
City
Neighborhood
--
Year Built
2002
HOA Fees
-
Finished Area
2,676 sqft
Lot Size
1.51 acres lot
Basement Area
- sqft
MLS Name
East Tennessee REALTORS® MLS
MLS Number
1353394
MLS Status
Active
Days on Market
74

Continue Your Journey in App
Find your dream home, receive real-time updates, and many more!
Continue Your Journey in App
Find your dream home, receive real-time updates, and many more!
Location
Facts & Features
Rooms
Bedrooms & bathrooms
Bedrooms: 3
Bathrooms: 3
Interior
Flooring
Carpet, Hardwood, Tile
Sewer
Septic Tank
Cooling
Central Cooling, Ceiling Fan(s)
Interior Features
Walk In Closet(s), Cathedral Ceiling(s), Pantry, Eat In Kitchen
Heating
Central, Heat Pump, Electric
Appliances
Dishwasher, Dryer, Microwave, Range, Refrigerator, Self Cleaning Oven, Washer
Exterior Features
Gas Grill
Construction
Year Built
Year Built: 2002
Home type
Single Family Residence
Architectural Style
Cabin, Log
Construction Materials
Log
Utilities & Energy
Parking Features
Rv Garage, Basement, Detached
Fireplace Features
Wood Burning
Security Features
Smoke Detector
Water Source
Public
Basement
Finished
Other Features
Patio And Porch Features
Porch Screened, Porch Covered, Deck
Subdivision Name
Cove Meadows
Lot Features
Wooded
Price History
| Date | Event | Price |
|---|---|---|
08/27/2026 Source: | Price Decreased | $1,499,000 -10.72% $560/sqft |
08/27/2026 Source: | Listed for Sale | $1,679,000 $627/sqft |

Nearby Homes











Find Homes by Property Features in Sevierville, TN
Nearby New Homes For Sale

Based on information from the Knoxville Area Association of REALTORS MLS through Nov 09, 2026, 08:00AM. Information is provided exclusively for consumers’ personal, non-commercial use. It may not be used for any purpose other than to identify prospective properties that consumers may be interested in purchasing. The data is deemed reliable but is not guaranteed accurate by the MLS. This website may not include listings or property addresses of sellers who have directed their listing brokers to withhold their listing or their property address from display on the Internet. © 2026 Knoxville Area Association of REALTORS® MLS. All Rights Reserved. Angela Fowler Real Estate, LLC | 423.320.4620 | afowler@catt.com Mailing Address: 452 Kailors Cove Cir, Ringgold, GA 30736
 Advertising Broker: Angela Fowler | Angela Fowler Real Estate, LLC.
