- Overview
- Description
- Property Details
- Location
- Facts & Features
- Getting Around
- Nearby Homes



$259,900
Monthly Est:$1,294
 3 Beds
 2 Baths
2 full baths
 1,420sqft
3213 Roselawn Dr, Evansville, IN 47711
$259,900
$1,294/moEst:
Get Pre-Approved
Manufactured On Land
Built in 1997
$-- HOA
9,800 sqft lot
$183/sq.ft
Description
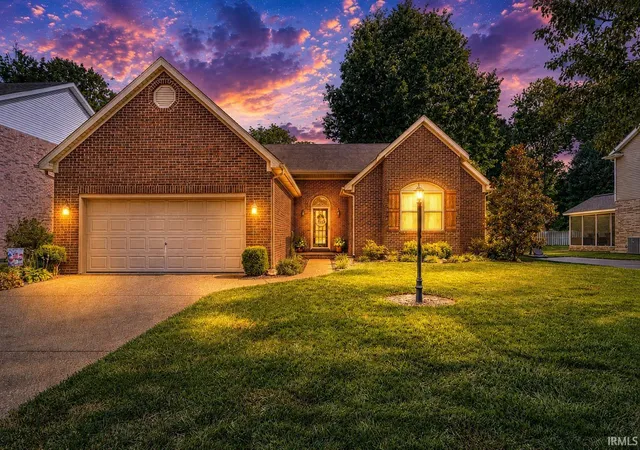
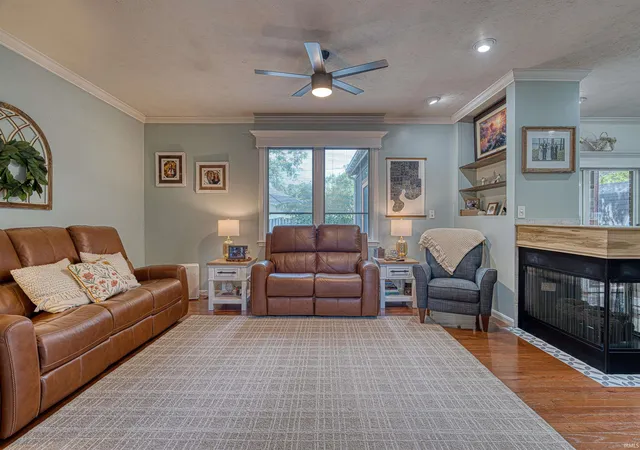
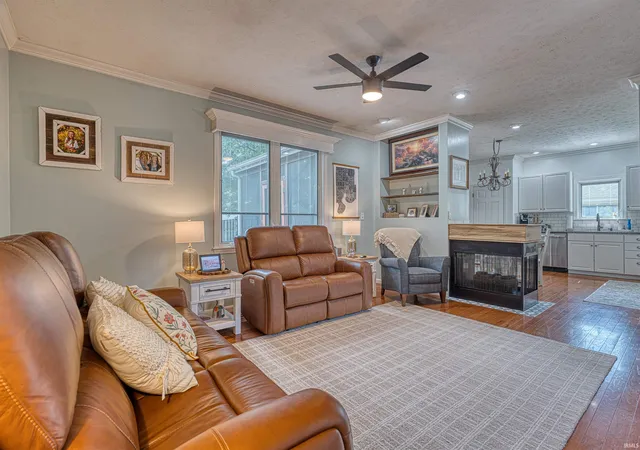
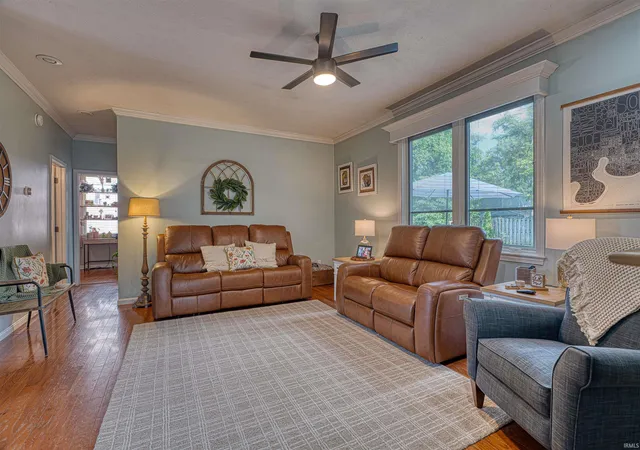
Welcome to 3213 Roselawn Drive, a well-kept full brick home offering a comfortable split-bedroom design and an easy, open flow. The spacious primary suite includes a walk-in closet and an updated private bath. The living room connects nicely to the kitchen and features a gas log fireplace, built-in bookshelves, surround sound wiring, and updated crank-out Pella windows. The kitchen offers granite countertops, subway tile backsplash, updated appliances, great cabinet storage, a pantry, a built-in China cabinet, and an additional Pella window for natural light. Just off the kitchen, the screened porch provides a relaxing spot to enjoy the backyard. Two additional bedrooms feature crown molding and walk-in closets, with a tiled guest bath conveniently located nearby. Outside, the privacy-fenced backyard includes mature shade trees, a screened porch, an extended patio for entertaining and a storage barn for lawn and outdoor items. The landscaped front yard also includes an irrigation system, adding to the home’s curb appeal.
- Houzeo last checked: 56 minutes ago (October 22, 2026 at 11:45 am)
- Listing updated: July 6, 2026 at 4:47 pm
- Listing Provided by: Michael Melton (812) 431-1180 | ERA FIRST ADVANTAGE REALTY, INC
- Source: Indiana Regional MLS-IN | MLS#: 202626688

Property Details
Status
Pending
Type
Manufactured Mobile Home
No. of Stories
-
County
--
City
Neighborhood
Year Built
1997
HOA Fees
-
Finished Area
1,420 sqft
Lot Size
9,800 sqft lot
Basement Area
- sqft
MLS Name
Indiana Regional MLS
MLS Number
202626688
MLS Status
Pending
Days on Market
107

Continue Your Journey in App
Find your dream home, receive real-time updates, and many more!
Download App
Continue Your Journey in App
Find your dream home, receive real-time updates, and many more!
Location
Facts & Features
Rooms
Bedrooms & bathrooms
Bedrooms: 3
Bathrooms: 2
Interior
Heating
Natural Gas, Forced Air
Interior Features
1st Bdrm En Suite, Attic Pull Down Stairs, High Ceilings, Ceiling Fan(s), Closet(s) Walk In, Stone Counters, Disposal, Eat In Kitchen, Entrance Foyer, Garage Door Opener, Irrigation System, Landscaped, Open Floorplan, Patio Open, Porch Screened, Split Br Floor Plan, Stand Up Shower, Tub/shower Combination, Main Level Bedroom Suite, Main Floor Laundry
Appliances
Dishwasher, Microwave, Refrigerator, Electric Range, Gas Water Heater
Sewer
City
Cooling
Central Air
Flooring
Carpet, Laminate, Tile
Construction
Year Built
Year Built: 1997
Home type
Manufactured On Land
Architectural Style
Ranch
Construction Materials
Brick
Utilities & Energy
Basement
Crawl Space
Fireplace Features
Kitchen, Great Room, Gas Log
Parking Features
Concrete
Water Source
City
Other Features
Lot Features
Level, 0 2.9999
Subdivision Name
Rose Lawn / Roselawn
Price History
| Date | Event | Price |
|---|---|---|
07/05/2026 Source: | Pending | $259,900 $183/sqft |

Nearby Homes


Find Homes by Property Features in Evansville, IN


IDX information is provided exclusively for consumer's personal, non-commercial use and may not be used for any purpose other than to identify prospective properties that consumers may be interested in purchasing. Data is deemed reliable but is not guaranteed accurate by the MLS.
 Advertising Broker: Jonah Hartsburg | Hoosier Hub Realty
