- Overview
- Description
- Property Details
- Location
- HOA Management
- Facts & Features
- Getting Around
- Nearby Homes



$1,450,000
Monthly Est:$7,217
 4 Beds
 5 Baths
4 full baths + 1 half bath
 4,328sqft
32137 Wolf Branch Ln, Mount Dora, FL
$1,450,000
$7,217/moEst:
Get Pre-Approved
Single Family Residence
Built in 1990
$6.25/mo HOA
2.34 acres lot
$335/sq.ft
Description
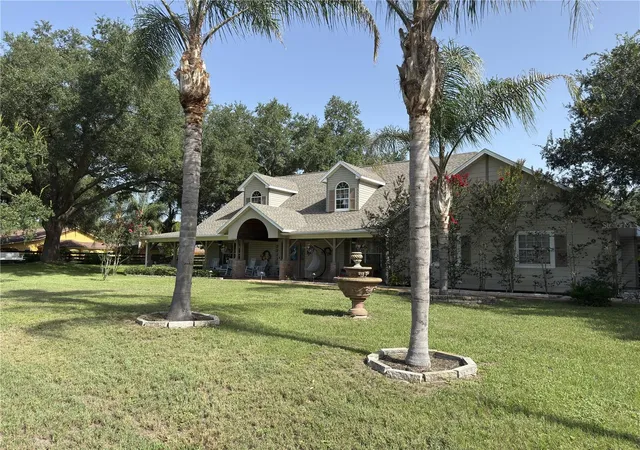
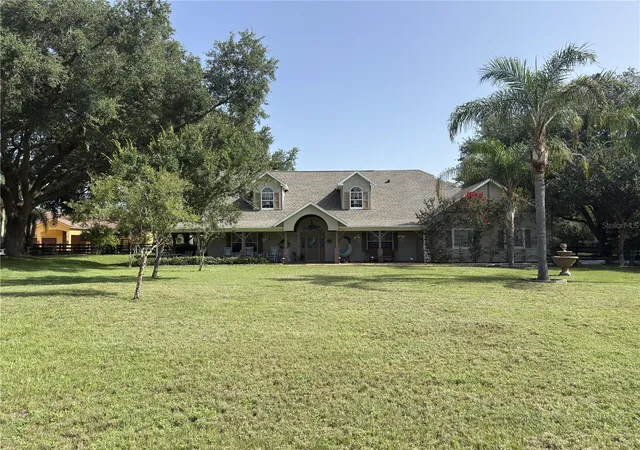
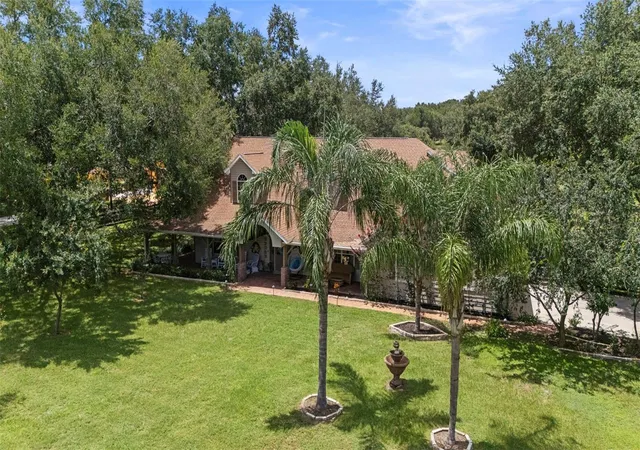
WOW! An amazing equestrian farmhouse with tons of space AND an opportunity to generate income, create rental space, or run your own business, all in the same property? Along with a no-hassle HOA? Absolutely! Bring your horses and escape to your own private estate on nearly 2.5 beautifully fenced acres — where luxury, space, and flexibility come together just minutes from all the amenities of downtown Mount Dora. Immaculately maintained, this home boasts a NEW roof (2025), NEW water heater, and NEW driveway and garage pads.
What truly sets this property apart is the incredible 50’ x 52’ barn/garage with RV-height clearance — an exceptionally rare feature with endless possibilities. This structure is plumbed for adding a restroom or kitchen, and even has its own separate septic tank. Perfect for horse enthusiasts, car collectors, RV owners, hobbyists, contractors, or business owners, this versatile space has even served as an income-producing workshop in the past. The covered front porch of the structure can be used as a parking pad for a possible in-law suite, or easily converted to horse stalls while preserving the interior space for storage or a tack room. A climate-controlled 12’ x 36’ office is attached, making it easy to run a business or work from home without sacrificing living space.
This stunning 4-bedroom home was designed for both everyday comfort and unforgettable entertaining. From the moment you step inside, you’re greeted by soaring cathedral ceilings, rich real wood flooring, and an open, inviting layout filled with natural light. Upstairs, a spacious loft with two separate sitting areas creates the perfect space for a media room, game room, home library, or additional lounge areas. Privacy and convenience abound, with three of the four bedrooms featuring their own en-suite bathrooms — ideal for guests or multi-generational living. The spacious first-floor office can also function as a fifth bedroom.
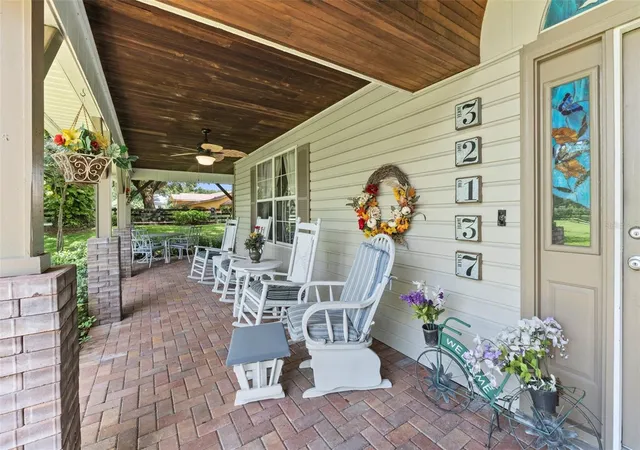
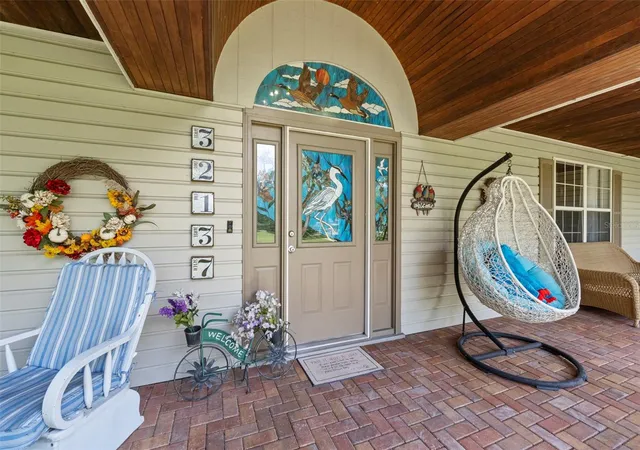
Start your mornings on the charming covered front porch, where you can unwind and take in the peaceful surroundings of this quiet, upscale neighborhood. Step outside and discover your personal Florida oasis. The expansive screened lanai features a heated pool and spa, surround sound system, outdoor TV viewing, and built-in cooling misters — creating the ultimate year-round entertainment space for hosting family and friends in.
The fully board-fenced property offers room for horses, recreational vehicles, and all your outdoor toys. The $75-a-year HOA fee is voluntary and used to decorate the entrance for the holidays. Even with the peaceful country setting, you’re only five minutes from the restaurants, shopping, festivals, and waterfront charm of downtown Mount Dora. The property has been meticulously maintained inside and out; the seller, who is a licensed contractor, recently had a home inspection completed and addressed every issue. This one-of-a-kind estate offers the rare combination of luxury living, functional workspace, income potential, and room to breathe. Opportunities like this are exceptionally rare — schedule your private showing today and experience everything this extraordinary property has to offer.
- Houzeo last checked: 3 minutes ago
- Listing updated: July 10, 2026 at 8:00 pm
- Listing Provided by: Judd Bristo (352) 553-9490 | EDUCATED REALTY (352) 553-9490
- Source: Stellar MLS-FL | MLS#: O6328820

Property Details
Status
Active
Type
Single Family Residence
No. of Stories
2
County
City
Neighborhood
--
Year Built
1990
HOA Fees
$6.25/mo
Finished Area
4,328 sqft
Lot Size
2.34 acres lot
Basement Area
- sqft
MLS Name
Stellar MLS
MLS Number
O6328820
MLS Status
Active
Days on Market
445
Cumulative Days on Market
353

Continue Your Journey in App
Find your dream home, receive real-time updates, and many more!
Download App
Continue Your Journey in App
Find your dream home, receive real-time updates, and many more!
Location
HOA Management
N/A
HOA Fees
$75/ Annually
Disclaimer: Amenities are based on third-party information and may vary; buyers must independently verify all amenities, as information is deemed reliable but not guaranteed.
Facts & Features
Rooms
Bedrooms & bathrooms
Bedrooms: 4
Bathrooms: 5
Living Room
Level: First
Area: 380.00 Square Feet
Dimensions: 20x19
Kitchen
Level: First
Area: 247.00 Square Feet
Dimensions: 19x13
Primary Bedroom
Level: First
Area: 380.00 Square Feet
Dimensions: 19x20
Bedroom 2
Level: First
Area: 224.00 Square Feet
Dimensions: 16x14
Bedroom 3
Level: Second
Area: 224.00 Square Feet
Dimensions: 16x14
Bedroom 4
Level: Second
Area: 210.00 Square Feet
Dimensions: 15x14
Office
Level: First
Area: 192.00 Square Feet
Dimensions: 12x16
Interior
Sewer
Septic Tank
Interior Features
Ceiling Fans(s), High Ceilings, Split Bedroom, Stone Counters, Thermostat, Vaulted Ceiling(s), Walk In Closet(s)
Window Features
Blinds
Cooling
Central Air
Flooring
Carpet, Ceramic Tile, Wood
Heating
Central, Electric
Exterior Features
French Doors, Lighting, Private Mailbox, Rain Gutters
Appliances
Built In Oven, Cooktop, Dishwasher, Electric Water Heater, Microwave, Refrigerator
Construction
Year Built
Year Built: 1990
Home type
Single Family Residence
Roof
Shingle
Foundation Details
Slab
Construction Materials
Frame
Utilities & Energy
Laundry Features
Electric Dryer Hookup, Laundry Room, Washer Hookup
Water Source
Well
Utilities
Bb/hs Internet Available, Cable Connected, Electricity Connected, Underground Utilities
Pool Features
Gunite, Heated, In Ground, Lighting, Outside Bath Access
Fireplace Features
Living Room, Wood Burning
Parking Features
Rv Garage
Other Features
Subdivision Name
Wolfbranch Estates
Patio And Porch Features
Covered, Front Porch, Patio, Screened
Price History
| Date | Event | Price |
|---|---|---|
07/10/2026 Source: | Price Increased | $1,450,000 +4.32% $335/sqft |
12/07/2025 Source: | Price Decreased | $1,390,000 -2.46% $321/sqft |
10/08/2025 Source: | Price Decreased | $1,425,000 -3.39% $329/sqft |
08/25/2025 Source: | Price Decreased | $1,475,000 -7.81% $341/sqft |
07/22/2025 Source: | Price Increased | $1,600,000 +10.34% $370/sqft |

Show more
Nearby New Homes For Sale

Based on information from Stellar MLS® through Oct 10, 2026, 06:30PM as submitted to and distributed by MLS GRID. All data is obtained from various sources and may not have been verified by the broker or MLS GRID. Supplied Open House Information is subject to change without notice. All information should be independently reviewed and verified for accuracy. Properties may or may not be listed by the office/agent presenting the information. IDX information is provided exclusively for consumers’ personal non-commercial use. It may not be used for any purpose other than to identify prospective properties consumers may be interested in purchasing. The data is deemed reliable but is not guaranteed by MLS GRID. The use of the MLS GRID Data may be subject to an end-user license agreement prescribed by the Member Participant’s applicable MLS, if any, and as amended from time to time. © 2026 Stellar MLS. All Rights Reserved.
 Advertising Broker: Fred McGill | Simple Showing, Inc