- Overview
- Description
- Property Details
- Location
- HOA Management
- Facts & Features
- Getting Around
- Nearby Homes



$474,900
Monthly Est:$2,364
 3 Beds
 3 Baths
3 full baths
 2,451sqft
3214 Needlegrass Ln, Harmony, FL 34773
$474,900
$2,364/moEst:
Get Pre-Approved
Single Family Residence
Built in 2012
$8.58/mo HOA
7,449 sqft lot
$194/sq.ft
Description
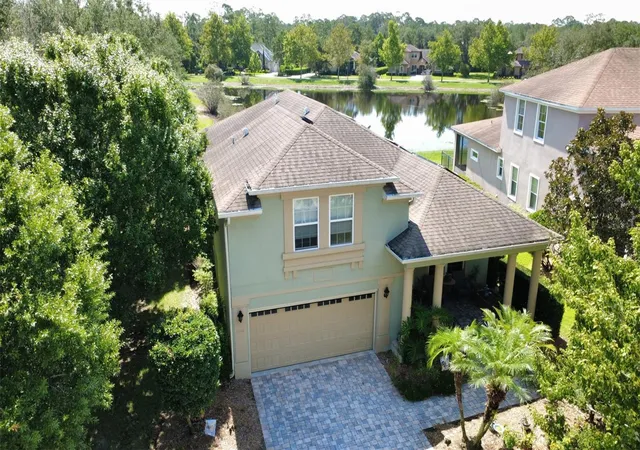
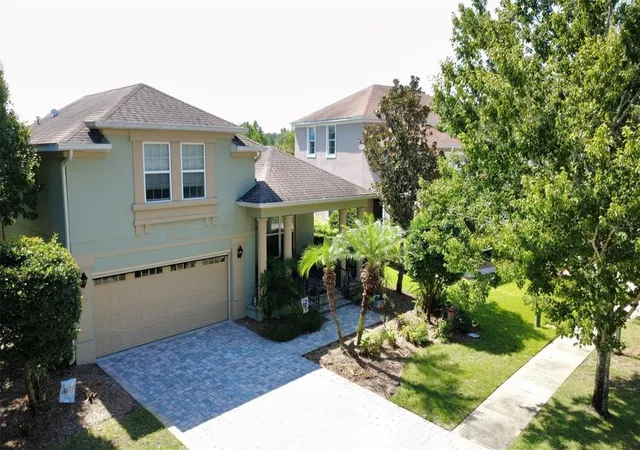
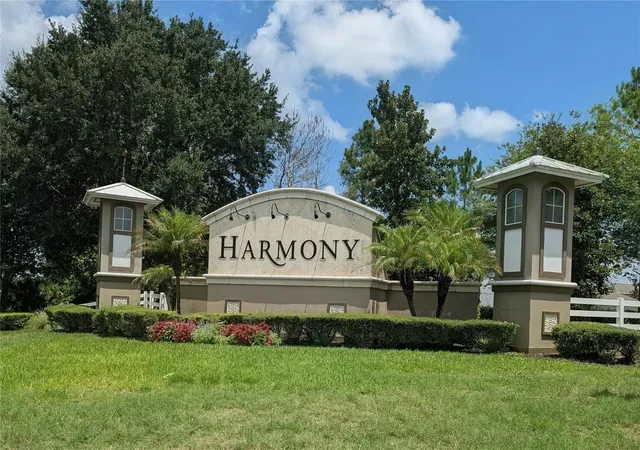
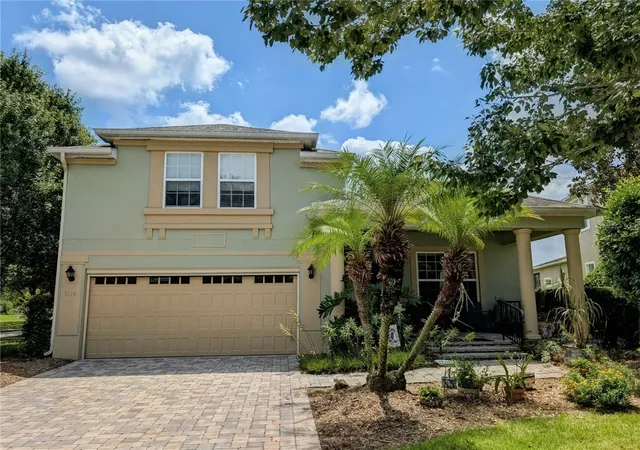
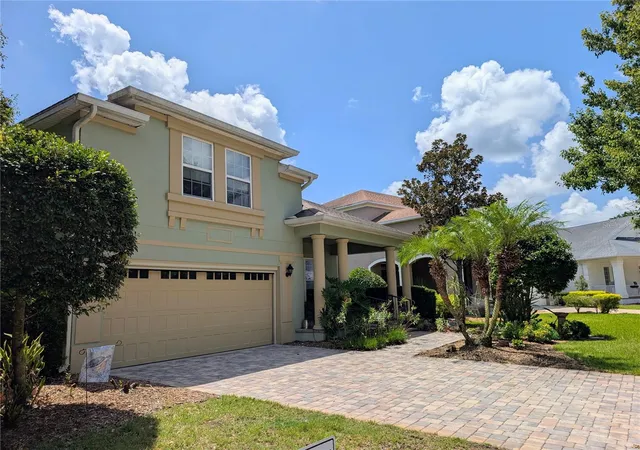
RARE OPPORTUNITY! Enjoy the added value of a FULLY PAID-OFF CDD Bond and Solar System. Ideally located in HARMONY MAIN, the original and established area of Harmony, this one-owner former LifeStyle Homes Grand Cayman Builder Model has been meticulously maintained and offers premium finishes, thoughtful upgrades, and exceptional craftsmanship throughout. This beautiful home is perfectly situated on a PREMIUM CORNER LOT overlooking a tranquil pond in the award-winning Harmony community. Featuring 3 bedrooms, 3 full bathrooms, and an expansive PRIVATE UPSTAIRS BONUS ROOM with a full bath, creates a versatile living space with flexibility as a media room, game room, home office, guest suite, or potential 4th BEDROOM. This home offers the perfect blend of comfort, flexibility, and energy efficiency. The open-concept floor plan is designed for everyday living and entertaining, highlighted by a spacious kitchen with a large center island, abundant cabinetry, and seamless flow into the living and dining areas. LARGE POCKET SLIDING GLASS DOORS OPEN WIDE TO THE COVERED, FULLY SCREENED LANAI, creating a beautiful indoor-outdoor living experience and showcasing PEACEFUL POND VIEWS. Enjoy your morning coffee on the charming front porch, relax on the screened lanai overlooking the water, or take a golf cart or bike ride to nearby Buck Lake, playgrounds, parks, walking trails, fishing piers, basketball and volleyball courts, and the community splash pad. A neighborhood park and dog-friendly green space are just steps away. Experience the award-winning Harmony lifestyle with exceptional community amenities, including the 18-hole Harmony Golf Preserve, over 12 miles of scenic trails, two resort-style pools, dog parks, a vibrant Town Square featuring shops and restaurants, and highly rated schools.
With a paid-off CDD bond, a paid-off solar system, one-owner history, a premium corner lot, pond views, and one of Harmony's most desirable floor plans, this home offers a lifestyle that is hard to find and easy to love. Conveniently located near top-rated schools, shopping, dining, Lake Nona, Orlando International Airport, major highways, and Florida's beaches, this exceptional home offers the perfect opportunity to enjoy everything Harmony has to offer. Schedule your private showing today. Buyer is responsible for independently verifying all measurements, dimensions, acreage, zoning, permitting, and any information deemed important to the purchase decision.
- Houzeo last checked: 6 minutes ago
- Listing updated: July 24, 2026 at 1:50 pm
- Listing Provided by: Charles Hendricks (407) 572-4449 | CHARLES RUTENBERG REALTY ORLANDO (407) 622-2122
- Source: Stellar MLS-FL | MLS#: S5151697

Property Details
Status
Active
Type
Single Family Residence
No. of Stories
2
County
City
Neighborhood
--
Year Built
2012
HOA Fees
$8.58/mo
Finished Area
2,451 sqft
Lot Size
7,449 sqft lot
Basement Area
- sqft
MLS Name
Stellar MLS
MLS Number
S5151697
MLS Status
Active
Days on Market
94
Cumulative Days on Market
16

Continue Your Journey in App
Find your dream home, receive real-time updates, and many more!
Download App
Continue Your Journey in App
Find your dream home, receive real-time updates, and many more!
Location
HOA Management
Mark Hills
HOA Fees
$103/ Annually
Amenities
 Amenities and services may be covered by one or multiple associations and service providers.
 Pool
Pool
 Recreation Facilities
Recreational Facilities
Disclaimer: Amenities are based on third-party information and may vary; buyers must independently verify all amenities, as information is deemed reliable but not guaranteed.
Facts & Features
Rooms
Bedrooms & bathrooms
Bedrooms: 3
Bathrooms: 3
Dining Room
Level: First
Area: 156.00 Square Feet
Dimensions: 12x13
Family Room
Level: First
Area: 324.00 Square Feet
Dimensions: 18x18
Kitchen
Level: First
Area: 180.00 Square Feet
Dimensions: 12x15
Loft
Level: Second
Area: 308.00 Square Feet
Dimensions: 14x22
Primary Bedroom
Level: First
Area: 195.00 Square Feet
Dimensions: 13x15
Bedroom 1
Level: First
Area: 120.00 Square Feet
Dimensions: 10x12
Bedroom 2
Level: First
Area: 120.00 Square Feet
Dimensions: 10x12
Balcony/Porch/Lanai
Level: First
Area: 180.00 Square Feet
Dimensions: 10x18
Interior
Sewer
Public Sewer
Heating
Electric
Cooling
Central Air
Flooring
Carpet, Ceramic Tile, Wood
Appliances
Dishwasher, Disposal, Microwave, Range, Refrigerator, Water Filtration System
Interior Features
Ceiling Fans(s), High Ceilings, Kitchen/family Room Combo, Living Room/dining Room Combo, Open Floorplan, Window Treatments
Construction
Year Built
Year Built: 2012
Home type
Single Family Residence
Roof
Shingle
Foundation Details
Slab, Stem Wall
Construction Materials
Stucco
Utilities & Energy
Laundry Features
Inside
Association Amenities
Recreation Facilities
Water Source
Public
Utilities
Public
Other Features
Community Features
Clubhouse, Deed Restrictions, Dog Park, Golf Carts Ok, Irrigation Reclaimed Water, Playground, Pool, Restaurant, Sidewalks
Patio And Porch Features
Covered, Front Porch, Rear Porch, Screened
Subdivision Name
Harmony Nbhd D2 & E
Lot Features
Corner Lot, Sidewalk
Price History
| Date | Event | Price |
|---|---|---|
07/08/2026 Source: #MFRS5151697 | Listed for Sale | $474,900 $194/sqft |
Nearby Homes

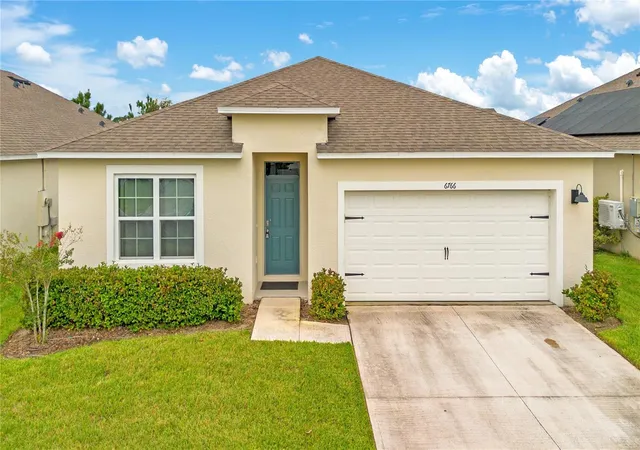
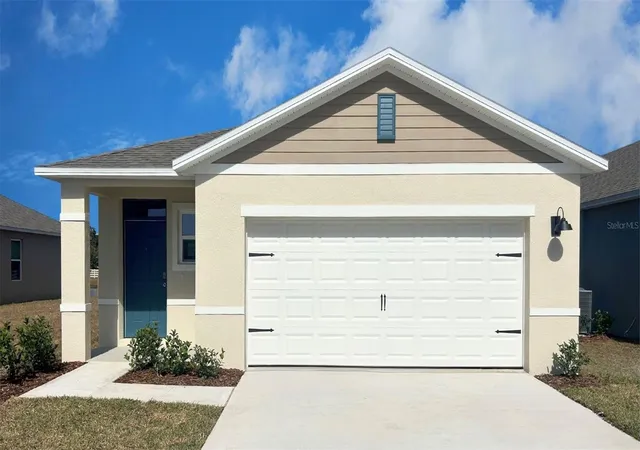
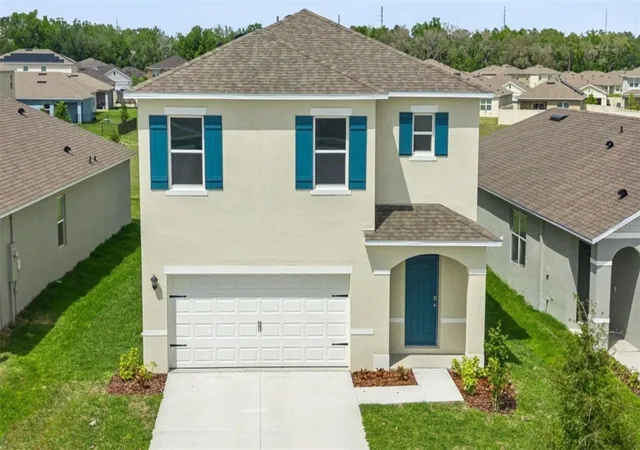
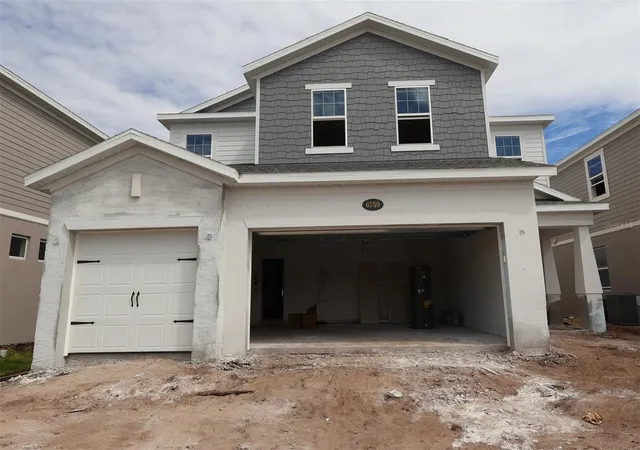
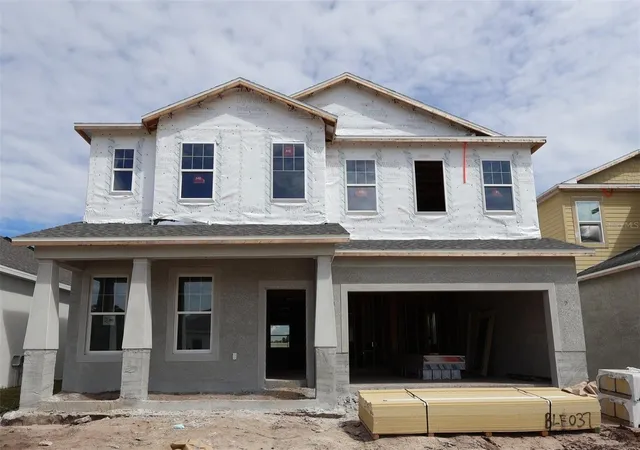
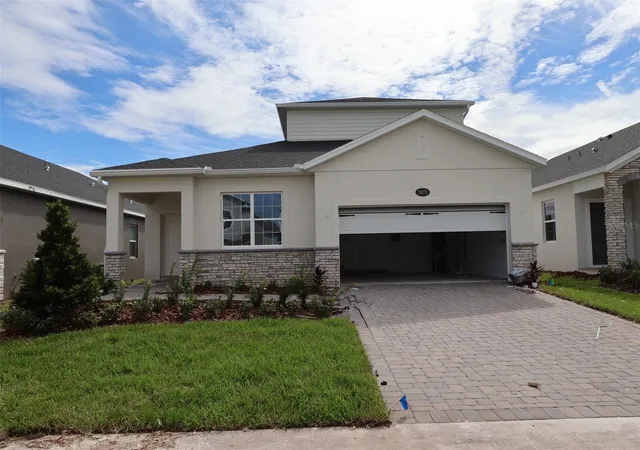
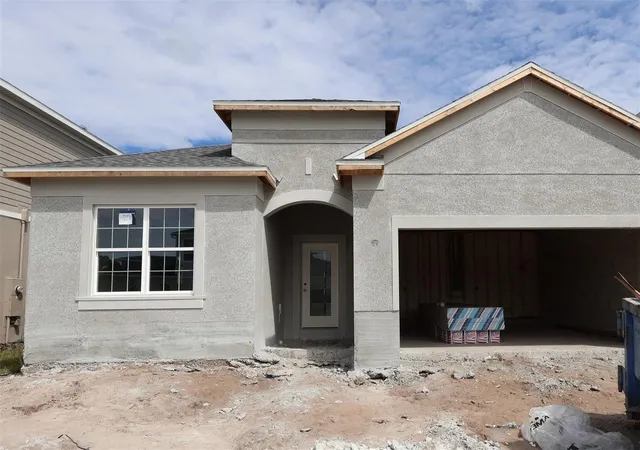
Find Homes by Property Features in Harmony, FL
Nearby New Homes For Sale

Based on information from Stellar MLS® through Oct 11, 2026, 11:00AM as submitted to and distributed by MLS GRID. All data is obtained from various sources and may not have been verified by the broker or MLS GRID. Supplied Open House Information is subject to change without notice. All information should be independently reviewed and verified for accuracy. Properties may or may not be listed by the office/agent presenting the information. IDX information is provided exclusively for consumers’ personal non-commercial use. It may not be used for any purpose other than to identify prospective properties consumers may be interested in purchasing. The data is deemed reliable but is not guaranteed by MLS GRID. The use of the MLS GRID Data may be subject to an end-user license agreement prescribed by the Member Participant’s applicable MLS, if any, and as amended from time to time. © 2026 Stellar MLS. All Rights Reserved.
 Advertising Broker: Fred McGill | Simple Showing, Inc