
- Overview
- Description
- Property Details
- Location
- Facts & Features
- Getting Around
- Nearby Homes
 3D Tour

$1,199,900
Monthly Est:$5,972
 4 Beds

3 full baths + 1 half bath
 2,727sqft
3214 W Ballast Point Blvd, Tampa, FL 33611
$1,199,900
$5,972/moEst:
Single Family Residence
Built in 2018
$-- HOA
6,850 sqft lot
$440/sq.ft
Description
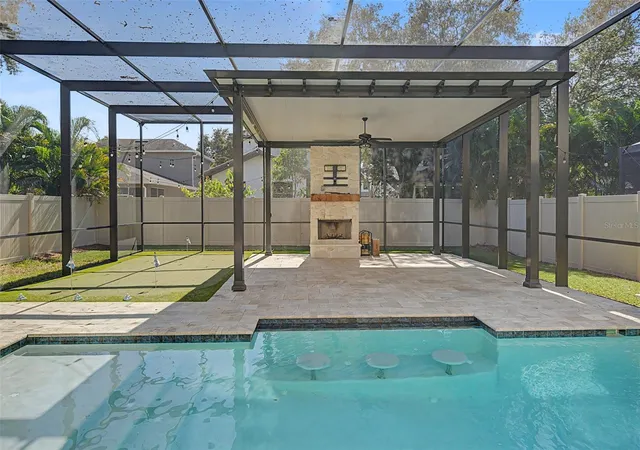
Location, luxury, and exceptional outdoor living, this Ballast Point beauty has it all! Welcome to 3214 W Ballast Point Blvd, a stunning 2018-built home offering 4 bedrooms, 3.5 bathrooms, a heated pool, private putting green, and an incredible outdoor entertaining space.
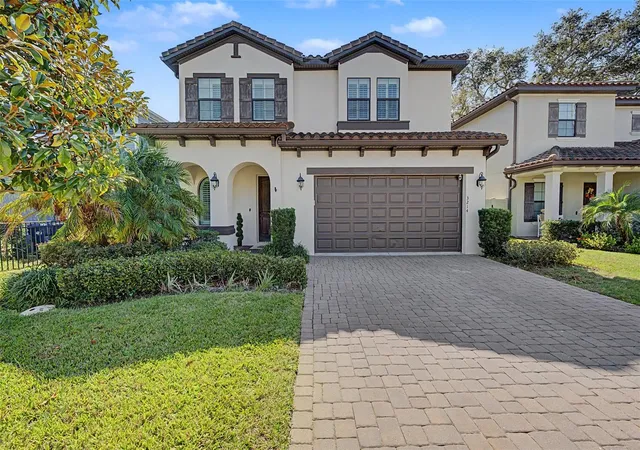
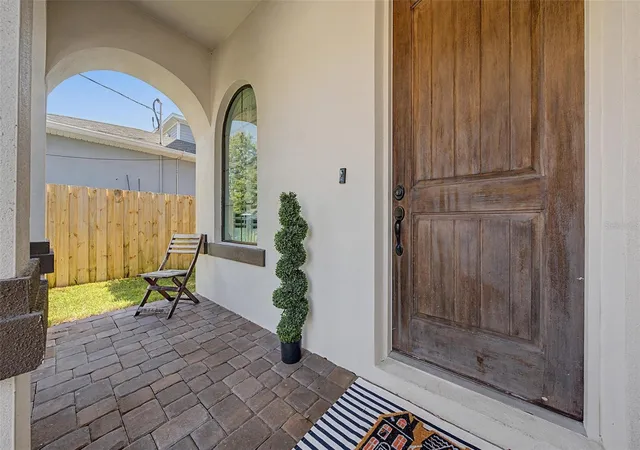
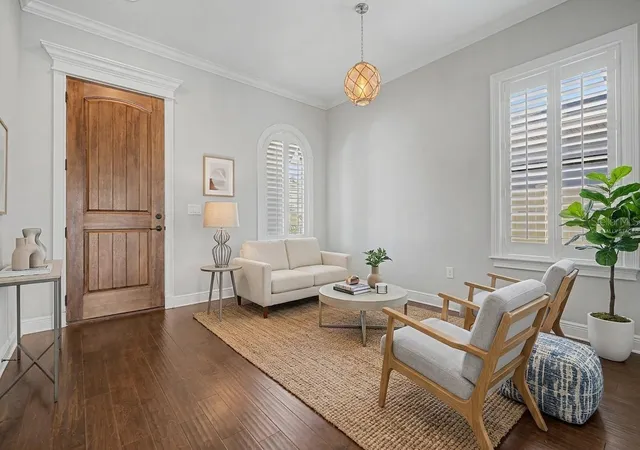
From the moment you arrive, you'll appreciate the home's inviting curb appeal and brick-paver driveway leading to the two-car garage. Step inside to discover a versatile formal living space that can easily serve as a dining room, home office, or flex space. A conveniently located half bathroom completes the front portion of the home. Continuing into the main living area, soaring ceilings, expansive windows, and french doors create a bright, open, and airy atmosphere. The spacious family room flows seamlessly into the beautifully appointed kitchen, featuring built-in appliances, a gas range, an oversized island perfect for entertaining, and a generous breakfast nook with plenty of room for a full-size dining table. Additional downstairs features include a walk-in pantry and a large under-stair storage closet. Upstairs, you'll find all four bedrooms thoughtfully positioned for privacy, along with a conveniently located laundry room. The spacious primary suite features a beautifully appointed ensuite bathroom and two walk-in closets. Two additional bedrooms share a Jack-and-Jill bathroom, while the fourth bedroom enjoys its own private full bathroom, perfect for guests or family members. Step outside into your own private resort-style oasis, featuring an impressive two-story screened enclosure surrounding a large heated swimming pool. Built-in pool barstools are perfectly positioned across from the outdoor wood-burning fireplace, complete with a motorized TV mount that allows you to adjust your viewing angle while relaxing in the water. Whether you're hosting friends, watching the big game, or enjoying a quiet evening by the fire, this outdoor space was designed for year round enjoyment. Just beyond the pool, practice your short game on your very own private putting green! An additional turfed side yard and fully fenced property provide even more usable outdoor space with minimal maintenance. Nestled in the heart of South Tampa's highly desirable Ballast Point neighborhood, you'll enjoy convenient access to Bayshore Boulevard, Ballast Point Park, the Tampa Yacht & Country Club, and the vibrant dining and shopping destinations of nearby Hyde Park Village. Downtown Tampa, Water Street, Benchmark Arena, and the Tampa Riverwalk are all within easy reach, while convenient access to the Selmon Expressway makes commuting around Tampa Bay a breeze. Enjoy the charm of an established South Tampa neighborhood while being just minutes from some of the city's best attractions, restaurants, and waterfront destinations. With newer construction, an incredible outdoor entertaining area, and a prime South Tampa location, this is a rare opportunity to enjoy the Florida lifestyle at its finest. Schedule your private showing today!
- Houzeo last checked: 9 minutes ago
- Listing updated: November 21, 2026 at 8:06 pm
- Listing Provided by: David Ares (813) 833-7995 | CHARLES RUTENBERG REALTY INC (727) 538-9200
- Source: Stellar MLS-FL as distributed by MLS GRID | MLS#:

Property Details
Status
Active
Type
Single Family Residence
No. of Stories
2
County
City
Neighborhood
--
Year Built
2018
HOA Fees
-
Finished Area
2,727 sqft
Lot Size
6,850 sqft lot
Basement Area
- sqft
MLS Name
Stellar MLS
MLS Number
TB8564806
MLS Status
Active
Days on Market
15
Cumulative Days on Market
15
Continue Your Journey in App
Find your dream home, receive real-time updates, and many more!
Location
Facts & Features
Rooms
Bedrooms & bathrooms
Bedrooms: 4
Bathrooms: 4
Kitchen
Level: First
Area: 195.00 Square Feet
Dimensions: 13x15
Great Room
Level: Second
Area: 357.00 Square Feet
Dimensions: 21x17
Primary Bedroom
Level: Second
Area: 252.00 Square Feet
Dimensions: 18x14
Interior
Flooring
Hardwood
Cooling
Central Air
Sewer
Public Sewer
Appliances
Bar Fridge, Dishwasher, Disposal, Microwave, Refrigerator, Water Filtration System
Heating
Central
Interior Features
Eat In Kitchen, High Ceilings, Primary Bedroom Upstairs, Solid Surface Counters, Solid Wood Cabinets, Walk In Closet(s)
Exterior Features
Private Mailbox
Construction
Year Built
Year Built: 2018
Home type
Single Family Residence
Construction Materials
Block, Frame
Foundation Details
Slab
Roof
Tile
Utilities & Energy
Laundry Features
Laundry Room
Water Source
Public
Pool Features
In Ground, Gunite, Heated, Screen Enclosure
Utilities
Cable Available, Electricity Connected, Propane, Sewer Connected
Other Features
Subdivision Name
Mac Dill Heights
Price History
| Date | Event | Price |
|---|---|---|
11/06/2026 Source: | Listed for Sale | $1,199,900 +120.24% $440/sqft |
10/02/2018 Source: | Price Increased | $544,805 +16.16% $200/sqft |
10/02/2018 Source: | Sold | $469,000 $172/sqft |

Find Homes by Property Features in Tampa, FL
Nearby New Homes For Sale

Based on information from Stellar MLS® through Nov 22, 2026, 05:00AM as submitted to and distributed by MLS GRID. All data is obtained from various sources and may not have been verified by the broker or MLS GRID. Supplied Open House Information is subject to change without notice. All information should be independently reviewed and verified for accuracy. Properties may or may not be listed by the office/agent presenting the information. IDX information is provided exclusively for consumers’ personal non-commercial use. It may not be used for any purpose other than to identify prospective properties consumers may be interested in purchasing. The data is deemed reliable but is not guaranteed by MLS GRID. The use of the MLS GRID Data may be subject to an end-user license agreement prescribed by the Member Participant’s applicable MLS, if any, and as amended from time to time. © 2026 Stellar MLS. All Rights Reserved.
 Advertising Broker: Fred McGill | Simple Showing, Inc