- Overview
- Description
- Property Details
- Location
- Facts & Features
- Getting Around
- Nearby Homes

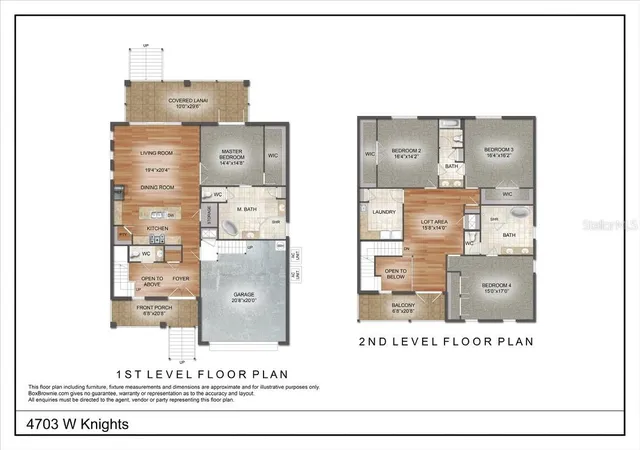


$1,350,000
Monthly Est:$6,719
 4 Beds
 4 Baths
3 full baths + 1 half bath
 3,230sqft
4703 W Knights Ave, Tampa, FL 33611
$1,350,000
$6,719/moEst:
Get Pre-Approved
Single Family Residence
Built in 1951
$-- HOA
9,100 sqft lot
$418/sq.ft
Description
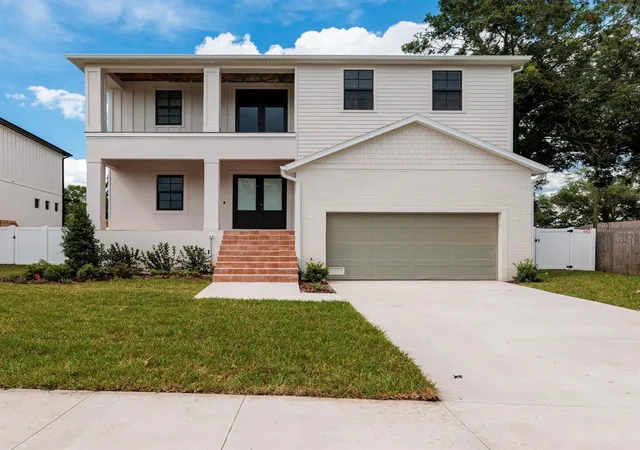
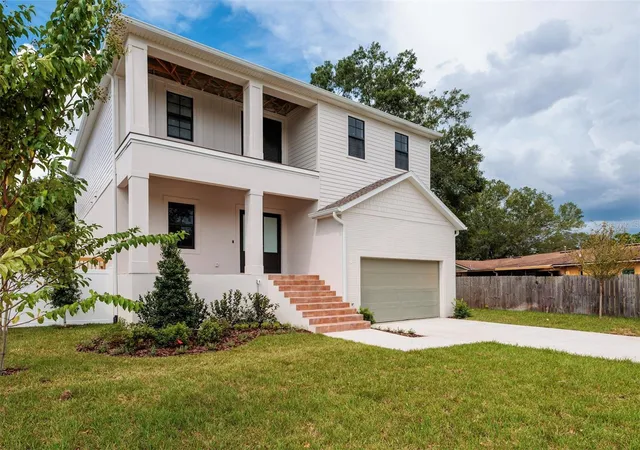
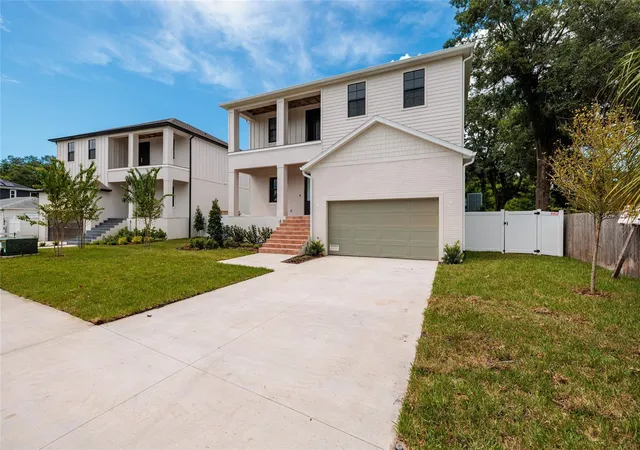
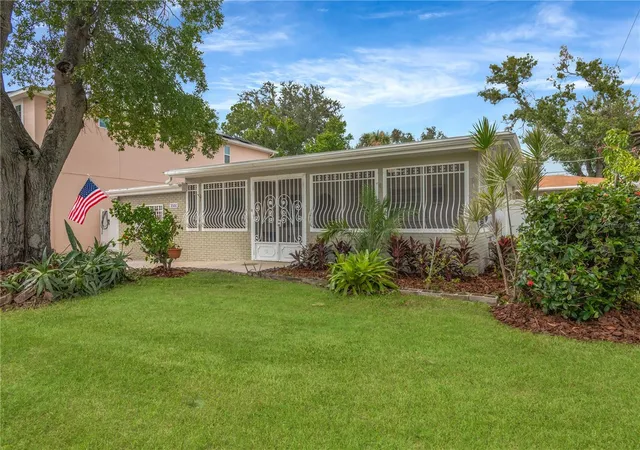
Under Construction. Move-in ready by October. Welcome to this stunning Florida Plantation-style home, where timeless architecture meets spacious, modern living. Features a highly sought-after first-floor primary ensuite, creating the perfect blend of comfort and convenience
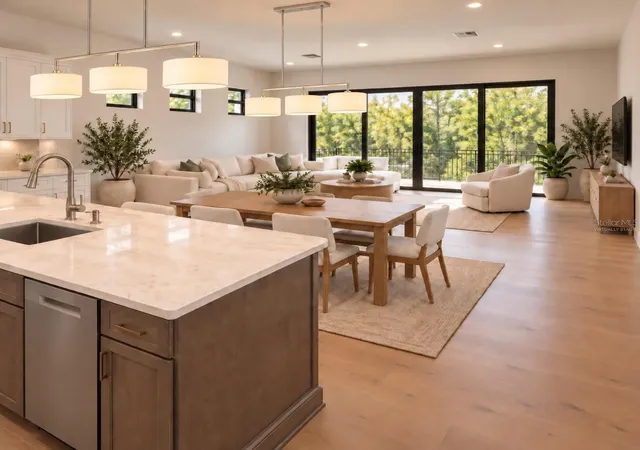
Step inside through the impressive two-story foyer and be greeted by 10-foot ceilings, rich hardwood floors, and an open, light-filled floor plan ideal for both everyday living and entertaining. The gourmet kitchen is appointed with granite countertops, abundant cabinetry, walk-in pantry and generous prep space that seamlessly flows into the main living areas. A spacious covered lanai is directly off the main living area. Another additional outside space is a covered balcony, a perfect spot to watch a sunset!
The oversized secondary bedrooms provide exceptional comfort for family and guests, while the flexible floor plan includes an optional in-law suite, perfect for multigenerational living, extended guests, or a private home office. Upstairs, a spacious bonus family room offers endless possibilities as a media room, playroom, or additional gathering space. An oversized laundry room adds everyday convenience, while the home’s classic Florida Plantation design delivers exceptional curb appeal and enduring charm.Combining elegant finishes, generous living spaces, wired for speakers and a thoughtfully designed layout. ROOM FOR A POOL. EXTRA TALL GARAGE for elevated storage or possible car lift. This home is an outstanding opportunity for those seeking style, functionality, and room to grow. Located in the heart of S Tampa, Near expressways, restaurants, shopping, the airport and also the highly impressive Kenneth E. Adum K-8 Magnet School. AND THERE IS STILL TIME TO MAKE SOME SELECTIONS
- Houzeo last checked: 2 minutes ago
- Listing updated: October 1, 2026 at 8:44 pm
- Listing Provided by: Kelly O'Brien (813) 313-9884 | REAVES REAL ESTATE PROFESSIONALS LLC (813) 200-0080
- Source: Stellar MLS-FL | MLS#: TB8536602

Property Details
Status
Active
Type
Single Family Residence
No. of Stories
1
County
City
Neighborhood
Year Built
1951
HOA Fees
-
Finished Area
3,230 sqft
Lot Size
9,100 sqft lot
Basement Area
- sqft
MLS Name
Stellar MLS
MLS Number
TB8536602
MLS Status
Active
Days on Market
58
Cumulative Days on Market
51

Continue Your Journey in App
Find your dream home, receive real-time updates, and many more!
Download App
Continue Your Journey in App
Find your dream home, receive real-time updates, and many more!
Location
Facts & Features
Rooms
Bedrooms & bathrooms
Bedrooms: 4
Bathrooms: 4
Primary Bedroom
Level: First
Area: 210.00 Square Feet
Dimensions: 15x14
Primary Bathroom
Level: First
Area: 72.00 Square Feet
Dimensions: 12x6
Kitchen
Level: First
Area: 280.00 Square Feet
Dimensions: 20x14
Kitchen
Level: First
Living Room
Level: First
Family Room
Level: Second
Bedroom 1
Level: Second
Bathroom 1
Level: Second
Bedroom 2
Level: Second
Bathroom 2
Level: Second
Bedroom 3
Level: Second
Bathroom 3
Level: Second
Foyer
Level: First
Balcony/Porch/Lanai
Level: First
Balcony/Porch/Lanai
Level: Second
Interior
Exterior Features
Lighting, Private Mailbox, Private Yard, Rain Gutters, Sidewalk
Sewer
Public Sewer
Interior Features
Cathedral Ceiling(s), Crown Molding, Eat In Kitchen, High Ceilings, Kitchen/family Room Combo, Living Room/dining Room Combo, Primary Bedroom Main Floor, Stone Counters, Thermostat, Vaulted Ceiling(s), Walk In Closet(s)
Heating
Central
Flooring
Ceramic Tile, Hardwood, Tile
Appliances
Dishwasher, Disposal, Electric Water Heater, Exhaust Fan, Freezer, Ice Maker, Microwave, Range, Range Hood, Refrigerator
Cooling
Central Air
Window Features
Aluminum Frames, Storm Window(s)
Construction
Year Built
Year Built: 1951
Home type
Single Family Residence
Foundation Details
Slab, Stem Wall
Property Condition
Under Construction
Roof
Shingle
Construction Materials
Block, Stucco, Frame
Utilities & Energy
Water Source
Public
Utilities
Cable Available, Electricity Available, Fire Hydrant, Public, Sewer Connected, Underground Utilities, Water Available, Water Connected
Laundry Features
Electric Dryer Hookup, Laundry Room
Other Features
Lot Features
Landscaped, Near Public Transit, Private, Sidewalk, Paved
Subdivision Name
Anita Sub
Price History
| Date | Event | Price |
|---|---|---|
08/11/2026 Source: | Listed for Sale | $1,350,000 +52841.18% $418/sqft |
07/06/2024 Source: | Price Decreased | $2,550 -99.20% $1/sqft |
12/20/2021 Source: | Price Increased | $320,000 +19900.00% $99/sqft |
06/16/2017 Source: | Price Increased | $1,600 +14.29% $0/sqft |
07/15/2013 Source: | Price Decreased | $1,400 -98.78% $0/sqft |

Show more
Bayside West Ranks #10 in Tampa, FL

Homes

Rental Prices

Median Home Price
Getting Around 4703 W Knights Ave
Bike Score®

Bikeable
63/100
Walk Score®

Somewhat Walkable
64/100
Transit Score®

Minimal Transit
22/100
Data provided by Redfin
Nearby Homes







Find Homes by Property Features in Tampa, FL
Nearby New Homes For Sale

Based on information from Stellar MLS® through Oct 09, 2026, 12:00AM as submitted to and distributed by MLS GRID. All data is obtained from various sources and may not have been verified by the broker or MLS GRID. Supplied Open House Information is subject to change without notice. All information should be independently reviewed and verified for accuracy. Properties may or may not be listed by the office/agent presenting the information. IDX information is provided exclusively for consumers’ personal non-commercial use. It may not be used for any purpose other than to identify prospective properties consumers may be interested in purchasing. The data is deemed reliable but is not guaranteed by MLS GRID. The use of the MLS GRID Data may be subject to an end-user license agreement prescribed by the Member Participant’s applicable MLS, if any, and as amended from time to time. © 2026 Stellar MLS. All Rights Reserved.
 Advertising Broker: Fred McGill | Simple Showing, Inc