- Overview
- Description
- Property Details
- Location
- Facts & Features
- Getting Around
- Nearby Homes


Street View
 3 Beds
 2 Baths
2 full baths
 1,500sqft
3215 24th Street NE #2, Hickory, NC 28601
Single Family Residence
Built in 2022
$-- HOA
0.43 acre lot
$180/sq.ft
Description
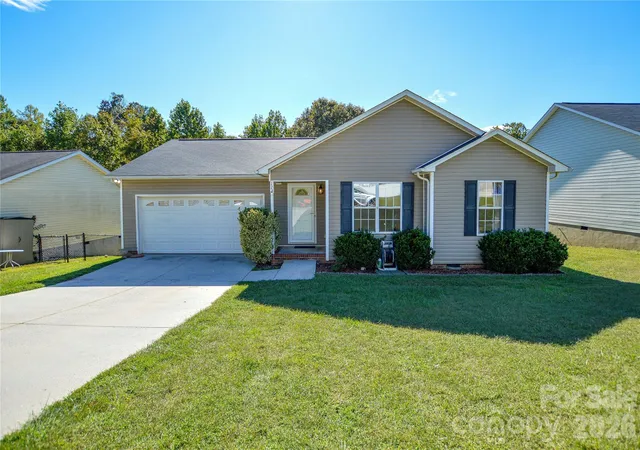
3 Bedroom/2 Bath NEW CONSTRUCTION split foyer home in desirable St. Stephens area. 2 car basement garage, durable and attractive LVP flooring throughout, choose your colors. Additional finished space in the basement. Electric range and dishwasher included. Expected completion date December 2022.
- Houzeo last checked: 2 hours ago
- Listing updated: July 25, 2023 at 6:11 am
- Listing Provided by: Rodney Garren (828) 455-3133 | Keller Williams Unified (704) 799-3700
- Source: Canopy MLS as distributed by MLS GRID | MLS#: 3850373

Property Details
Status
Expired
Type
Single Family Residence
No. of Stories
-
County
City
Neighborhood
--
Year Built
2022
HOA Fees
-
Finished Area
1,500 sqft
Lot Size
0.43 acre lot
Basement Area
- sqft
MLS Name
Canopy MLS as distributed by MLS GRID
MLS Number
3850373
MLS Status
Expired
Cumulative Days on Market
131

Continue Your Journey in App
Find your dream home, receive real-time updates, and many more!
Continue Your Journey in App
Find your dream home, receive real-time updates, and many more!
Location
Facts & Features
Rooms
Bedrooms & bathrooms
Bedrooms: 3
Bathrooms: 2
Interior
Cooling
Ceiling Fan(s), Heat Pump
Interior Features
Cable Prewire, Cathedral Ceiling(s)
Appliances
Dishwasher, Electric Range, Electric Water Heater
Flooring
Vinyl
Sewer
Public Sewer
Heating
Heat Pump
Construction
Year Built
Year Built: 2022
Home type
Single Family Residence
Architectural Style
Traditional
Roof
Fiberglass
Construction Materials
Stone Veneer, Vinyl
Foundation Details
Crawl Space
Utilities & Energy
Water Source
City
Utilities
Cable Available
Basement
Basement Garage Door, Exterior Entry, Interior Entry, Partially Finished
Laundry Features
In Basement, Laundry Room
Parking Features
Basement, Attached Garage, Garage Door Opener, Keypad Entry
Other Features
Patio And Porch Features
Front Porch
Subdivision Name
Eastwood
Lot Features
Cleared, Sloped
Community Features
None
Price History
| Date | Event | Price |
|---|---|---|
11/02/2026 Source: | Listed for Sale | $324,900 +20.38% $156/sqft |
07/25/2023 Source: | Listing Removed | $269,900 $130/sqft |

Nearby Homes
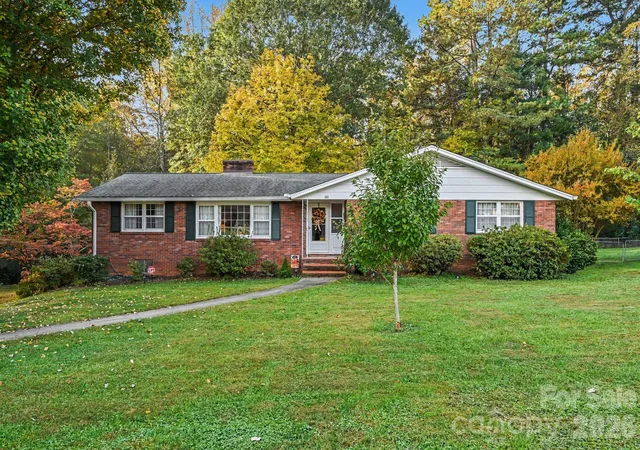
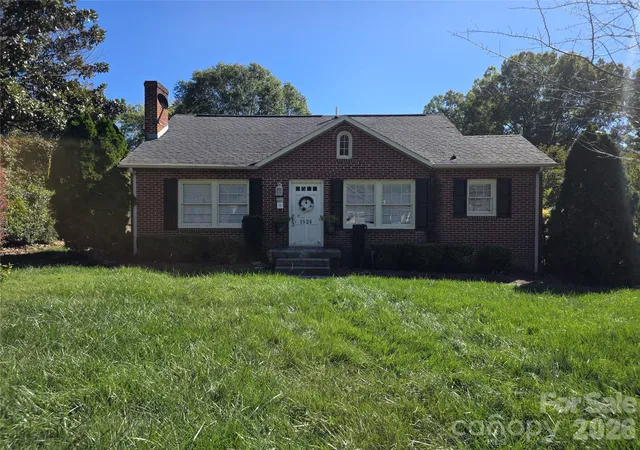

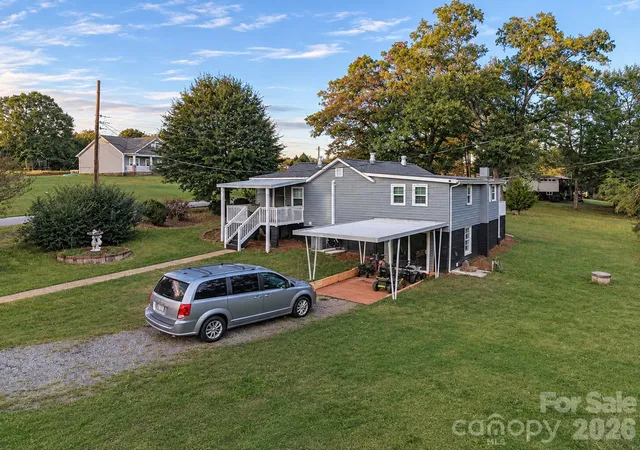
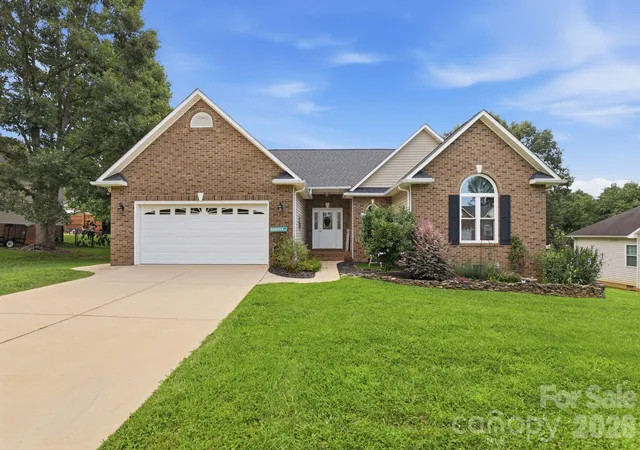
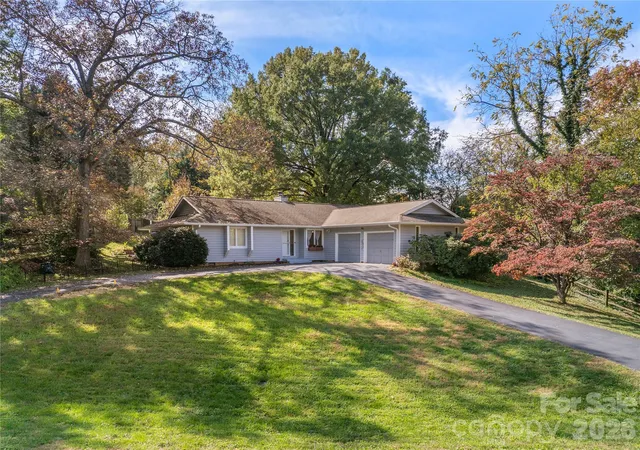
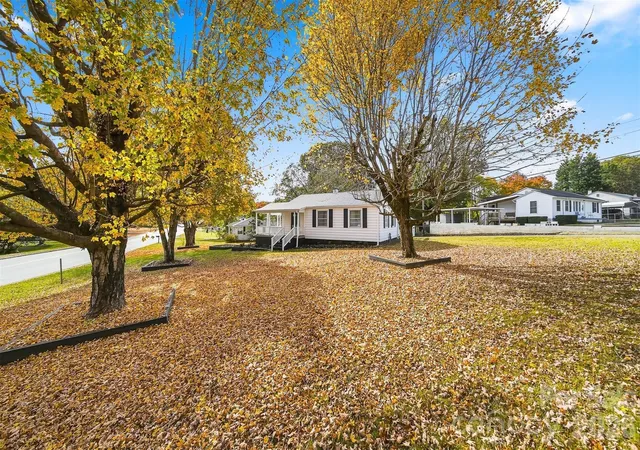
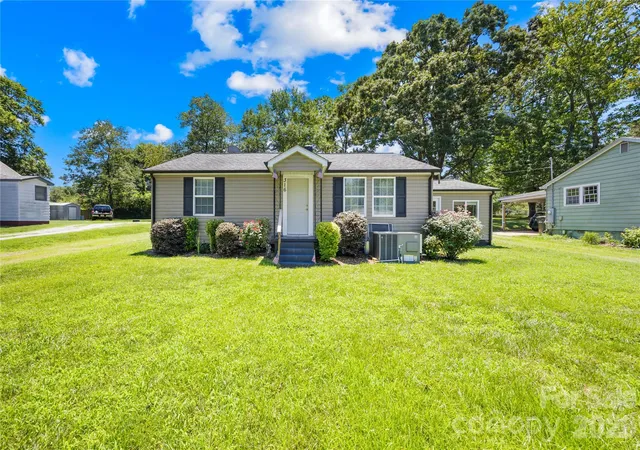
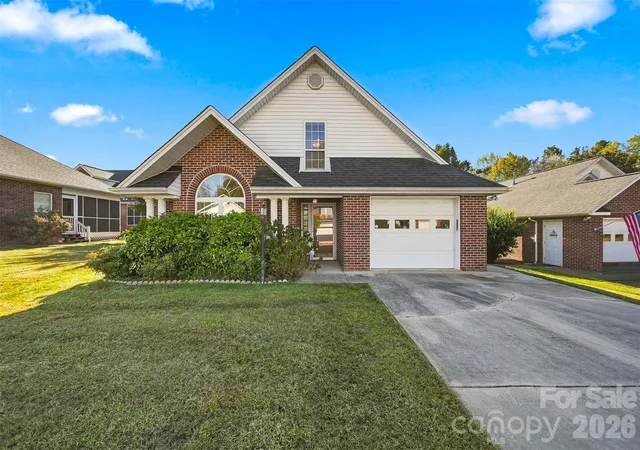
Find Homes by Property Features in Hickory, NC
Nearby New Homes For Sale

Based on information from Canopy MLS through Nov 06, 2026, 09:30AM as submitted to and distributed by MLS GRID. All data is obtained from various sources and may not have been verified by the broker or MLS GRID. Supplied Open House Information is subject to change without notice. All information should be independently reviewed and verified for accuracy. Properties may or may not be listed by the office/agent presenting the information. IDX information is provided exclusively for consumers’ personal, noncommercial use. It may not be used for any purpose other than to identify prospective properties which the consumers may be interested in purchasing. The data is deemed reliable but is not guaranteed by MLS GRID. The use of the MLS GRID Data may be subject to an end-user license agreement prescribed by the Member Participant’s applicable MLS, if any, and as amended from time to time. ©2026 Canopy MLS. All Rights Reserved.
 Advertising Broker: Nicholas Huscroft | Chosen Realty
