

- Overview
- Description
- Property Details
- Location
- Facts & Features
- Getting Around
- Nearby Homes
 Price Drop: $15K (11/06)
$399,999
Monthly Est:$1,991
 3 Beds

2 full baths
 1,360sqft
3216 136th Avenue, Hamilton, MI 49419
$399,999
$1,991/moEst:
Single Family Residence
Built in 1996
$-- HOA
7.11 acres lot
$294/sq.ft
Description
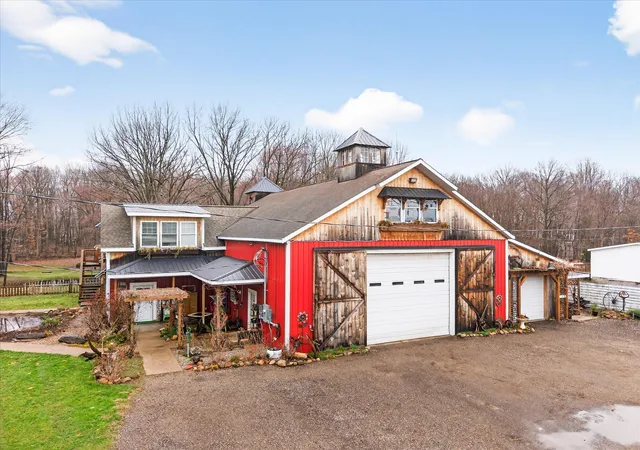
Welcome to 3216 136th! This property offers 7 acres, a 2-bedroom home with the potential to convert the laundry room back into a 3rd bedroom, 2 outbuildings, and a shed. Both outbuildings are equipped with natural gas, and 220V power has been run to both shops! Don't miss out on the pole barn of your dreams! This impressive 40x60 shop features soaring 18-foot ceilings, offering ample room for equipment, projects, and all your tinkering needs. Attached is a 12x12 lean-to with potential for use as an office, providing extra flexibility for your workspace. The shop is equipped with a 2x2 trench connected to an exterior suction fan for full-shop ventilation, a brand-new furnace for heating, and an 80-gallon air compressor with a 50-gallon reserve tank plumbed to four drops with air hose reels. Water is also available in the shop, making this an ideal setup for your projects and equipment. With acreage, storage, and an incredible workspace, this property has so much to offer!
- Houzeo last checked: 9 minutes ago
- Listing updated: November 6, 2026 at 7:07 pm
- Listing Provided by: Tessa J Ranville (616) 443-2136 , Rachel E Mabie | Bellabay Realty LLC (616) 871-9200
- Source: Realcomp MLS-MI | MLS#:

- Originating MLS: Greater Regional Alliance of REALTORS
Property Details
Status
Pending
Type
Single Family Residence
No. of Stories
1
County
City
Neighborhood
--
Year Built
1996
HOA Fees
-
Finished Area
1,360 sqft
Lot Size
7.11 acres lot
Basement Area
- sqft
MLS Name
Realcomp MLS
MLS Number
65026054855
MLS Status
Pending
Days on Market
35
Cumulative Days on Market
19
Continue Your Journey in App
Find your dream home, receive real-time updates, and many more!
Location
Facts & Features
Rooms
Bedrooms & bathrooms
Bedrooms: 3
Bathrooms: 2
Interior
Heating
Forced Air, Natural Gas
Cooling
Central Air
Appliances
Dishwasher, Dryer, Oven, Refrigerator, Range, Washer
Sewer
Septic Tank
Flooring
Laminate
Construction
Year Built
Year Built: 1996
Home type
Single Family Residence
Architectural Style
Ranch
Foundation Details
Crawl Space, Permanent
Construction Materials
Vinyl Siding
Roof
Metal
Utilities & Energy
Water Source
Well
Utilities
Natural Gas Connected
Laundry Features
See Remarks
Price History
| Date | Event | Price |
|---|---|---|
11/06/2026 Source: | Pending | $399,999 $294/sqft |
10/23/2026 Source: | Price Decreased | $399,999 -3.61% $294/sqft |
10/15/2026 Source: | Listed for Sale | $415,000 +229.37% $305/sqft |
05/10/2017 Source: | Sold | $126,000 $93/sqft |


Find Homes by Property Features in Hamilton, MI


Based on information from the Board/Association of REALTORS® (alternatively, from the Realcomp II Ltd. MLS) through Nov 19, 2026, 09:45PM. All information provided is deemed reliable, but is not guaranteed to be accurate and should be independently verified. IDX provided courtesy of Realcomp II Ltd. via Andover Real Estate & Houzeo, Copyright 2026 Realcomp II Ltd. Shareholders Any use of search facilities of data on the site, other than by a consumer looking to purchase real estate, is prohibited. IDX information is provided exclusively for consumers' personal, noncommercial use and may not be used for any purpose other than to identify prospective properties consumers may be interested in purchasing. The accuracy of all information, regardless of source, is not guaranteed or warranted. All information should be independently verified. Listing Information presented by local MLS brokerage: Andover Real Estate, local REALTOR®- Scott Rubin - (248)206-3666 . Any use of search facilities of data on the site, other than by a consumer looking to purchase real estate, is prohibited. © 2024 Realcomp II Ltd. MLS. All Rights Reserved.
 Advertising Broker: Andover Real Estate | Andover Real Estate