- Overview
- Description
- Property Details
- Location
- HOA Management
- Facts & Features
- Getting Around
- Nearby Homes



$529,900
Monthly Est:$2,638
 4 Beds
 3 Baths
2 full baths + 1 half bath
 2,796sqft
3216 Bellericay Ln, Land O Lakes, FL 34638
$529,900
$2,638/moEst:
Get Pre-Approved
Single Family Residence
Built in 2007
$24/mo HOA
5,958 sqft lot
$190/sq.ft
Description
***INCREDIBLE BUYER INCENTIVES! The seller is paying for THREE YEARS of the buyer’s homeowners insurance premiums
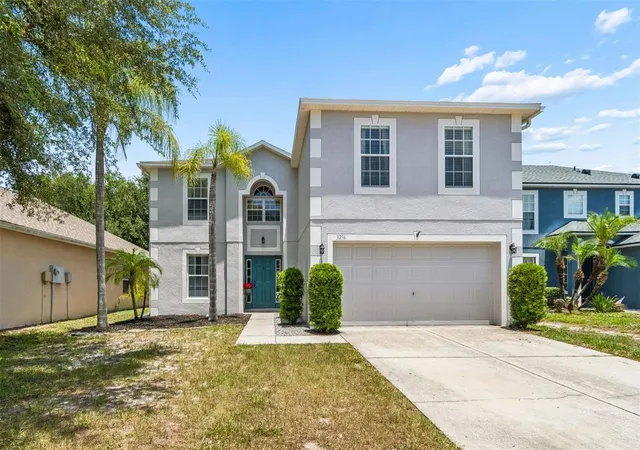
+ a 1% LOWER INTEREST RATE FOR THE FIRST YEAR*** Welcome to this beautiful 4-bedroom, 2.5-bath POOL HOME situated on a PREMIUM CONSERVATION LOT, offering privacy, scenic views, and an impressive list of recent upgrades.
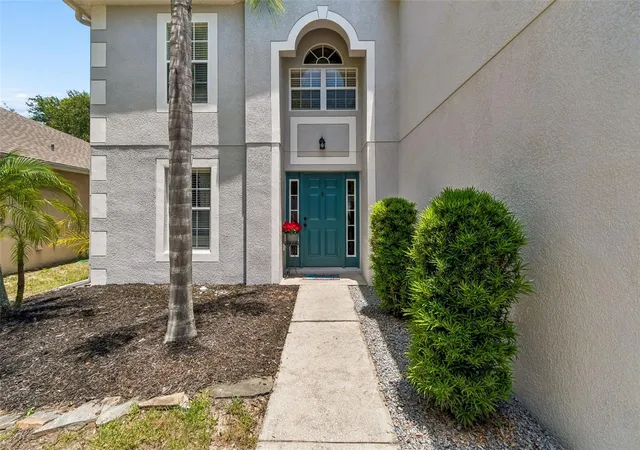
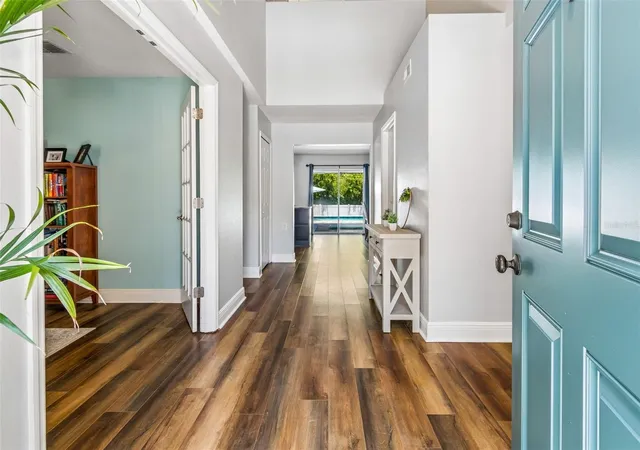
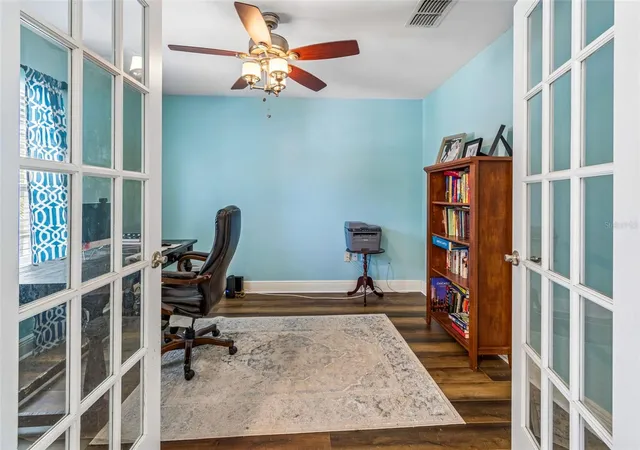
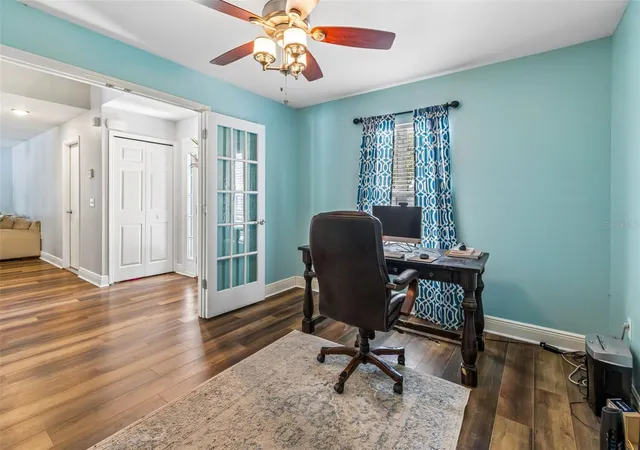
As you enter, you'll be greeted by soaring TWO-STORY CEILINGS that create a bright and open feel. The first floor features luxury vinyl plank flooring with upgraded 5¼-inch baseboards throughout, a private office with double French doors, and a spacious living room overlooking the sparkling pool and tranquil conservation area. An additional FLEX SPACE can serve as a formal dining room, sitting area, or extension of the living room, while a convenient half bath completes the first floor.
The family room showcases a CUSTOM-BUILT WALL UNIT WITH AN ELECTRIC FIREPLACE, creating a stylish focal point for both everyday living and entertaining. The kitchen features stainless steel appliances, granite countertops, a white subway tile backsplash, pendant and recessed lighting, a CENTER ISLAND WITH SINK, and DUAL PANTRY CLOSETS for abundant storage.
Upstairs, you'll find a SPACIOUS LOFT, three generously sized secondary bedrooms, a full bathroom, and a private primary suite. The OVERSIZED PRIMARY features dual walk-in closets, a garden tub, separate shower, and plenty of space to relax and unwind.
Step outside through the sliding glass doors to your own Florida paradise. The COVERED PORCH features pavers, triple ceiling fans, and TV prewiring, all overlooking the stunning NEW IN-GROUND POOL complete with a SUN SHELF, bubbler, app-controlled pump, and LED lighting. The FULLY FENCED backyard backs directly to conservation, offering a peaceful and private setting with NO REAR NEIGHBORS.
This home offers numerous upgrades, including luxury vinyl plank flooring in 2021, a new refrigerator in 2021, a Bosch dishwasher in 2022, a CUSTOM-BUILT WALL UNIT WITH AN ELECTRIC FIREPLACE in 2022, and the addition of the pool, covered lanai roof, and pavered outdoor living space in 2023. Additional improvements include fresh INTERIOR PAINT, new carpet, and upgraded fans and light fixtures in 2025, followed by EXTERIOR PAINT, a BRAND-NEW ROOF, and NEW UPSTAIRS HVAC SYSTEM in 2026.
With its spacious floor plan, extensive updates, resort-style pool, FULLY FENCED yard, and beautiful conservation views, this move-in ready home offers the perfect blend of comfort, style, and Florida living.
ZONED FOR HIGHLY RATED SCHOOLS, including Sunlake High School and Charles S. Rushe Middle School. Located in a desirable community with VERY LOW CDD AND LOW HOA FEES, this home offers exceptional value while keeping monthly ownership costs affordable.
Enjoy a prime location with convenient access to shopping, dining, The Grove, Tampa Premium Outlets, and numerous entertainment options. You'll also be just a short drive from Fred Howard Park, beautiful Gulf beaches, Tampa International Airport, and Downtown Tampa, making it easy to enjoy everything the Tampa Bay area has to offer.
- Houzeo last checked: 8 minutes ago
- Listing updated: October 13, 2026 at 12:17 am
- Listing Provided by: Bettina Reisenauer-Grimsley (813) 952-0012 | BHHS FLORIDA PROPERTIES GROUP (813) 908-8788
- Source: Stellar MLS-FL | MLS#: TB8517231

Property Details
Status
Active
Type
Single Family Residence
No. of Stories
2
County
City
Neighborhood
--
Year Built
2007
HOA Fees
$24/mo
Finished Area
2,796 sqft
Lot Size
5,958 sqft lot
Basement Area
- sqft
MLS Name
Stellar MLS
MLS Number
TB8517231
MLS Status
Active
Days on Market
134
Cumulative Days on Market
124

Continue Your Journey in App
Find your dream home, receive real-time updates, and many more!
Download App
Continue Your Journey in App
Find your dream home, receive real-time updates, and many more!
Location
HOA Management
Courtney Vlastnik
HOA Fees
$24.33/ Monthly
Amenities
 Amenities and services may be covered by one or multiple associations and service providers.
 Common Area Taxes
Disclaimer: Amenities are based on third-party information and may vary; buyers must independently verify all amenities, as information is deemed reliable but not guaranteed.
Facts & Features
Rooms
Bedrooms & bathrooms
Bedrooms: 4
Bathrooms: 3
Living Room
Level: First
Area: 325.00 Square Feet
Dimensions: 25x13
Kitchen
Level: First
Area: 195.00 Square Feet
Dimensions: 15x13
Dining Room
Level: First
Area: 182.00 Square Feet
Dimensions: 14x13
Office
Level: First
Primary Bedroom
Level: Second
Area: 323.00 Square Feet
Dimensions: 19x17
Loft
Level: Second
Area: 156.00 Square Feet
Dimensions: 12x13
Bedroom 2
Level: Second
Area: 208.00 Square Feet
Dimensions: 13x16
Bedroom 3
Level: Second
Area: 156.00 Square Feet
Dimensions: 12x13
Bedroom 4
Level: Second
Area: 156.00 Square Feet
Dimensions: 12x13
Interior
Exterior Features
Lighting, Private Mailbox
Window Features
Blinds
Interior Features
Built In Features, Ceiling Fans(s), Open Floorplan, Primary Bedroom Upstairs, Solid Surface Counters, Walk In Closet(s)
Sewer
Public Sewer
Appliances
Dishwasher, Disposal, Range, Refrigerator
Flooring
Carpet, Luxury Vinyl, Tile
Cooling
Central Air, Zoned
Heating
Central, Zoned
Construction
Year Built
Year Built: 2007
Home type
Single Family Residence
Foundation Details
Slab
Construction Materials
Block, Metal Frame, Stucco
Roof
Shingle
Utilities & Energy
Pool Features
Lighting
Utilities
Cable Available, Electricity Connected, Public, Sewer Connected, Underground Utilities, Water Connected
Security Features
Smoke Detector(s)
Water Source
Public
Laundry Features
Inside, Laundry Room
Parking Features
Driveway, Garage Door Opener
Fireplace Features
Decorative, Living Room
Other Features
Vegetation
Mature Landscaping
Community Features
Deed Restrictions, Playground, Sidewalks, Street Lights
Patio And Porch Features
Covered, Rear Porch
Lot Features
Conservation Area, Sidewalk
Subdivision Name
Suncoast Pointe Villages 2a 2b & 03
Price History
| Date | Event | Price |
|---|---|---|
08/05/2026 Source: | Price Decreased | $529,900 -2.77% $190/sqft |
06/10/2026 Source: | Listed for Sale | $545,000 +1.70% $195/sqft |
06/10/2026 Source: | Price Increased | $535,900 +133.01% $192/sqft |
08/27/2015 Source: | Sold | $229,990 $82/sqft |

Nearby Homes
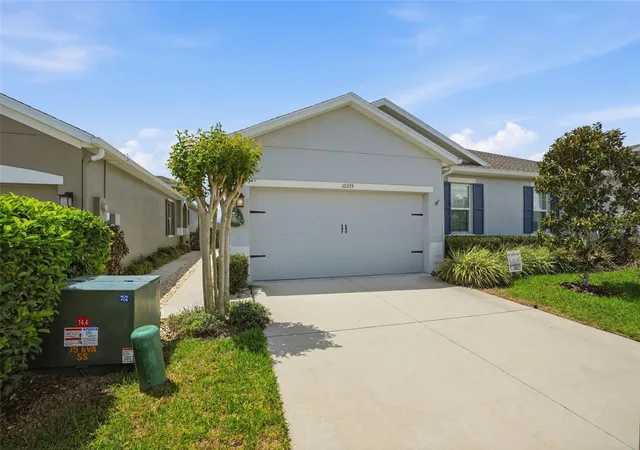
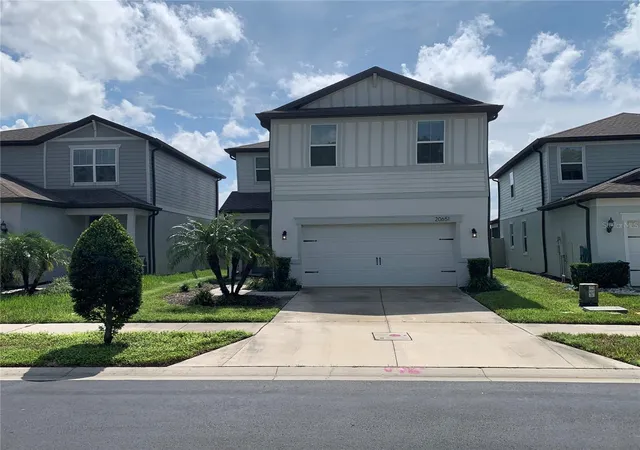
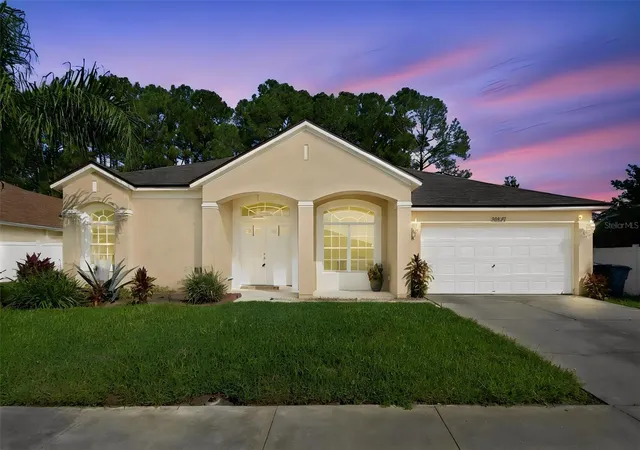
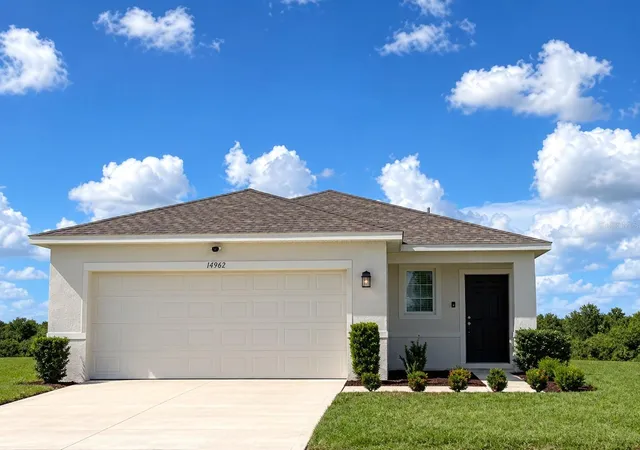
Find Homes by Property Features in Land O Lakes, FL
Nearby New Homes For Sale

Based on information from Stellar MLS® through Oct 23, 2026, 06:00AM as submitted to and distributed by MLS GRID. All data is obtained from various sources and may not have been verified by the broker or MLS GRID. Supplied Open House Information is subject to change without notice. All information should be independently reviewed and verified for accuracy. Properties may or may not be listed by the office/agent presenting the information. IDX information is provided exclusively for consumers’ personal non-commercial use. It may not be used for any purpose other than to identify prospective properties consumers may be interested in purchasing. The data is deemed reliable but is not guaranteed by MLS GRID. The use of the MLS GRID Data may be subject to an end-user license agreement prescribed by the Member Participant’s applicable MLS, if any, and as amended from time to time. © 2026 Stellar MLS. All Rights Reserved.
 Advertising Broker: Fred McGill | Simple Showing, Inc
