- Overview
- Description
- Property Details
- Location
- Facts & Features
- Getting Around
- Nearby Homes




$4,995,000
Monthly Est:$24,862
 6 Beds
 7 Baths
5 full baths + 2 half baths
 7,139sqft
3216 Glen Arden Dr Nw, Atlanta, GA 30305
$4,995,000
$24,862/moEst:
Get Pre-Approved
Single Family Residence
Built in 1971
$-- HOA
43,429.32 sqft lot
$700/sq.ft
Description
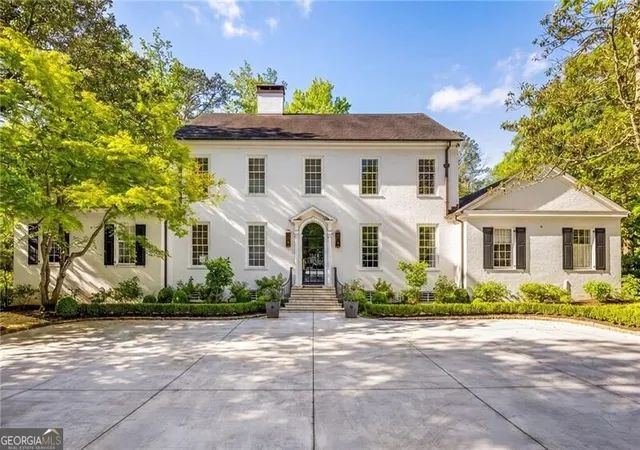
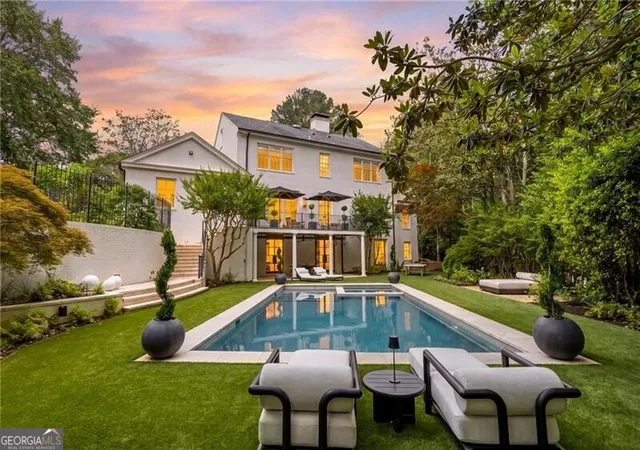
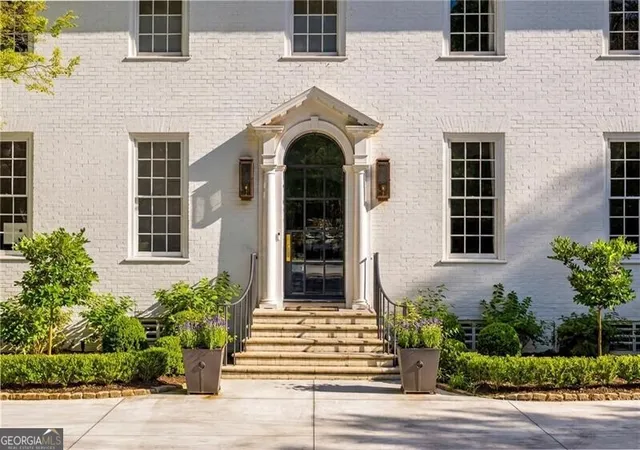
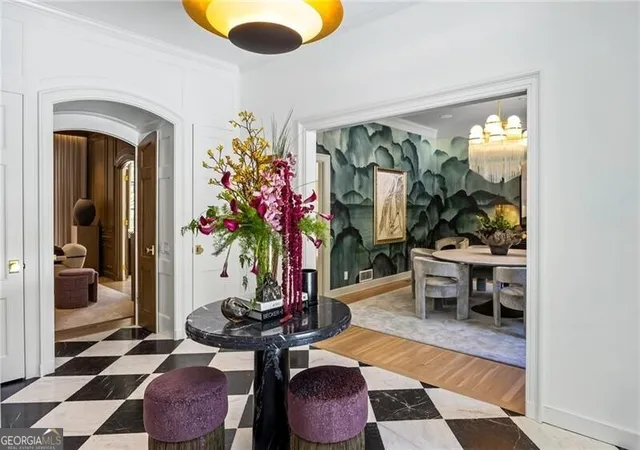
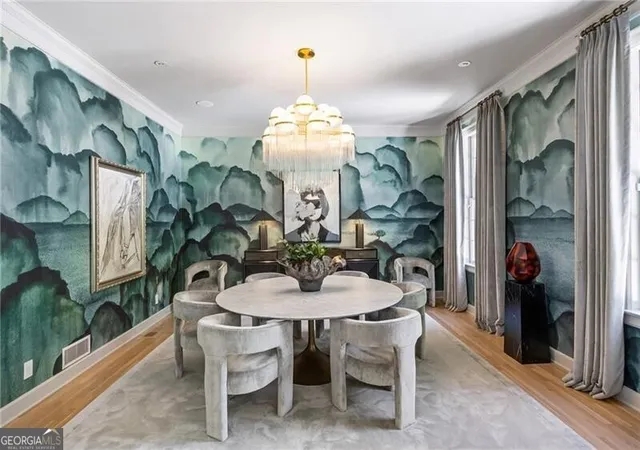
At the end of one of Buckhead's rare cul-de-sacs, a canopy of mature trees shelters a private acre in Argonne Forest. The setting is extraordinary, with resort-caliber grounds encompassing a heated saltwater pool, expansive lawns and terraces, wooded trails and a private park. At its center is a remarkable residence, taken to the studs and comprehensively rebuilt between 2023 and 2024. The renovation is distinguished not only by its scope but also by the precision of its execution, with architecture, materials and details considered as a whole. A custom steel front door opens to a foyer laid in Parisian Chequer marble, introducing an interior defined by texture, proportion and natural materials. Grasscloth envelops the formal dining room, while the adjoining keeping room is framed by floor-to-ceiling steel windows and doors opening to the rear terrace. The kitchen balances architectural presence with a warm, inviting sensibility. A vaulted, beamed ceiling rises above a sculptural plaster hood, while waterfall marble countertops and bespoke cabinetry lend a refined, understated elegance. Built-in banquette seating offers an intimate setting for everyday dining, complemented by a walk-in pantry, integrated Sub-Zero refrigeration, wine storage and a plumbed coffee station that keeps the kitchen's functional elements discreetly organized. A steel door opens to the side garden, where a built-in grill adjoins the turfed lawn. The formal living room takes a more restrained approach, with paneled walls, a cast fireplace, marble shelving and carefully composed lighting. Privately positioned on the main level, the primary suite sits beneath a vaulted, beamed ceiling and overlooks the private grounds. Automated window treatments draw at the touch of a button. The bathroom is enveloped in stone, complete with a custom marble vanity and a dramatic bookmatched marble slab shower. A lacquered office and powder room with a floating marble vanity complete the main level. Upstairs, discover three beautifully proportioned bedrooms with generous closets and fully renovated bathrooms, including a marble-detailed Jack-and-Jill, plus a second office that offers valuable flexibility without sacrificing a bedroom. On the terrace level, steel windows bring abundant natural light into a fireside family room centered on a plaster fireplace. Custom banquette seating flows into a sophisticated bar conceived with the intimacy and polish of a favorite hotel bar, finished in stone and equipped with integrated refrigeration, a freezer and a dishwasher. A private guest suite is joined by a separate bunk room and a full bathroom, allowing the house to accommodate guests with unusual ease. A private world of wellness unfolds beyond, conceived with the glamour and polish of a luxury hotel spa. A boutique fitness studio is complemented by a generous steam room, a custom-built sauna and a beautifully integrated locker storage. Every detail feels intentional and immersive, transforming a daily routine into something decidedly more indulgent. The surrounding landscape is equally considered. A heated PebbleTec saltwater pool with an automated cover is served by its own pool bathroom, while terraces, outdoor dining areas and expanses of turf create a series of distinct places to gather. Trails wind through the wooded acreage leading to an enchanting park, complete with a playground, benches and an open lawn-a wonderfully unexpected retreat tucked within the property itself. For all its architectural detail and extraordinary amenities, the defining quality of the property is its sense of privacy. Secluded within one of Buckhead's most established neighborhoods, the property offers the rare combination of a beautifully resolved interior, resort-level grounds and an acre setting that feels remarkably removed from the surrounding city.
- Houzeo last checked: 0 minutes ago
- Listing updated: September 8, 2026 at 3:52 pm
- Listing Provided by: | Atlanta Fine Homes Sotheby's (404) 874-0300
- Source: Georgia MLS-GA | MLS#: 10824641

Property Details
Status
Pending
Type
Single Family Residence
No. of Stories
-
County
City
Neighborhood
Year Built
1971
HOA Fees
-
Finished Area
7,139 sqft
Lot Size
43,429.32 sqft lot
Basement Area
- sqft
MLS Name
Georgia MLS
MLS Number
10824641
MLS Status
Under Contract
Days on Market
79
Cumulative Days on Market
27

Continue Your Journey in App
Find your dream home, receive real-time updates, and many more!
Continue Your Journey in App
Find your dream home, receive real-time updates, and many more!
Location
Facts & Features
Rooms
Bedrooms & bathrooms
Bedrooms: 6
Bathrooms: 7
Interior
Flooring
Hardwood
Sewer
Public Sewer
Cooling
Central Air
Interior Features
Beamed Ceilings, Bookcases, Master On Main Level, Vaulted Ceiling(s), Walk In Closet(s)
Heating
Forced Air
Appliances
Dishwasher, Disposal, Dryer, Microwave, Refrigerator, Washer
Exterior Features
Sprinkler System
Construction
Year Built
Year Built: 1971
Home type
Single Family Residence
Construction Materials
Brick
Roof
Composition
Property Condition
Resale
Architectural Style
Brick 4 Side, Traditional
Utilities & Energy
Pool Features
Heated, In Ground, Salt Water
Laundry Features
Other
Parking Features
Garage, Attached, Kitchen Level
Fireplace Features
Basement, Living Room
Security Features
Smoke Detector(s)
Water Source
Public
Basement
Bath Finished, Bath/stubbed, Concrete, Finished, Full, Interior Entry
Utilities
Cable Available, Electricity Available, High Speed Internet, Natural Gas Available, Sewer Available, Underground Utilities, Water Available
Other Features
Lot Features
Level, Private
Community Features
Street Lights, Walk To Schools, Near Shopping
Subdivision Name
Argonne Forest
Patio And Porch Features
Deck, Patio
Vegetation
Wooded
Price History
| Date | Event | Price |
|---|---|---|
09/07/2026 Source: | Pending | $4,995,000 $700/sqft |
08/12/2026 Source: | Listed for Sale | $4,995,000 +132.33% $700/sqft |
03/28/2023 Source: | Sold | $2,150,000 $301/sqft |

Getting Around 3216 Glen Arden Dr Nw
Bike Score®

Somewhat Bikeable
15/100
Walk Score®

Car-Dependent
4/100
Transit Score®

No Nearby Transit
0/100
Data provided by Redfin
Nearby Homes


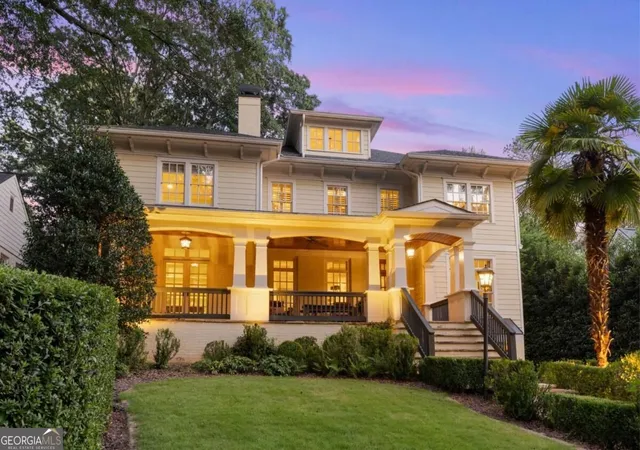
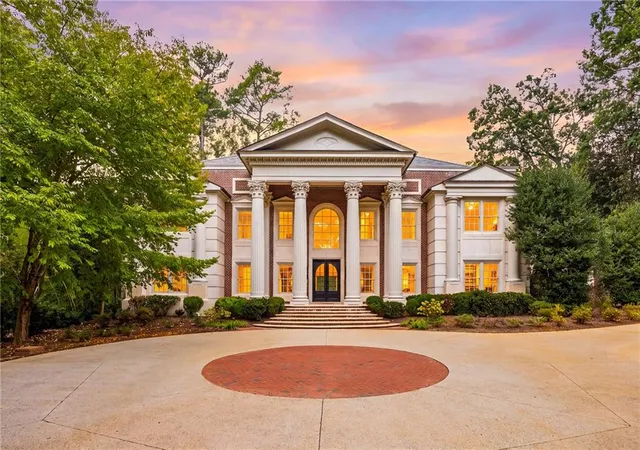
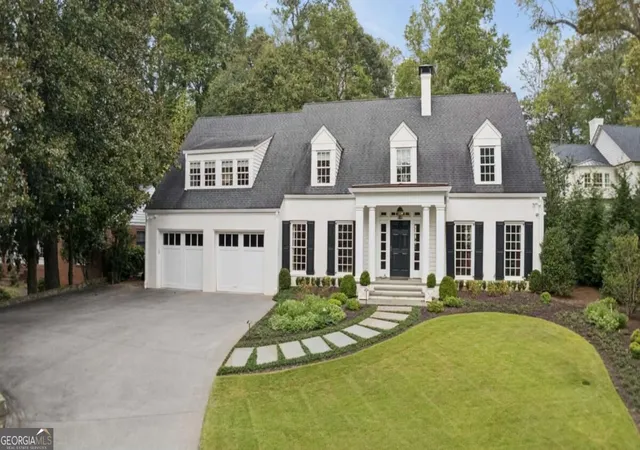
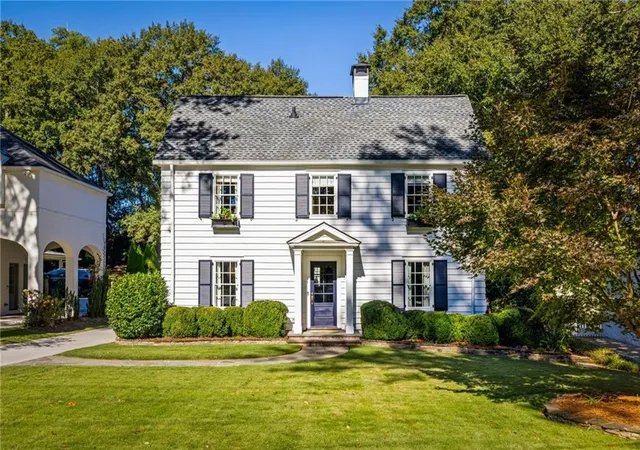
Find Homes by Property Features in Atlanta, GA
Nearby New Homes For Sale


Information Deemed Reliable But Not Guaranteed. © 2026 Georgia Multiple Listing Service. All Rights Reserved.
 Advertising Broker: Fred McGill | Simple Showing, Inc
