- Overview
- Description
- Property Details
- Location
- Facts & Features
- Getting Around
- Nearby Homes


$689,000
Monthly Est:$3,429
 4 Beds
 3 Baths
3 full baths
 2,429sqft
3216 Rotan Ln, Dallas, TX 75229
$689,000
$3,429/moEst:
Get Pre-Approved
Single Family Residence
Built in 1967
$-- HOA
0.25 acre lot
$284/sq.ft
Description
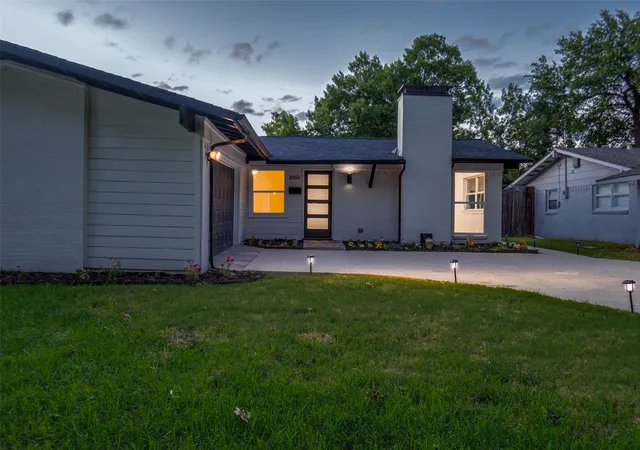
Extensively renovated in established Royal Chapel Estates, this single-story Dallas home offers approximately 2,429 SF with 4 bedrooms, 3 full baths, 2 living areas and an attached 2-car rear-entry garage. The renovation goes well beyond updated finishes, with significant improvements to many of the home's major systems including new or replaced electrical wiring and panel, windows, roof, HVAC and water heater. Cast iron plumbing has been replaced with PVC, and the foundation has been repaired.
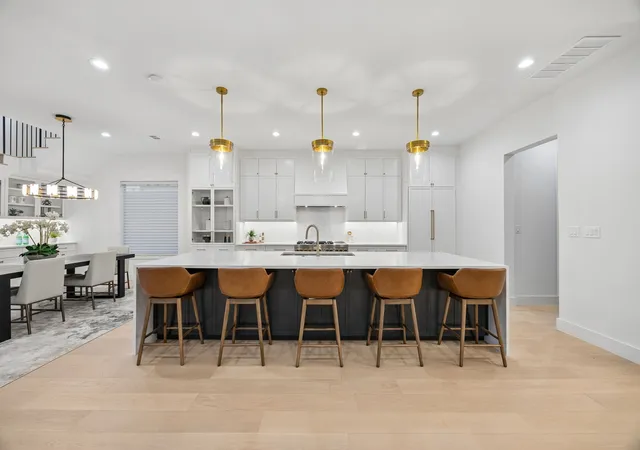
Inside, the floorplan was thoughtfully redesigned to improve flow, privacy and everyday function. The completely reconfigured kitchen opens more naturally to the surrounding living spaces and features a generous 10-foot island, updated cabinetry, modern finishes and decorative lighting.
The primary bath was redesigned with an expanded dual-sink vanity, extended cabinetry, dedicated vanity area and custom shower tile. Secondary baths were also reworked for improved privacy and function, including an expanded shower and redesigned former Jack and Jill bath.
Recessed lighting throughout, LVP and tile flooring, updated fixtures and carefully selected design details create a fresh, cohesive interior. Two living areas offer flexibility, while the brick wood-burning fireplace retains a touch of the home's original character.
Situated on approximately one-quarter acre with a large grassy backyard, patio, front porch and no HOA. A substantially refreshed home combining established Dallas character with thoughtful modern updates.
- Houzeo last checked: 21 minutes ago
- Listing updated: October 6, 2026 at 1:40 pm
- Listing Provided by: Cynthia Lopez (214) 769-2142 | C&D Realty Group LLC (469) 224-3648
- Source: NTREIS MLS-TX | MLS#: 21383577

Property Details
Status
Active Under Contract
Type
Single Family Residence
No. of Stories
1
County
City
Neighborhood
Year Built
1967
HOA Fees
-
Finished Area
2,429 sqft
Lot Size
0.25 acre lot
Basement Area
- sqft
MLS Name
NTREIS MLS
MLS Number
21383577
MLS Status
ActiveUnderContract
Cumulative Days on Market
5

Continue Your Journey in App
Find your dream home, receive real-time updates, and many more!
Download App
Continue Your Journey in App
Find your dream home, receive real-time updates, and many more!
Location
Facts & Features
Rooms
Bedrooms & bathrooms
Bedrooms: 4
Bathrooms: 3
Kitchen
Level: First
Area: 216.00 Square Feet
Dimensions: 18 x 12
Sunroom
Level: First
Area: 232.00 Square Feet
Dimensions: 29 x 8
LivingRoom
Level: First
Area: 306.00 Square Feet
Dimensions: 18 x 17
PrimaryBathroom
Level: First
Area: 91.00 Square Feet
Dimensions: 13 x 7
PrimaryBedroom
Level: First
Area: 299.00 Square Feet
Dimensions: 13 x 23
Bedroom
Level: First
Area: 143.00 Square Feet
Dimensions: 13 x 11
FullBath
Level: First
Area: 104.00 Square Feet
Dimensions: 13 x 8
Bedroom
Level: First
Area: 169.00 Square Feet
Dimensions: 13 x 13
BonusRoom
Level: First
Area: 196.00 Square Feet
Dimensions: 14 x 14
DiningRoom
Level: First
Area: 169.00 Square Feet
Dimensions: 13 x 13
FullBath
Level: First
Area: 60.00 Square Feet
Dimensions: 10 x 6
Bedroom
Level: First
Area: 192.00 Square Feet
Dimensions: 16 x 12
Interior
Appliances
Dishwasher, Electric Range, Electric Water Heater, Disposal
Interior Features
Chandelier, Decorative Designer Lighting Fixtures, Eat In Kitchen, Kitchen Island, Open Floorplan, Walk In Closets
Heating
Central, Electric
Cooling
Central Air, Ceiling Fans
Exterior Features
Rain Gutters
Flooring
Luxury Vinyl Plank, Tile
Sewer
Public Sewer
Construction
Year Built
Year Built: 1967
Home type
Single Family Residence
Architectural Style
Ranch, Traditional, Detached
Construction Materials
Brick
Roof
Composition
Property Condition
Resale
Foundation Details
Slab
Utilities & Energy
Pool Features
None
Water Source
Public
Utilities
Electricity Available, Electricity Connected, Sewer Available, Separate Meters, Water Available
Parking Features
Garage Faces Rear
Fireplace Features
Living Room, Masonry, Wood Burning
Other Features
Subdivision Name
Royal Chapel Estates
Community Features
Curbs, Sidewalks
Lot Features
Back Yard, Interior Lot, Lawn, Landscaped
Patio And Porch Features
Front Porch, Patio
Price History
| Date | Event | Price |
|---|---|---|
10/06/2026 Source: | Contingent (Active Under Contract) | $689,000 $284/sqft |
09/17/2026 Source: | Listed for Sale | $689,000 +122.26% $284/sqft |
01/16/2026 Source: | Sold | $310,000 $128/sqft |
12/24/2025 Source: | Pending | $310,000 $128/sqft |
10/31/2025 Source: | Listed for Sale | $310,000 $128/sqft |

Preston Hollow Ranks #1 in Dallas, TX


Homes

Rental Prices

Median Home Price
Nearby Homes




Find Homes by Property Features in Dallas, TX
Nearby New Homes For Sale

Based on information from the North Texas Real Estate Information Systems, Inc., through Oct 08, 2026, 08:45AM. Information is provided exclusively for consumers’ personal, non-commercial use. It may not be used for any purpose other than to identify prospective properties consumers may be interested in purchasing. Data is deemed reliable but is not guaranteed accurate. This website may not include listings or property addresses of sellers who have directed their listing brokers to withhold their listing or their property address from display on the Internet. ©2026 North Texas Real Estate Information Systems, Inc. All Rights Reserved.
 Advertising Broker: Michelle Brecker | Pathway To Home Realty