- Overview
- Description
- Property Details
- Location
- HOA Management
- Facts & Features
- Getting Around
- Nearby Homes



$324,900
Monthly Est:$1,617
 2 Beds
 2 Baths
2 full baths
 1,332sqft
3217 Mcmath Dr, Palm Harbor, FL 34684
$324,900
$1,617/moEst:
Get Pre-Approved
Villa
Built in 1982
$164/mo HOA
4,125 sqft lot
$244/sq.ft
Description
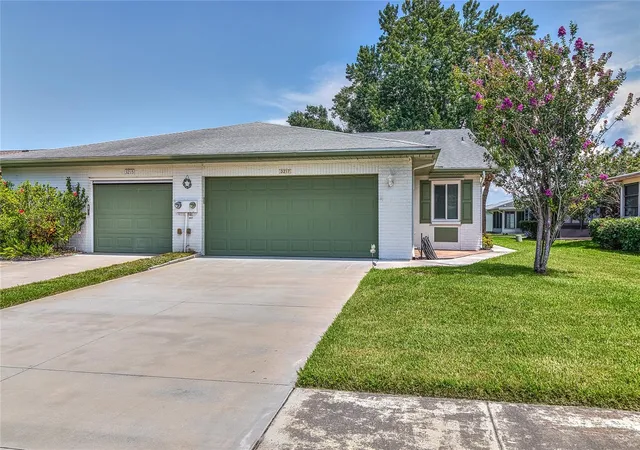
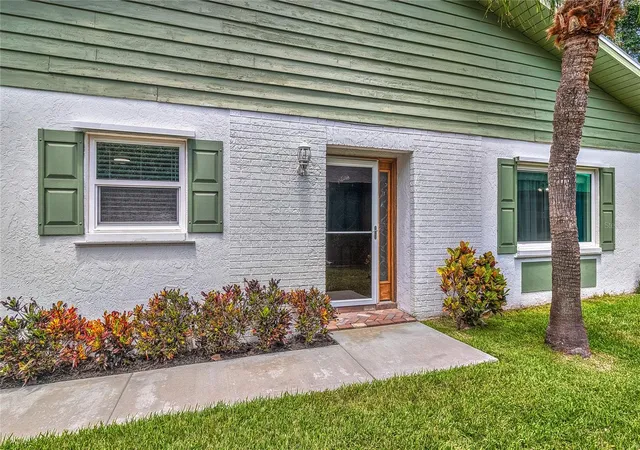
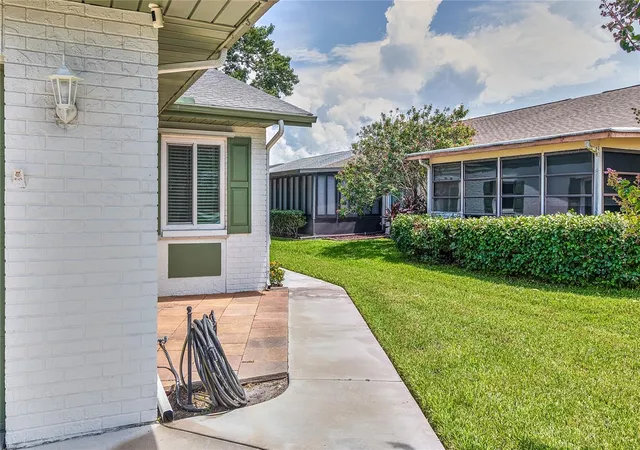
Under contract-accepting backup offers. Tucked into the tree-lined streets of Highland Lakes, one of Palm Harbor's most beloved 55+ golf communities, this beautifully updated 2-bedroom, 2-bathroom villa is ready for its next owner to simply move in and enjoy. From the moment you step through the glass-inset front door into the vaulted foyer, it's clear this home has been thoughtfully cared for and tastefully refreshed from top to bottom.
The open-concept living and dining area is bathed in natural light and finished with wood like tile flooring that flows throughout the entire home. A separate formal dining area, illuminated by a designer chandelier, adds a touch of elegance for holiday gatherings and dinner parties.
The kitchen is a true showstopper, featuring crisp white shaker cabinetry, appliances, sleek countertops, all wrapped in a layout that keeps the cook connected to the rest of the home. In the kitchen, a versatile dining nook offers the perfect spot for casual meals.
Retreat to the spacious primary suite, complete with a generous closet and a spa-inspired en-suite bathroom boasting a walk-in shower, dual granite vanities, and elegant tile work. The comfortable second bedroom sits near a fully updated guest bathroom, making this layout ideal for visitors, a home office, or a hobby room. Updated include a new hot water tank 2026, Windows 2017, Flooring 2021, Front Door 2018, Kitchen Cabinets 2021, Driveway and Sidewalk 2021, A/C 2025, Back Door 2025
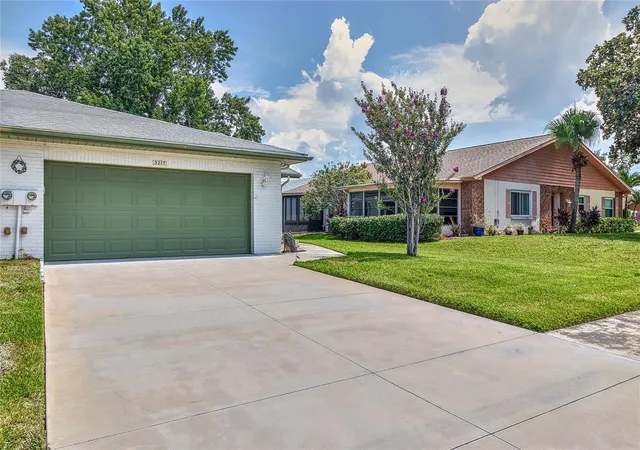
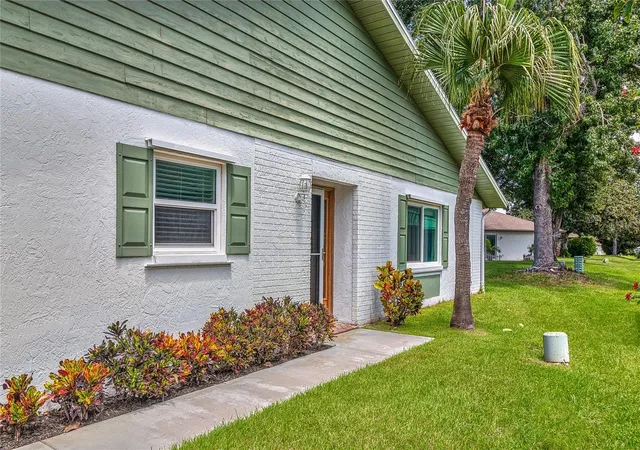
Outside, the home's classic Florida charm continues with crisp white stucco, cedar-toned board-and-batten gable accents, and cheerful green shutters, all framed by mature landscaping, a flowering crape myrtle, and swaying palms.
Highland Lakes is one of Pinellas County's premier 55+ communities, offering residents access to a private golf course, community pools, tennis courts, a clubhouse with an active social calendar, and a boat ramp with access to Lake Tarpon — all for remarkably low HOA dues. Enjoy the Florida lifestyle just minutes from Innisbrook Golf Resort, John Chesnut Sr. Park, the Gulf beaches, and easy access to Tampa International Airport. This is Florida living at its most carefree — schedule your private showing today.
- Houzeo last checked: 14 minutes ago
- Listing updated: October 16, 2026 at 1:11 pm
- Listing Provided by: Mandria Aceto (440) 341-2878 , Miriam Crispin | REALUXE (813) 716-5584
- Source: Stellar MLS-FL as distributed by MLS GRID | MLS#: TB8541591

Property Details
Status
Active Under Contract
Type
Single Family Residence
No. of Stories
1
County
City
Neighborhood
--
Year Built
1982
HOA Fees
$164/mo
Finished Area
1,332 sqft
Lot Size
4,125 sqft lot
Basement Area
- sqft
MLS Name
Stellar MLS
MLS Number
TB8541591
MLS Status
Pending
Days on Market
74
Cumulative Days on Market
45

Continue Your Journey in App
Find your dream home, receive real-time updates, and many more!
Continue Your Journey in App
Find your dream home, receive real-time updates, and many more!
Location
HOA Management
Scarlet Roach
HOA Fees
$164/ Monthly
Amenities
 Amenities and services may be covered by one or multiple associations and service providers.
 Pool
 Maintenance
 Recreational Facilities
Disclaimer: Amenities are based on third-party information and may vary; buyers must independently verify all amenities, as information is deemed reliable but not guaranteed.
Facts & Features
Rooms
Bedrooms & bathrooms
Bedrooms: 2
Bathrooms: 2
Family Room
Level: First
Kitchen
Level: First
Primary Bedroom
Level: First
Bedroom 2
Level: First
Laundry
Level: First
Interior
Heating
Electric
Exterior Features
Private Mailbox, Sidewalk
Cooling
Central Air
Appliances
Cooktop, Dishwasher, Dryer, Microwave, Range, Refrigerator, Washer
Sewer
Public Sewer
Window Features
Window Treatments
Interior Features
Ceiling Fans(s), Open Floorplan, Window Treatments
Flooring
Tile
Construction
Year Built
Year Built: 1982
Home type
Villa
Architectural Style
Ranch
Construction Materials
Block, Frame
Property Condition
Completed
Roof
Shingle
Foundation Details
Slab
Utilities & Energy
Water Source
Public
Laundry Features
Inside
Parking Features
Driveway, Garage Door Opener
Utilities
Bb/hs Internet Available, Cable Available, Electricity Available, Electricity Connected
Other Features
Community Features
Clubhouse, Golf, Restaurant, Sidewalks
Subdivision Name
Highland Lakes
Lot Features
Landscaped
Price History
| Date | Event | Price |
|---|---|---|
10/16/2026 Source: | Contingent (Active Under Contract) | $324,900 $244/sqft |
09/01/2026 Source: | Listed for Sale | $324,900 $244/sqft |

Nearby Homes
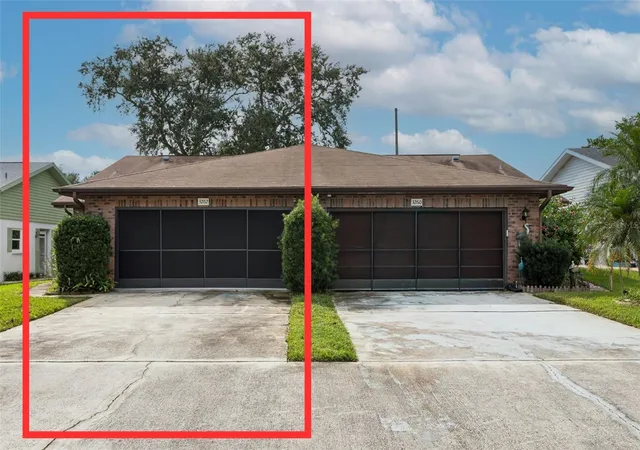
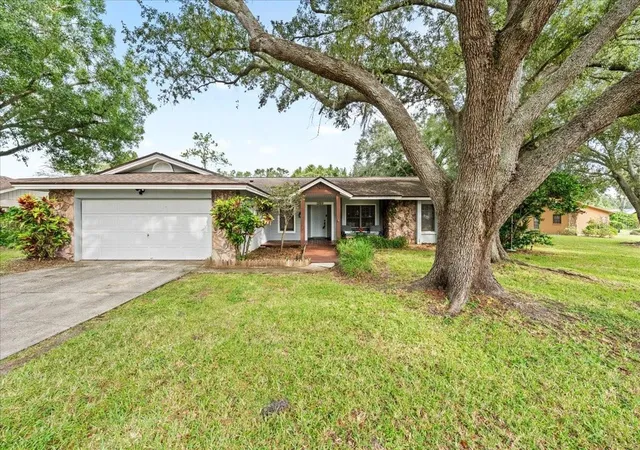
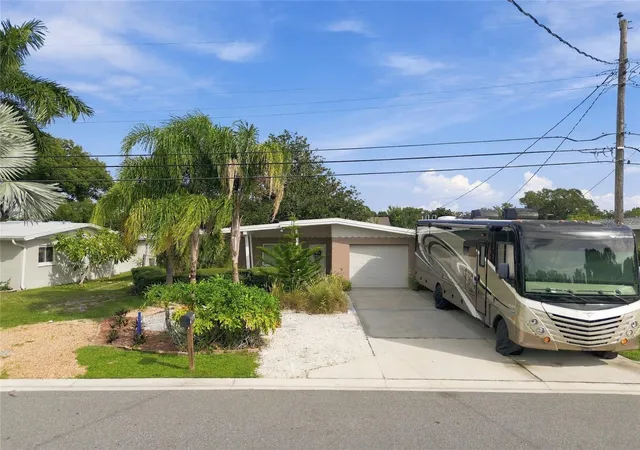
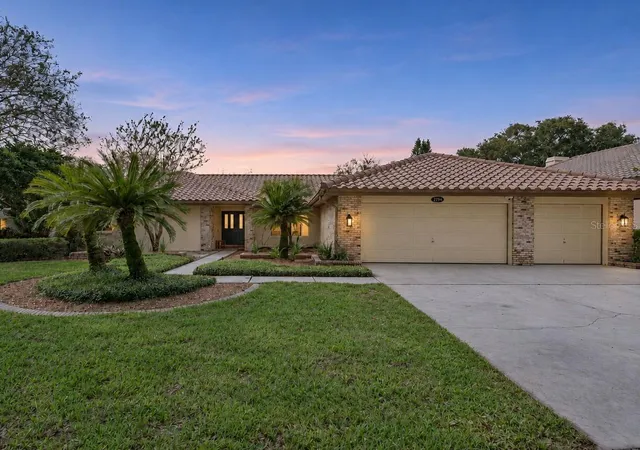
Find Homes by Property Features in Palm Harbor, FL

Based on information from Stellar MLS® through Nov 07, 2026, 09:15AM as submitted to and distributed by MLS GRID. All data is obtained from various sources and may not have been verified by the broker or MLS GRID. Supplied Open House Information is subject to change without notice. All information should be independently reviewed and verified for accuracy. Properties may or may not be listed by the office/agent presenting the information. IDX information is provided exclusively for consumers’ personal non-commercial use. It may not be used for any purpose other than to identify prospective properties consumers may be interested in purchasing. The data is deemed reliable but is not guaranteed by MLS GRID. The use of the MLS GRID Data may be subject to an end-user license agreement prescribed by the Member Participant’s applicable MLS, if any, and as amended from time to time. © 2026 Stellar MLS. All Rights Reserved.
 Advertising Broker: Fred McGill | Simple Showing, Inc
