- Overview
- Description
- Property Details
- Location
- HOA Management
- Facts & Features
- Getting Around
- Nearby Homes



$164,800
Monthly Est:$820
 2 Beds
 2 Baths
2 full baths
 1,180sqft
3218 Sumac Ter, Sarasota, FL 34237
$164,800
$820/moEst:
Get Pre-Approved
Manufactured Mobile Home
Built in 1974
$210/mo HOA
4,190 sqft lot
$140/sq.ft
Description
Located in the ONLY Resident Owned Resort Style Park in the City limits of Sarasota!!
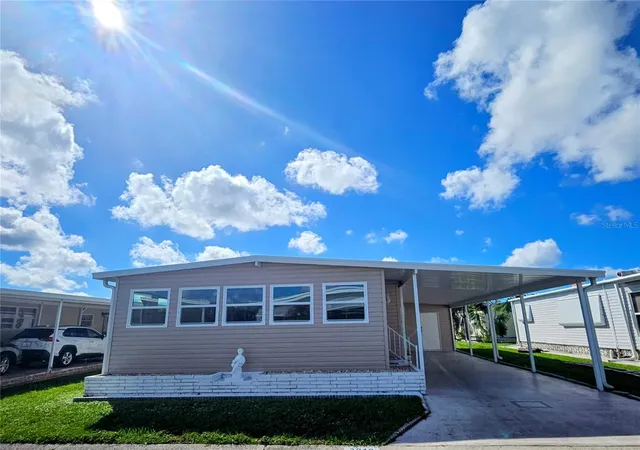
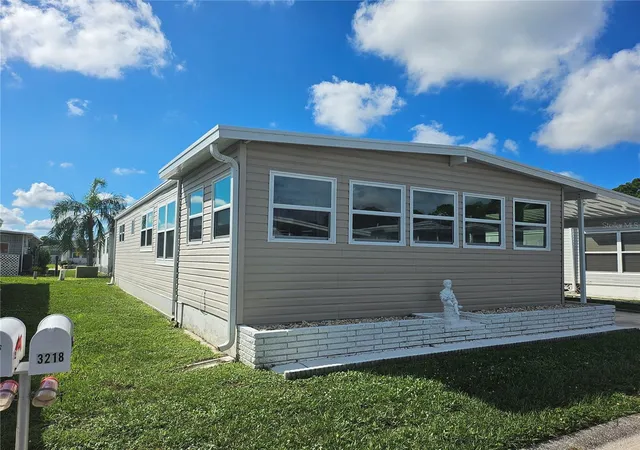
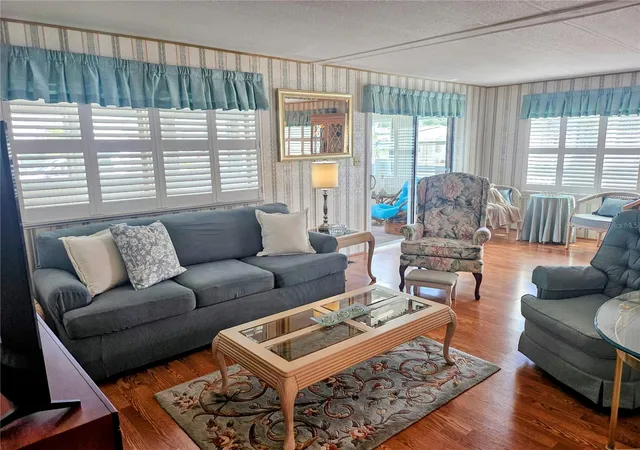
This is a lovely 2 bed 2 bath turnkey furnished home offers 1,180sf of living space with the enclosed Florida room - all under the main AC. The updated floors ( and sub floors) have eye pleasing laminate and tile. 2024 windows (excluding baths) throughout and several structural updates show this home has been loved and cared for by a multi generational family for many years.
THE SPACE: The KITCHEN provides ample cooking and storage cabinets, including a pantry. Appliances include a flat stove, range hood, dishwasher, fridge and microwave. The split plantation shutters in the LIVING room and dining room really dress up the space. Relax and watch your favorite shows on the large flat screen TV. The DINING room has a family size table with comfortable seating and the built in server/buffet hosting loads of invaluable storage and a long counter top that can serve as a food buffet style space when hosting friends and family. The PRIMARY BEDROOM is spacious with 3 closets and built in drawers! The en suite shower bath gives privacy from the main guest bath. The GUEST BEDROOM has 2 twin beds ( so plenty of room for a larger bed if desired ) a built in dresser and 2 closets. The outdoor storage (SHED) houses a washer dryer, the water heater, storage space and an overhead shelf.
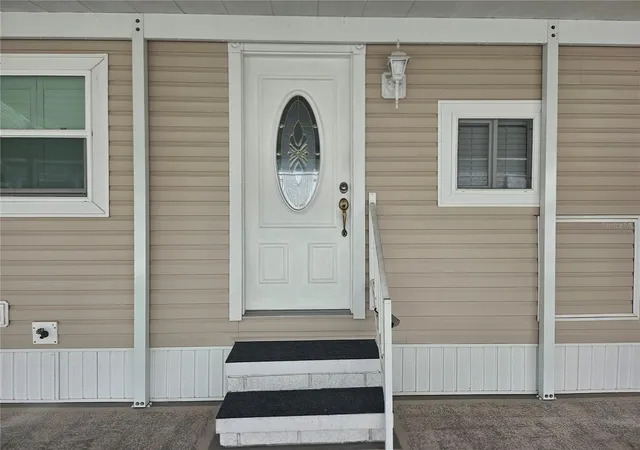
The FLORIDA ROOM can be enjoyed year round - refurbished in 2024 and faces North (no afternoon sun beating in the windows). With AC from the main home - this is a great multi use area where one can enjoy reading, a card/game area, office or den - in 2024 the Roof, windows, walls, flooring, entry door and sliding door were all updated.
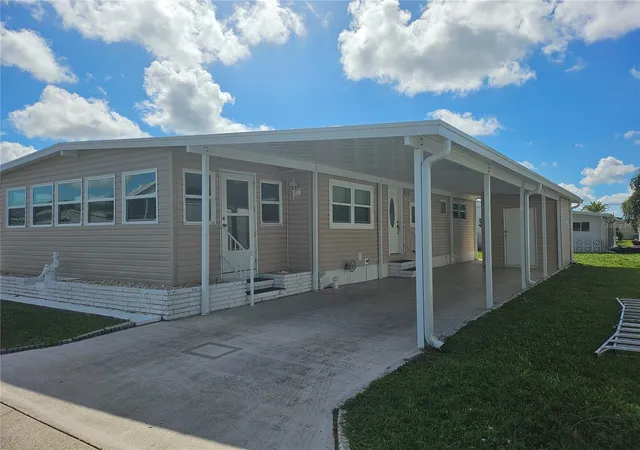
UPDATES/AGES: Main ROOF Over TPO 2019 with warranty, 2024 FLORIDA ROOM was rebuilt with new TPO Roof Over with warranty / Windows / Walls / Flooring / Exterior Door / Sliding glass door to living room. 2024 CARPORT was partially replaced and structurally updated to most recent hurricane codes, WINDOWS replaced 2024 (excluding baths), HVAC was replaced 2022 with warranty and serviced 10/2026, SKIRTING replaced 2024, 40 gal Rheem WATER HEATER was relocated to the shed. SEWER line replaced to the pea trap. Home was tented in 2018.
**Please check with each vendor regarding their transfer requirements and continued warranty programs for buyer.**
COMMUNITY FEATURES: The gated 90 acre community boasts a low maintenance fee with its vast amenities, starting with the spacious Clubhouse outfitted with a full commercial cook kitchen, event stage, audio/visual, dance floor, state of the art fitness room, activities hall, library with books/movies/puzzles and a pool table. Outside recreation includes an extra large heated pool with a handicap ramp, a spacious kidney shaped hot tub, ample umbrella tables and lounge chairs and updated shower rooms. Oak trees shade the beautiful park area, picnic tables and a community grill. Additional amenities to enjoy are the community putt putt course, bocce ball, ping pong and corn hole. Oakwood Manor is a vibrant community with numerous social events and activities. It is conveniently located adjacent to Legacy Trail and 12 newer pickle ball courts. Just a short drive to our crystal sand beaches, downtown area, the marina, fishing pier, local golf courses, shopping, variety of restaurants, the museum, SRQ airport, SMH and Doctors hospitals. Please note that Oakwood is a 55+, no pet, no motorcycle Park.
- Houzeo last checked: 14 minutes ago
- Listing updated: October 22, 2026 at 9:18 pm
- Listing Provided by: Angela Bryson (941) 284-3144 | PALM REALTY SERVICES LLC (941) 284-3144
- Source: Stellar MLS-FL as distributed by MLS GRID | MLS#: A4710300

Property Details
Status
Active
Type
Manufactured Mobile Home
No. of Stories
1
County
City
Neighborhood
Year Built
1974
HOA Fees
$210/mo
Finished Area
1,180 sqft
Lot Size
4,190 sqft lot
Basement Area
- sqft
MLS Name
Stellar MLS
MLS Number
A4710300
MLS Status
Active
Days on Market
10

Continue Your Journey in App
Find your dream home, receive real-time updates, and many more!
Continue Your Journey in App
Find your dream home, receive real-time updates, and many more!
Location
HOA Management
Oakwood Manor HOA / Bill Walsh
HOA Fees
$210/ Monthly
Amenities
 Amenities and services may be covered by one or multiple associations and service providers.
 Security Gate
 Spa
 Pool
 Gym
 Club House
 Cable TV
 Maintenance
 Park Playground
 Sports Court
Private Road
Escrow Reserves Fund
Management
Vehicle Restrictions
Recreation Facilities
Recreational Facilities
Common Area Taxes
Disclaimer: Amenities are based on third-party information and may vary; buyers must independently verify all amenities, as information is deemed reliable but not guaranteed.
Facts & Features
Rooms
Bedrooms & bathrooms
Bedrooms: 2
Bathrooms: 2
Interior
Interior Features
Primary Bedroom Main Floor, Thermostat, Window Treatments
Window Features
Blinds, Shutters
Appliances
Dishwasher, Dryer, Electric Water Heater, Microwave, Range, Range Hood, Refrigerator, Washer
Heating
Central, Electric
Flooring
Laminate, Tile
Exterior Features
Private Mailbox, Rain Gutters
Sewer
Public Sewer
Cooling
Central Air
Construction
Year Built
Year Built: 1974
Home type
Manufactured Mobile Home
Construction Materials
Vinyl Siding
Roof
Membrane, Roof Over
Foundation Details
Crawlspace, Pillar/post/pier
Utilities & Energy
Security Features
Gated Community, Smoke Detector(s)
Water Source
Public
Utilities
Bb/hs Internet Available, Cable Connected, Electricity Connected, Public, Sewer Connected, Underground Utilities, Water Connected
Parking Features
Covered, Driveway
Association Amenities
Cable Tv, Clubhouse, Fitness Center, Gated, Maintenance, Park, Pool, Recreation Facilities, Shuffleboard Court, Spa/hot Tub, Vehicle Restrictions
Laundry Features
Electric Dryer Hookup, Washer Hookup
Other Features
Community Features
Association Recreation Owned, Buyer Approval Required, Clubhouse, Deed Restrictions, Fitness Center, Gated Community No Guard, Golf Carts Ok, Park, Pool, Special Community Restrictions, Street Lights
Patio And Porch Features
Enclosed
Subdivision Name
Oakwood Manor
Lot Features
City Limits
Price History
| Date | Event | Price |
|---|---|---|
10/22/2026 Source: | Listed for Sale | $164,800 $140/sqft |

Nearby Homes



Find Homes by Property Features in Sarasota, FL

Based on information from Stellar MLS® through Nov 02, 2026, 12:45PM as submitted to and distributed by MLS GRID. All data is obtained from various sources and may not have been verified by the broker or MLS GRID. Supplied Open House Information is subject to change without notice. All information should be independently reviewed and verified for accuracy. Properties may or may not be listed by the office/agent presenting the information. IDX information is provided exclusively for consumers’ personal non-commercial use. It may not be used for any purpose other than to identify prospective properties consumers may be interested in purchasing. The data is deemed reliable but is not guaranteed by MLS GRID. The use of the MLS GRID Data may be subject to an end-user license agreement prescribed by the Member Participant’s applicable MLS, if any, and as amended from time to time. © 2026 Stellar MLS. All Rights Reserved.
 Advertising Broker: Fred McGill | Simple Showing, Inc
