- Overview
- Description
- Property Details
- Location
- HOA Management
- Facts & Features
- Getting Around
- Nearby Homes



$165,000
Monthly Est:$821
 2 Beds
 2 Baths
2 full baths
 1,152sqft
3329 Overcup Oak Ter, Sarasota, FL 34237
$165,000
$821/moEst:
Get Pre-Approved
Manufactured Home
Built in 1977
$210/mo HOA
4,354 sqft lot
$143/sq.ft
Description
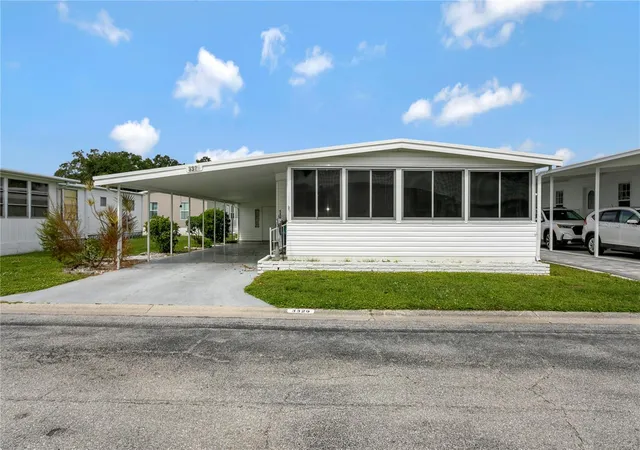
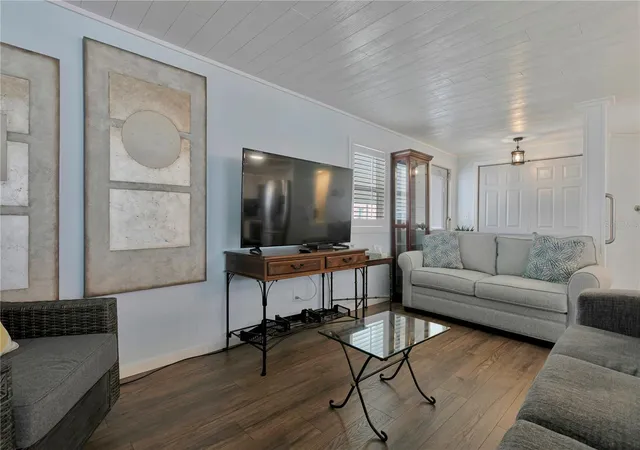
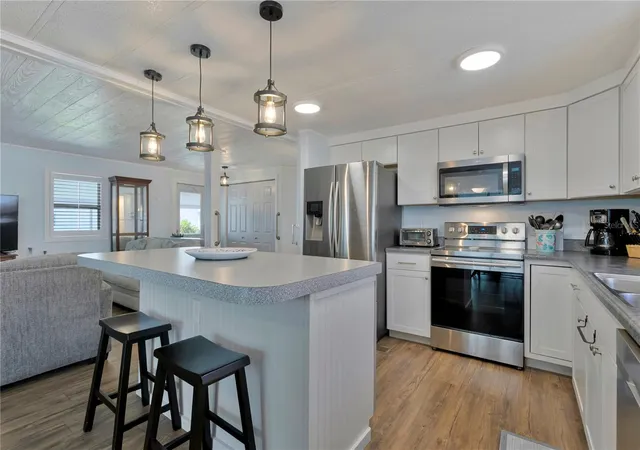
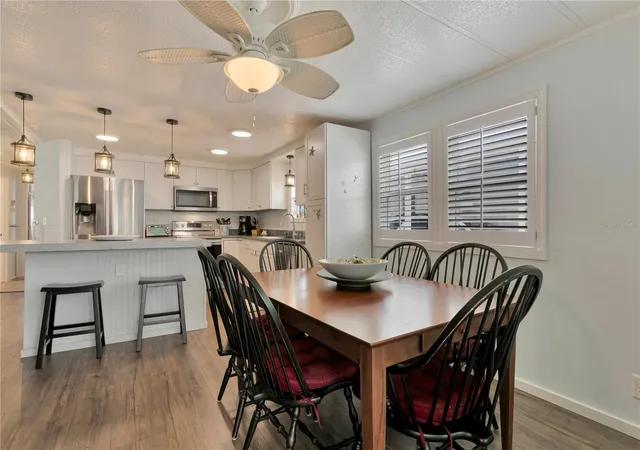
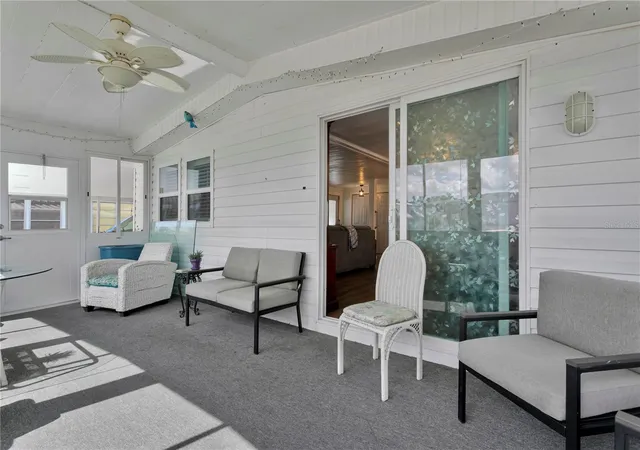
Enjoy the Sarasota lifestyle in this completely updated, fully furnished home in Oakwood Manor, a gated 55+ community with a low HOA fee of just $210 per month! Move-in ready, this inviting home features an open floor plan, newer windows and sliding glass door, and plenty of storage. Whether you’re seeking a seasonal getaway or a full-time Florida residence, you’ll feel right at home.
Oakwood Manor offers an impressive array of amenities, starting with a spacious clubhouse featuring a full commercial kitchen, event stage, audio/visual equipment, dance floor, fitness room, activities hall, and a library stocked with books, movies, and puzzles, plus a pool table. Outside, enjoy the extra-large heated pool with an accessible ramp, a spacious kidney-shaped hot tub, umbrella tables, lounge chairs, and updated shower rooms. Beautiful oak trees shade the park and picnic area, complete with tables and a community grill. Stay active with miniature golf, bocce ball, ping-pong, and cornhole—or take advantage of the adjacent Legacy Trail and 12 newer pickleball courts.
Conveniently located just a short drive from Sarasota’s white-sand beaches, downtown, the marina, fishing pier, local golf courses, shopping, restaurants, museums, SRQ Airport, Sarasota Memorial Hospital, and Doctors Hospital. Unpack, settle in, and start enjoying your Florida lifestyle!
Please note: Oakwood is a 55+ community. Pets and motorcycles are not permitted.
- Houzeo last checked: 15 minutes ago
- Listing updated: October 22, 2026 at 10:51 am
- Listing Provided by: Toni Westerfield (941) 809-7100 | COLDWELL BANKER REALTY (941) 907-1033
- Source: Stellar MLS-FL as distributed by MLS GRID | MLS#: A4709255

Property Details
Status
Active
Type
Manufactured Mobile Home
No. of Stories
1
County
City
Neighborhood
Year Built
1977
HOA Fees
$210/mo
Finished Area
1,152 sqft
Lot Size
4,354 sqft lot
Basement Area
- sqft
MLS Name
Stellar MLS
MLS Number
A4709255
MLS Status
Active
Days on Market
11
Cumulative Days on Market
1

Continue Your Journey in App
Find your dream home, receive real-time updates, and many more!
Continue Your Journey in App
Find your dream home, receive real-time updates, and many more!
Location
HOA Management
Bill Walsh
HOA Fees
$210/ Monthly
Amenities
 Amenities and services may be covered by one or multiple associations and service providers.
 Insurance
 Security Gate
 Gym
 Club House
 Spa
 Maintenance
 Pool
 Sports Court
Common Area Taxes
Escrow Reserves Fund
Recreation Facilities
Vehicle Restrictions
Private Road
Fidelity Bond
Management
Recreational Facilities
Disclaimer: Amenities are based on third-party information and may vary; buyers must independently verify all amenities, as information is deemed reliable but not guaranteed.
Facts & Features
Rooms
Bedrooms & bathrooms
Bedrooms: 2
Bathrooms: 2
Interior
Interior Features
Built In Features, Ceiling Fans(s), Eat In Kitchen, Living Room/dining Room Combo, Open Floorplan, Primary Bedroom Main Floor, Thermostat, Walk In Closet(s), Window Treatments
Window Features
Blinds, Window Treatments
Appliances
Dishwasher, Dryer, Electric Water Heater, Microwave, Range, Refrigerator, Washer
Heating
Central, Electric
Flooring
Luxury Vinyl
Exterior Features
Awning(s), Hurricane Shutters, Private Mailbox, Storage
Sewer
Public Sewer
Cooling
Central Air
Construction
Year Built
Year Built: 1977
Home type
Manufactured Home
Construction Materials
Vinyl Siding
Roof
Metal, Roof Over
Foundation Details
Pillar/post/pier
Property Condition
Completed
Utilities & Energy
Security Features
Gated Community, Smoke Detector(s)
Water Source
Public
Utilities
Cable Connected, Electricity Connected, Public, Sewer Connected, Water Connected
Parking Features
Covered, Driveway, Tandem
Association Amenities
Clubhouse, Fitness Center, Gated, Maintenance, Pool, Recreation Facilities, Shuffleboard Court, Spa/hot Tub, Vehicle Restrictions
Laundry Features
Electric Dryer Hookup, Outside, Washer Hookup
Other Features
Community Features
Association Recreation Owned, Buyer Approval Required, Clubhouse, Deed Restrictions, Fitness Center, Gated Community No Guard, Golf Carts Ok, No Truck/rv/motorcycle Parking, Pool, Street Lights
Patio And Porch Features
Enclosed
Subdivision Name
Oakwood Manor
Vegetation
Mature Landscaping
Lot Features
City Limits, Landscaped, Level, Paved
Price History
| Date | Event | Price |
|---|---|---|
10/21/2026 Source: | Listed for Sale | $165,000 $143/sqft |

Nearby Homes



Find Homes by Property Features in Sarasota, FL

Based on information from Stellar MLS® through Nov 02, 2026, 12:45PM as submitted to and distributed by MLS GRID. All data is obtained from various sources and may not have been verified by the broker or MLS GRID. Supplied Open House Information is subject to change without notice. All information should be independently reviewed and verified for accuracy. Properties may or may not be listed by the office/agent presenting the information. IDX information is provided exclusively for consumers’ personal non-commercial use. It may not be used for any purpose other than to identify prospective properties consumers may be interested in purchasing. The data is deemed reliable but is not guaranteed by MLS GRID. The use of the MLS GRID Data may be subject to an end-user license agreement prescribed by the Member Participant’s applicable MLS, if any, and as amended from time to time. © 2026 Stellar MLS. All Rights Reserved.
 Advertising Broker: Fred McGill | Simple Showing, Inc
