- Overview
- Description
- Property Details
- Location
- Facts & Features
- Getting Around
- Nearby Homes



$400,000
Monthly Est:$1,991
 3 Beds
 2 Baths
2 full baths
 1,538sqft
3219 E Emma St, Tampa, FL 33610
$400,000
$1,991/moEst:
Get Pre-Approved
Single Family Residence
Built in 2024
$-- HOA
4,800 sqft lot
$260/sq.ft
Description
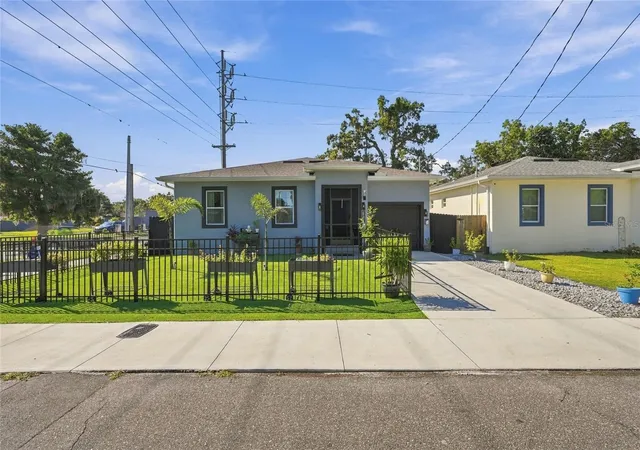
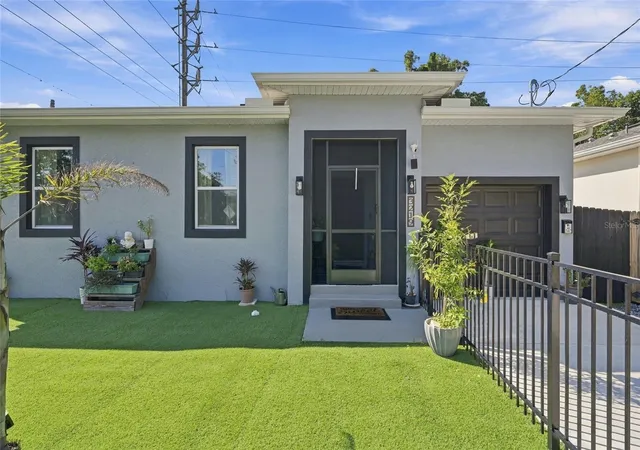
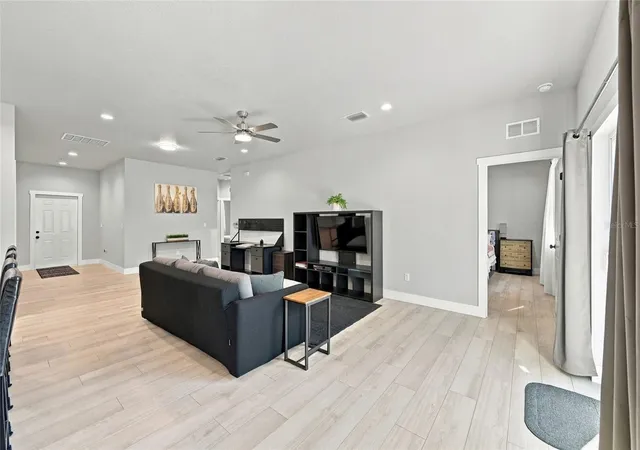
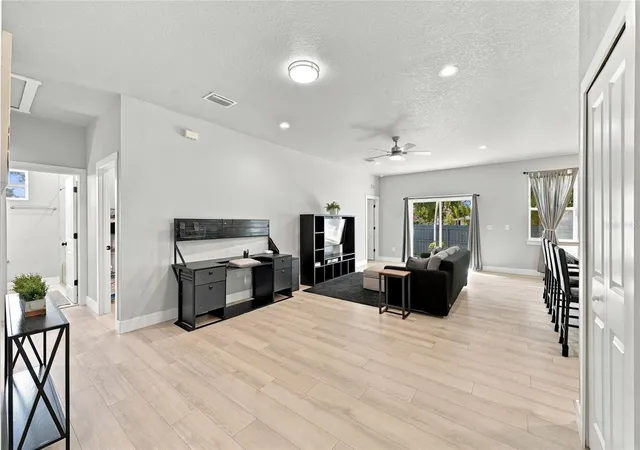
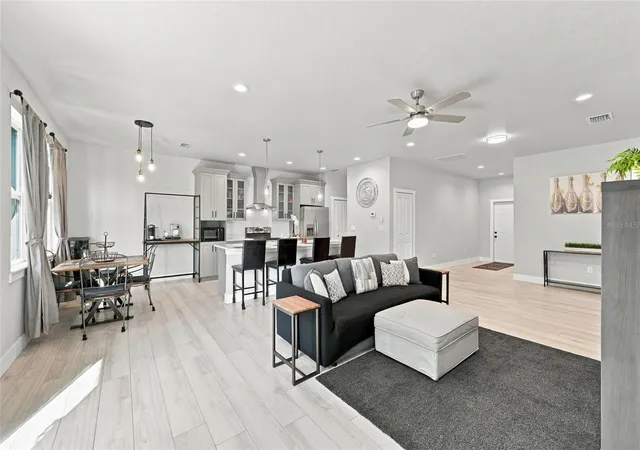
LOCATION, LOCATION, LOCATION. Just minutes from all the attractions such as Bush Gardens, Ybor City, the Channelside and Tampa heights water works where you can find lots of restaurants, entertainment and nightlife. This 3-bedroom, 2 bath home situated on a corner lot in the heart of Tampa features beautiful laminate flooring throughout and ceramic tile in the wet areas. The house offers an OPEN FLOOR PLAN, featuring QUARTZ COUNTERTOPS in the kitchen that include CUSTOM BUILT CABINETS, STAINLESS-STEEL KITCHEN APPLIANCES and backsplash. The primary bathroom consists of an en suite with quartz countertop, double vanity and a NEW SHOWER BARN DOOR. The master bedroom features a WALK IN CLOSET AND SLIDING BARN DOOR with laminate flooring. The 2 additional bedrooms located in the other side of the house are perfectly located away from the master bedroom for added privacy. This house has been impeccably maintained and it shows. The pets will love the patio that has been updated with artificial rug throughout so there is no need to own a lawn mower. Zoned commercial/residential the possibilities are ENDLESS! Call for an appointment today before you miss your opportunity to own this cutie pie.
- Houzeo last checked: 1 hour ago
- Listing updated: October 5, 2026 at 7:27 pm
- Listing Provided by: Chris Corpes (201) 985-5401 | AGENT TRUST REALTY CORPORATION (407) 251-0669
- Source: Stellar MLS-FL as distributed by MLS GRID | MLS#: TB8544391

Property Details
Status
Active
Type
Single Family Residence
No. of Stories
1
County
City
Neighborhood
Year Built
2024
HOA Fees
-
Finished Area
1,538 sqft
Lot Size
4,800 sqft lot
Basement Area
- sqft
MLS Name
Stellar MLS
MLS Number
TB8544391
MLS Status
Active
Days on Market
65
Cumulative Days on Market
20

Continue Your Journey in App
Find your dream home, receive real-time updates, and many more!
Continue Your Journey in App
Find your dream home, receive real-time updates, and many more!
Location
Facts & Features
Rooms
Bedrooms & bathrooms
Bedrooms: 3
Bathrooms: 2
Primary Bedroom
Level: First
Area: 120.00 Square Feet
Dimensions: 10x12
Bathroom 1
Level: First
Area: 120.00 Square Feet
Dimensions: 10x12
Bathroom 2
Level: First
Area: 80.00 Square Feet
Dimensions: 8x10
Dining Room
Level: First
Area: 64.00 Square Feet
Dimensions: 8x8
Kitchen
Level: First
Area: 120.00 Square Feet
Dimensions: 10x12
Living Room
Level: First
Interior
Exterior Features
Private Entrance, Private Mailbox, Rain Gutters, Sidewalk
Heating
Central
Cooling
Central Air
Appliances
Dishwasher, Disposal, Dryer, Electric Water Heater, Exhaust Fan, Ice Maker, Microwave, Range, Range Hood, Refrigerator, Washer
Window Features
Energy Star Qualified Windows
Sewer
Public Sewer
Flooring
Laminate, Tile
Interior Features
Ceiling Fans(s), Open Floorplan, Primary Bedroom Main Floor, Solid Wood Cabinets, Stone Counters, Thermostat, Walk In Closet(s)
Construction
Year Built
Year Built: 2024
Home type
Single Family Residence
Roof
Shingle
Foundation Details
Block
Construction Materials
Block
Architectural Style
Other
Property Condition
Completed
Utilities & Energy
Laundry Features
Electric Dryer Hookup, Inside, Laundry Room, Washer Hookup
Parking Features
Covered, Driveway, Garage Door Opener, Ground Level
Water Source
Public
Security Features
Smoke Detector(s)
Utilities
Bb/hs Internet Available, Electricity Available, Electricity Connected, Sewer Available, Sewer Connected, Underground Utilities, Water Available, Water Connected
Other Features
Lot Features
Corner Lot
Patio And Porch Features
Deck
Subdivision Name
Grove Hill Heights
Community Features
Street Lights
Price History
| Date | Event | Price |
|---|---|---|
09/19/2026 Source: | Listed for Sale | $400,000 -3.85% $260/sqft |
09/05/2026 Source: | Listing Removed | $416,000 $270/sqft |
09/01/2026 Source: | Listed for Sale | $416,000 $270/sqft |

Nearby Homes
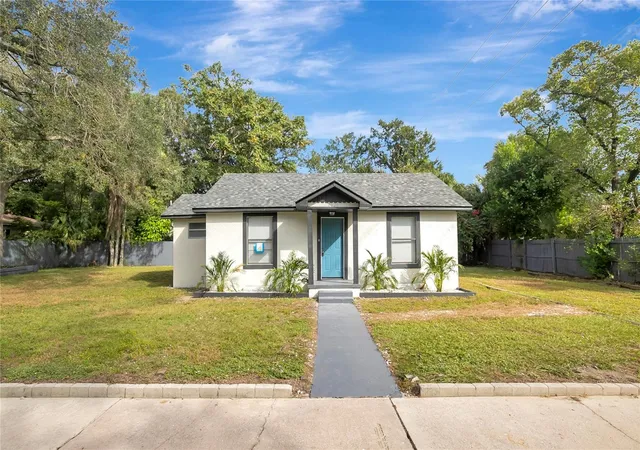
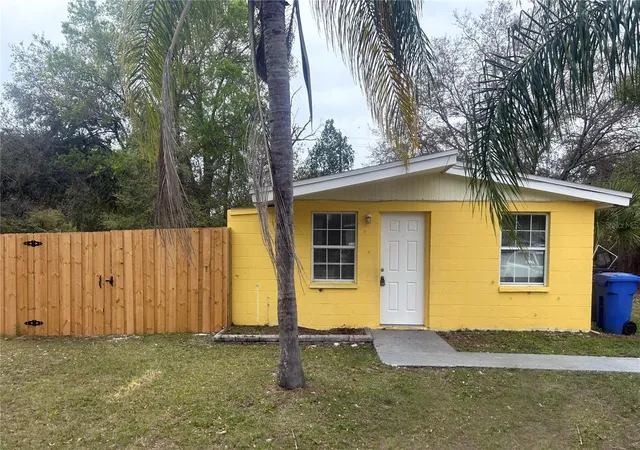
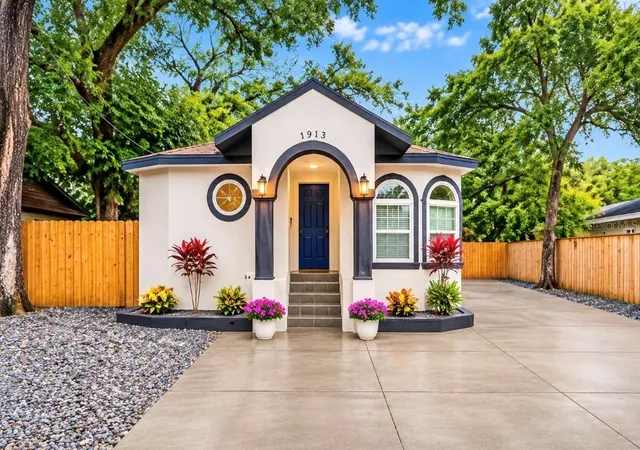
Find Homes by Property Features in Tampa, FL
Nearby New Homes For Sale

Based on information from Stellar MLS® through Nov 06, 2026, 09:30AM as submitted to and distributed by MLS GRID. All data is obtained from various sources and may not have been verified by the broker or MLS GRID. Supplied Open House Information is subject to change without notice. All information should be independently reviewed and verified for accuracy. Properties may or may not be listed by the office/agent presenting the information. IDX information is provided exclusively for consumers’ personal non-commercial use. It may not be used for any purpose other than to identify prospective properties consumers may be interested in purchasing. The data is deemed reliable but is not guaranteed by MLS GRID. The use of the MLS GRID Data may be subject to an end-user license agreement prescribed by the Member Participant’s applicable MLS, if any, and as amended from time to time. © 2026 Stellar MLS. All Rights Reserved.
 Advertising Broker: Fred McGill | Simple Showing, Inc
