- Overview
- Description
- Property Details
- Location
- HOA Management
- Facts & Features
- Getting Around
- Nearby Homes


Street View
$479,900
Monthly Est:$2,389
 4 Beds
 3 Baths
3 full baths
 2,304sqft
3219 Water Birch Rd, Cantonment, FL 32533
$479,900
$2,389/moEst:
Get Pre-Approved
Single Family Residence
Built in 2026
$47/mo HOA
0.19 acre lot
$208/sq.ft
Description
Location, location, location! This better than new home has all of the best features of homes in this community. With 4 bedrooms, 3 bathrooms, and a 3 car garage this home has everything, including the option to assume a 3.99% mortgage with minimal gap. This almost new home was completed in 2026. As you walk into this beautiful home, you are greeted by 2 bedrooms in the front of the home with a shared bathroom, leading into a large living space, to include formal dining room, kitchen with all almost new appliances, soft close cabinets, quartz counters and EVP flooring throughout. The primary living suite is in the rear of the home with a large ensuite and walk-in closet. The ensuite boats a large soaking tub, stand up shower, and a private powder room. The fourth bedroom is separated from the rest of the living space, giving privacy and quiet to overnight guests. The covered patio is the icing on the cake, allowing you to enjoy your beautiful almost new home with no neighbors to the rear. Some upgrades include gutters, epoxy garage floor, and window coverings. The assn covers access to a community pool located at the front of the neighborhood. This community is conveniently located just off Devine Farms Road with easy access to Interstate 10, is approximately 5 minutes from Navy Federal Credit Union’s headquarters and about 30 minutes from the beach and several military bases. Shopping, dining, and other area amenities are also conveniently nearby.
- Houzeo last checked: 12 hours ago
- Listing updated: October 3, 2026 at 7:31 pm
- Listing Provided by: Nevan Osborn , Daniel Wolski, Llc | Little Ranch Realty, LLC (954) 261-4206
- Source: Pensacola AOR MLS-FL | MLS#: 689706

Property Details
Status
Active
Type
Single Family Residence
No. of Stories
1
County
City
Neighborhood
--
Year Built
2026
HOA Fees
$47/mo
Finished Area
2,304 sqft
Lot Size
0.19 acre lot
Basement Area
- sqft
MLS Name
Pensacola AOR MLS
MLS Number
689706
MLS Status
Active
Days on Market
9
Cumulative Days on Market
5

Continue Your Journey in App
Find your dream home, receive real-time updates, and many more!
Download App
Continue Your Journey in App
Find your dream home, receive real-time updates, and many more!
Location
HOA Management
N/A
HOA Fees
$564/ Annually
Amenities
 Amenities and services may be covered by one or multiple associations and service providers.
 Association
Disclaimer: Amenities are based on third-party information and may vary; buyers must independently verify all amenities, as information is deemed reliable but not guaranteed.
Facts & Features
Rooms
Bedrooms & bathrooms
Bedrooms: 4
Bathrooms: 3
Interior
Appliances
Electric Water Heater
Sewer
Public Sewer
Cooling
Central Air
Heating
Central
Window Features
Double Pane Windows
Flooring
See Remarks
Construction
Year Built
Year Built: 2026
Home type
Single Family Residence
Foundation Details
Slab
Property Condition
Resale
Roof
Shingle
Construction Materials
Frame
Architectural Style
Craftsman
Utilities & Energy
Water Source
Public
Electric
Copper Wiring, Circuit Breakers
Parking Features
3 Car Garage
Pool Features
None
Other Features
Patio And Porch Features
Covered
Subdivision Name
Reserve At Brookhaven
Price History
| Date | Event | Price |
|---|---|---|
10/03/2026 Source: | Listed for Sale | $479,900 +9.09% $208/sqft |
05/26/2026 Source: | Sold | $439,900 $191/sqft |
04/10/2026 Source: | Price Decreased | $439,900 -2.22% $191/sqft |
04/01/2026 Source: | Price Decreased | $449,900 -2.60% $195/sqft |
03/30/2026 Source: | Price Increased | $461,900 +0.43% $200/sqft |

Show more
Nearby Homes

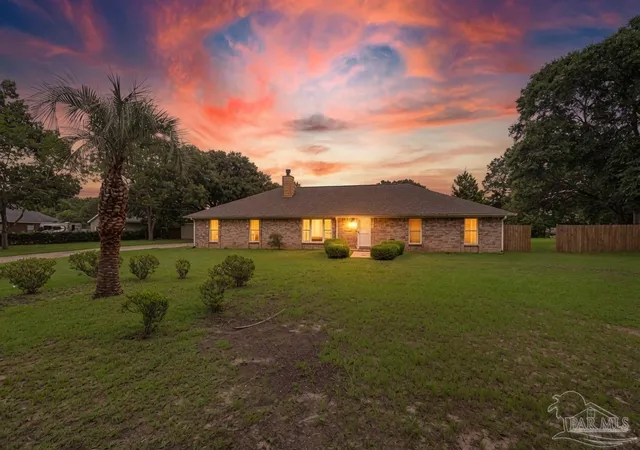

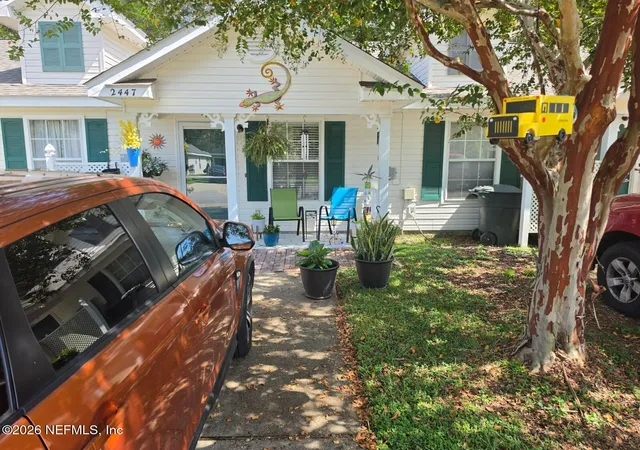


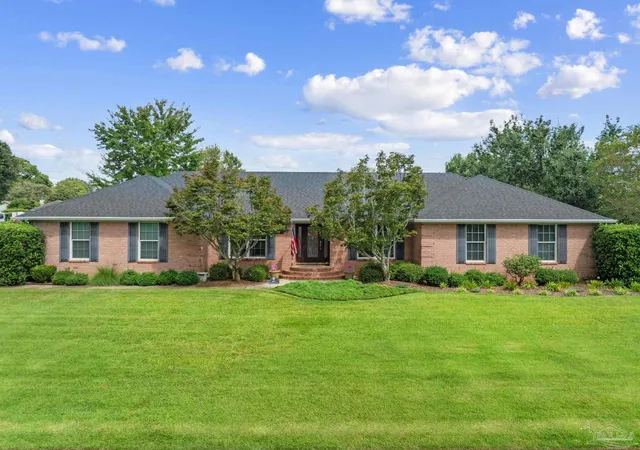


Find Homes by Property Features in Cantonment, FL
Nearby New Homes For Sale

Based on information from the Pensacola Association of REALTORS (alternatively, from the Pensacola MLS) through (date). This information is believed to be accurate but is not guaranteed. Subject to verification by all parties. This data is copyrighted and may not be transmitted, retransmitted, copied, framed, repurposed, or altered in any way for any other site, individual and/or purpose without the express written permission of the Multiple Listing Service of the Pensacola Association of REALTORS®. Florida recognizes single and transaction agency relationships. Information deemed reliable but not guaranteed. Any use of search facilities of data on this site, other than by a consumer looking to purchase real estate, is prohibited. IDX information is provided exclusively for personal, non-commercial use, and may not be used for any purpose other than to identify prospective properties consumers may be interested in purchasing. © 2026 Multiple Listing Service of the Pensacola Association of REALTORS®. All Rights Reserved.
 Advertising Broker: Moe Mossa (Savvy Avenue) | Savvy Avenue, LLC