- Overview
- Description
- Property Details
- Location
- HOA Management
- Facts & Features
- Getting Around
- Nearby Homes
 Hot
Hot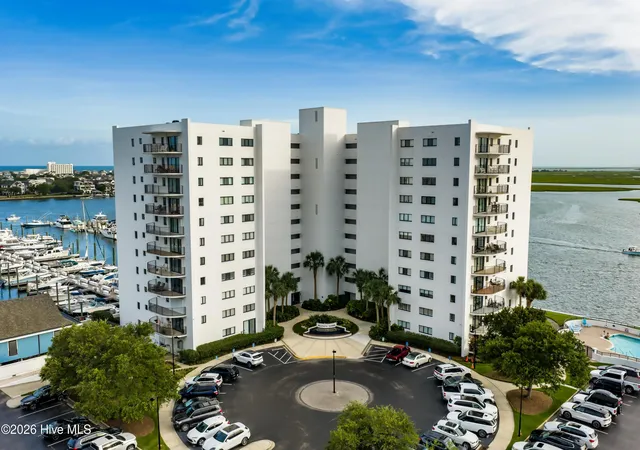

Street View
$2,295,000
Monthly Est:$11,423
 2 Beds
 2 Baths
2 full baths
 1,339sqft
322 Causeway Dr #505, Wrightsville Beach, NC 28480
$2,295,000
$11,423/moEst:
Get Pre-Approved
Condominium
Built in 1974
$1,166/mo HOA
-- sqft lot
$1,714/sq.ft
Description
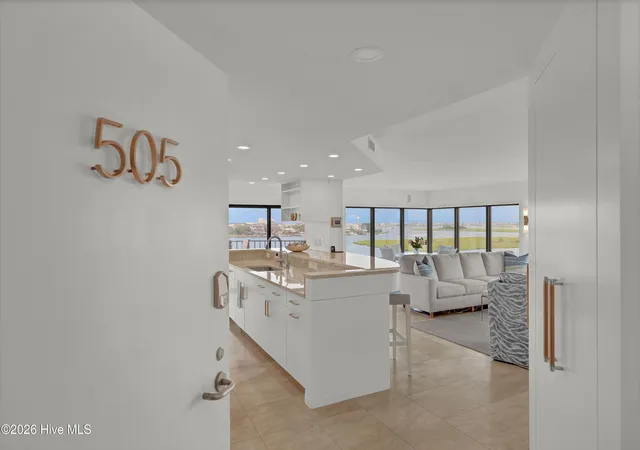
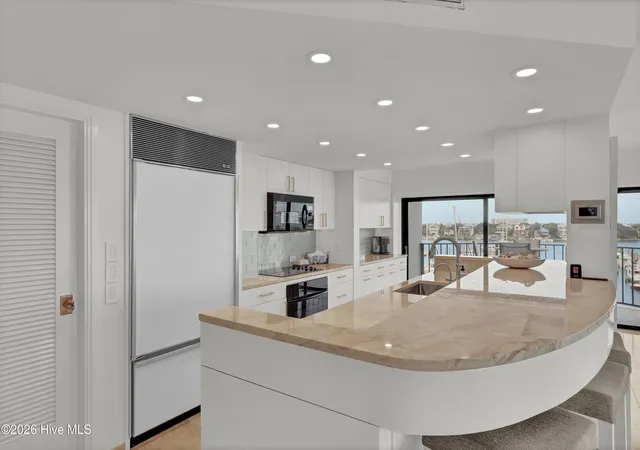
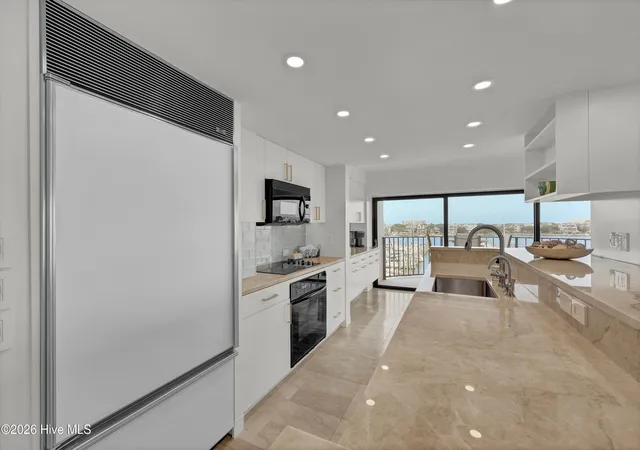
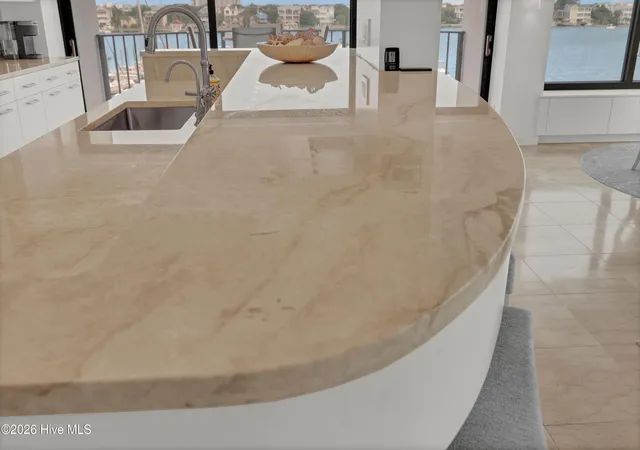
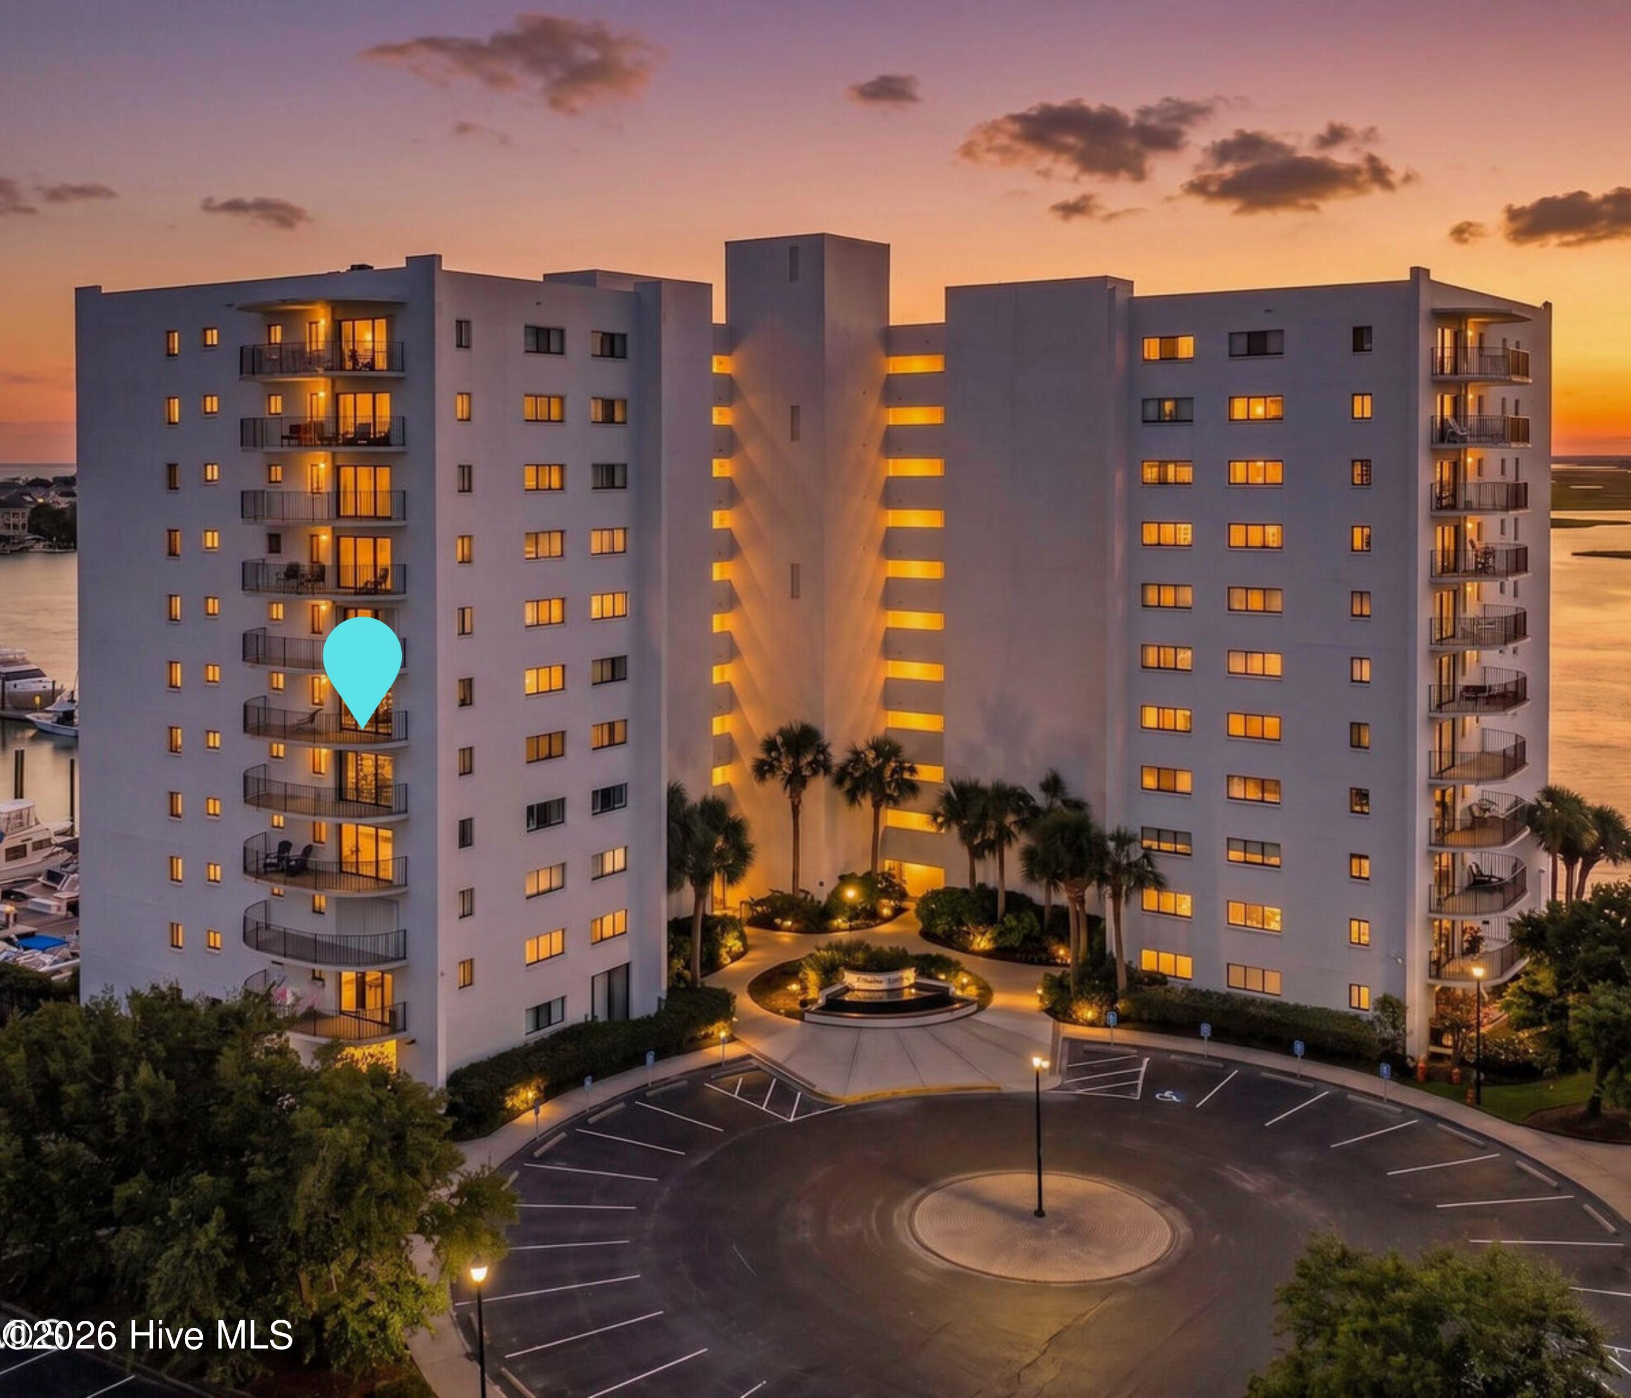
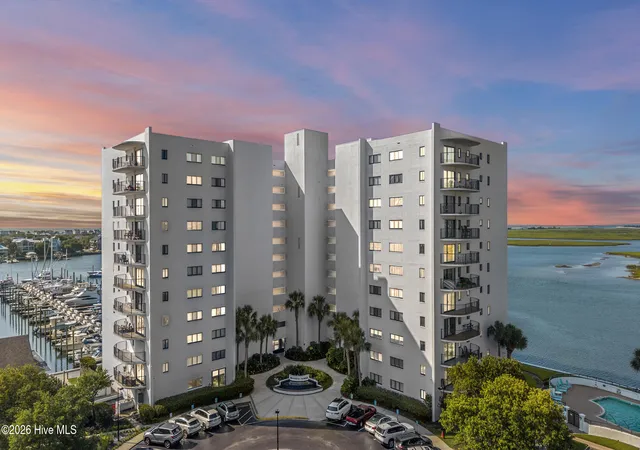
If you can find a better view on Wrightsville Beach, buy it! The sought-after south east corner units at Seapath Towers are some of the most cherished real estate in the greater Wilmington market. As soon as you step thru the front door, your jaw will drop and your eyes will marvel at the expanse that the corner glass provides. With a large covered 15x7 east facing balcony and another 15x7 balcony facing south, each with triple sliding doors that telescope to allow the views to literally sweep inside, you will be hard pressed to find your favorite spot. The east view has ocean views and overlooks the area's famous Seapath Marina and yacht club below. (Several notable people have kept their yachts there including Walter Cronkite.) The south facing balcony looks over Motts Channel and miles of unspoiled salt marshes with distant views of the ICW, Masonboro Island and Carolina Beach. This move-in ready, fully furnished 2 bedroom, 2 bath unit features updated kitchen and baths and includes radiant heated flooring throughout. The open kitchen includes Thermador oven and cooktop, Sub Zero refrigerator and Bosch dishwasher. Generous custom cabinetry can be found through out the condominium offering loads of efficient storage. The owners suite includes custom shelving closets and built-in wardrobes and elegant bath including large shower and Toto toilet/bidet. On the opposite side of the unit is the private guest suite with dressing area and bath. Two additional storage units are found just down the hall for added beach or boat gear. Seaside living at Seapath includes multiple common areas for residents enjoyment including the waterfront ground floor lounges with full kitchen, sunny pool and deck areas as well as tennis court/pickleball. Whether walking the loop or enjoying any of the walkable restaurants, the convenience of Seapath is second to none. An on-site property manager offers peace of mind whether it is a full time residence or second home. A Seapath Marina 33 ft boat slip is also offered for lease.
- Houzeo last checked: 7 hours ago
- Listing updated: August 18, 2026 at 10:00 pm
- Listing Provided by: Vance B Young (910) 232-8850 DRE #245851 | Intracoastal Realty Corporation (910) 256-4503
- Source: Hive MLS-NC | MLS#: 100595542

Part of

Property Details
Status
Active
Type
Condominium
No. of Stories
1
County
City
Neighborhood
--
Year Built
1974
HOA Fees
$1166/mo
Finished Area
1,339 sqft
Lot Size
-- sqft lot
Basement Area
- sqft
MLS Name
Hive MLS
MLS Number
100595542
MLS Status
Active
Days on Market
54

Continue Your Journey in App
Find your dream home, receive real-time updates, and many more!
Download App
Continue Your Journey in App
Find your dream home, receive real-time updates, and many more!
Location
HOA Management
Seapath Towers HOA
HOA Fees
$13,991.52/ Annually
Amenities
 Amenities and services may be covered by one or multiple associations and service providers.
 Club House
 Pool
Pool
 Elevator
 Water
Water
 Insurance
 Common Area
 Laundry
 Maintenance
 Taxes
Taxes
 Storage
 Road Maintenance
 Pest Control
 Trash Pickup
 Street Light
Meeting Room
Roof Maintenance
Walk path
Game Room
Management
Barbecue
Picnic Area
Disclaimer: Amenities are based on third-party information and may vary; buyers must independently verify all amenities, as information is deemed reliable but not guaranteed.
Facts & Features
Rooms
Bedrooms & bathrooms
Bedrooms: 2
Bathrooms: 2
Living Room
Level: First
Area: Square Feet
Dimensions: 224.00
Kitchen
Level: First
Area: Square Feet
Dimensions: 198.00
Bedroom 2
Level: First
Area: Square Feet
Dimensions: 154.00
Master Bedroom
Level: First
Area: Square Feet
Dimensions: 156.00
Dining Room
Level: First
Area: Square Feet
Dimensions: 208.00
Interior
Heating
Electric, Forced Air
Cooling
Central Air
Appliances
Electric Cooktop, Built In Microwave, Refrigerator, Dishwasher, Electric Range
Flooring
Stone
Exterior Features
Shutters Board/hurricane, Irrigation System
Interior Features
Sound System, Solid Surface, Bookcases, Kitchen Island, Elevator, Furnished, Pantry, Walk In Shower, Blinds/shades, Built In Features, Dry Bar
Construction
Year Built
Year Built: 1974
Home type
Condominium
Construction Materials
See Remarks
Foundation Details
See Remarks
Roof
Flat
Utilities & Energy
Basement
None
Laundry Features
In Hall
Pool Features
In Ground
Utilities
Sewer Connected, Water Connected
Parking Features
Circular Driveway, Parking Lot, Additional Parking, Asphalt, On Site
Association Amenities
Roof Maintenance, Waterfront Community, Barbecue, Community Pool, Elevator(s), Flood Insurance, Game Room, Laundry, Maintenance Common Areas, Maintenance Grounds, Maintenance Roads, Maintenance Structure, Management, Master Insure, Meeting Room, Party Room, Pest Control, Picnic Area, Sidewalks, Storage, Street Lights, Taxes, Termite Bond, Trash
Water Source
Public
Other Features
Lot Features
Open Lot, See Remarks, Bulkhead, Sound Side, Water Depth 4+
Subdivision Name
Seapath Towers
Patio And Porch Features
Balcony
Price History
| Date | Event | Price |
|---|---|---|
08/14/2026 Source: | Listed for Sale | $2,295,000 $1,714/sqft |
08/11/2026 Source: | Coming Soon | $2,295,000 -2.34% $1,714/sqft |
03/10/2026 Source: | Off Market | $2,350,000 $1,755/sqft |
03/06/2026 Source: | Listed for Sale | $2,350,000 $1,755/sqft |
03/04/2026 Source: | Coming Soon | $2,350,000 $1,755/sqft |

Nearby Homes

Find Homes by Property Features in Wrightsville Beach, NC

Based on information from the Hive MLS, through Oct 05, 2026, 03:01PM. This website may not include listings or property addresses of sellers who have directed their listing brokers to withhold their listing or their property address from display on the Internet. The data relating to real estate on this web site comes in part from the Internet Data Exchange program of Hive MLS, and is updated as of Oct 05, 2026, 03:01PM. All information is deemed reliable but not guaranteed and should be independently verified. All properties are subject to prior sale, change, or withdrawal. Neither listing broker(s) nor Chosen Realty LLC nor Houzeo shall be responsible for any typographical errors, misinformation, or misprints, and shall be held totally harmless from any damages arising from reliance upon these data. IDX information is provided exclusively for personal, non-commercial use, and may not be used for any purpose other than to identify prospective properties consumers may be interested in purchasing. © 2026 Hive MLS. All Rights Reserved.
 Advertising Broker: Nicholas Huscroft | Chosen Realty