- Overview
- Description
- Property Details
- Location
- Facts & Features
- Getting Around
- Nearby Homes
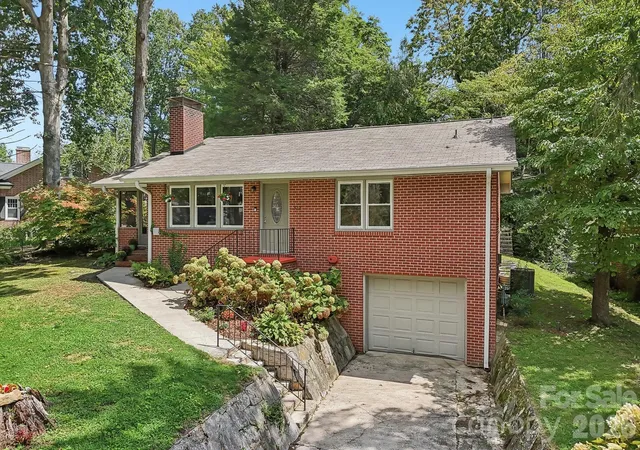

Street View
$369,000
Monthly Est:$1,837
 2 Beds
 2 Baths
2 full baths
 1,052sqft
322 Crescent Ave, Hendersonville, NC 28792
$369,000
$1,837/moEst:
Get Pre-Approved
Single Family Residence
Built in 1958
$-- HOA
0.19 acre lot
$351/sq.ft
Description
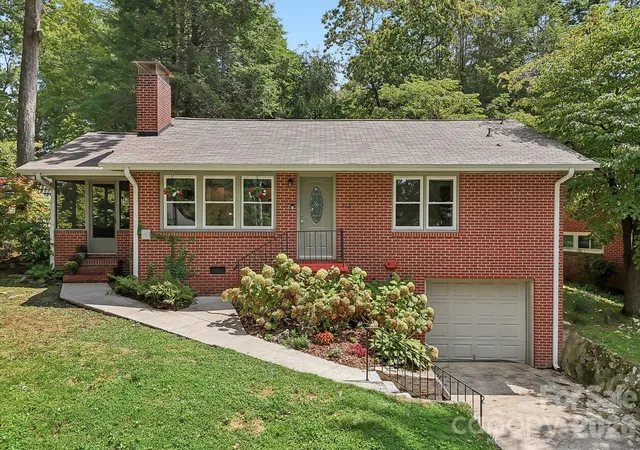
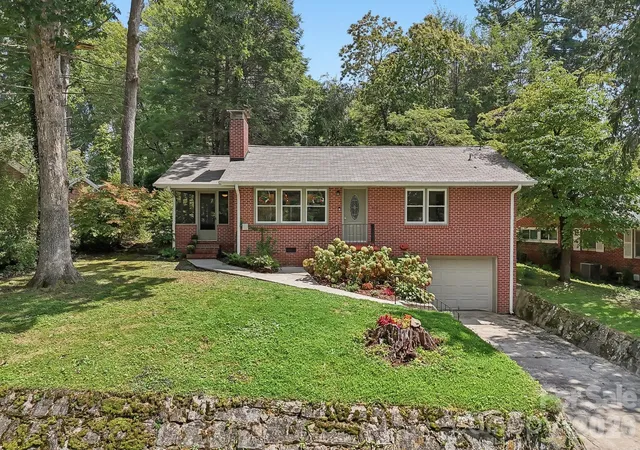
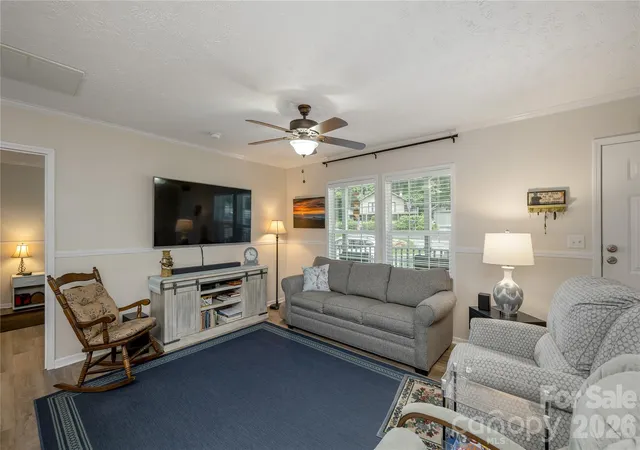
Charming full-brick cottage in Hendersonville’s historic district, offering classic character, comfortable living, and a highly convenient in-town location just minutes from Main Street. This inviting 2-bedroom, 2-bath home has a warm, welcoming feel from the moment you step inside, with beautiful original hardwood floors, abundant natural light, and a cozy wood-burning fireplace that adds to the home’s timeless appeal. The updated kitchen features granite countertops, stainless appliances, and plenty of workspace, while still blending nicely with the character of the home. One bathroom has been remodeled, while the second retains its distinctive original tilework, giving the home a wonderful mix of updated comfort and vintage charm.
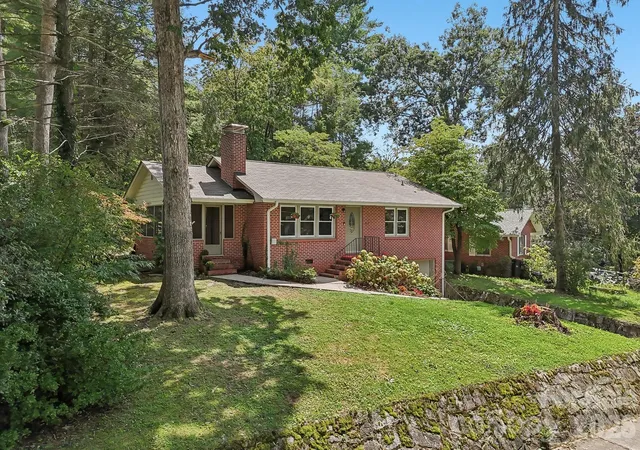
One of the highlights of the property is the screened side porch, a great place to enjoy morning coffee, read a book, entertain friends, or simply unwind at the end of the day. The backyard is framed by mature trees and includes a beautiful stone patio, creating an inviting outdoor space that feels private and peaceful while still being close to everything Hendersonville has to offer.
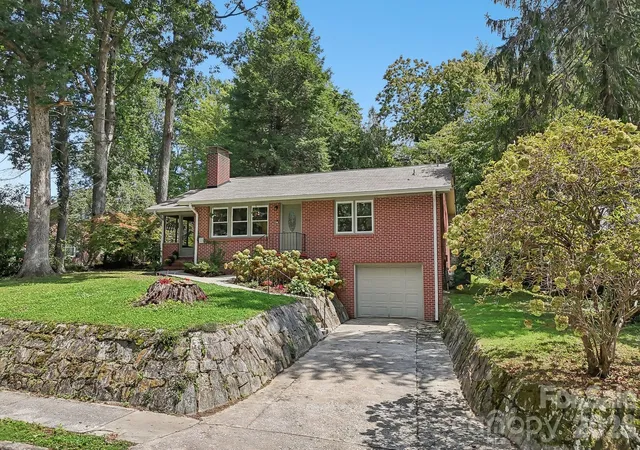
The unfinished basement provides excellent additional storage and flexibility, along with laundry space and an attached one-car garage with interior and exterior access. City water and city sewer add to the convenience of this easy-to-maintain property.
Convenient to downtown Hendersonville, Pardee Hospital, shopping, restaurants, and everyday amenities, this home offers a wonderful combination of location, charm, and lifestyle. Whether you are looking for a primary residence, a comfortable in-town retreat, or simply a home with personality and inviting indoor and outdoor spaces, this classic Hendersonville cottage is one you will want to see.
- Houzeo last checked: 9 minutes ago
- Listing updated: September 3, 2026 at 7:58 pm
- Listing Provided by: Katherine Pace (828) 243-4450 | Keller Williams Mtn Partners, LLC (828) 290-1000
- Source: Canopy MLS | MLS#: 4419900

Property Details
Status
Active Under Contract
Type
Single Family Residence
No. of Stories
-
County
City
Neighborhood
--
Year Built
1958
HOA Fees
-
Finished Area
1,052 sqft
Lot Size
0.19 acre lot
Basement Area
- sqft
MLS Name
Canopy MLS
MLS Number
4419900
MLS Status
Under Contract-Show
Days on Market
36
Cumulative Days on Market
1

Continue Your Journey in App
Find your dream home, receive real-time updates, and many more!
Download App
Continue Your Journey in App
Find your dream home, receive real-time updates, and many more!
Location
Facts & Features
Rooms
Bedrooms & bathrooms
Bedrooms: 2
Bathrooms: 2
Interior
Sewer
Public Sewer
Flooring
Tile, Wood
Appliances
Dishwasher, Electric Range, Refrigerator, Washer/dryer
Window Features
Insulated Window(s)
Interior Features
Open Floorplan, Walk In Closet(s)
Cooling
Central Air, Heat Pump
Heating
Electric, Forced Air, Natural Gas
Construction
Year Built
Year Built: 1958
Home type
Single Family Residence
Construction Materials
Brick Full
Architectural Style
Cottage
Foundation Details
Basement, Crawl Space
Roof
Architectural Shingle
Utilities & Energy
Laundry Features
In Basement, In Garage
Utilities
Electricity Connected, Natural Gas
Water Source
City
Parking Features
Basement, Driveway, Attached Garage, Garage Faces Front
Basement
Basement Garage Door, Basement Shop, Daylight, Exterior Entry, Interior Entry, Partial, Unfinished, Walk Out Access
Fireplace Features
Living Room, Wood Burning
Other Features
Lot Features
Level, Sloped, Wooded
Subdivision Name
Mount Royal
Patio And Porch Features
Patio, Screened, Side Porch
Price History
| Date | Event | Price |
|---|---|---|
09/03/2026 Source: #CAR4419900 | Contingent (Active Under Contract) | $369,000 $351/sqft |
09/02/2026 Source: | Listed for Sale | $369,000 +8.53% $351/sqft |
05/05/2023 Source: | Sold | $340,000 -1.45% $323/sqft |
05/05/2023 Source: | Price Increased | $345,000 +22158.06% $328/sqft |
05/01/2016 Source: | Listing Removed | $1,550 $1/sqft |

Nearby Homes
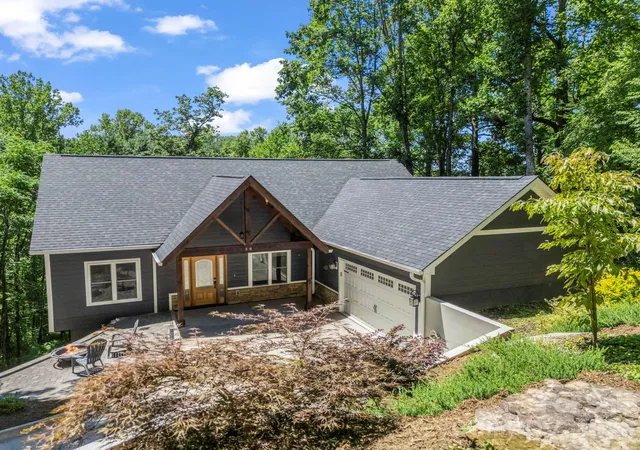
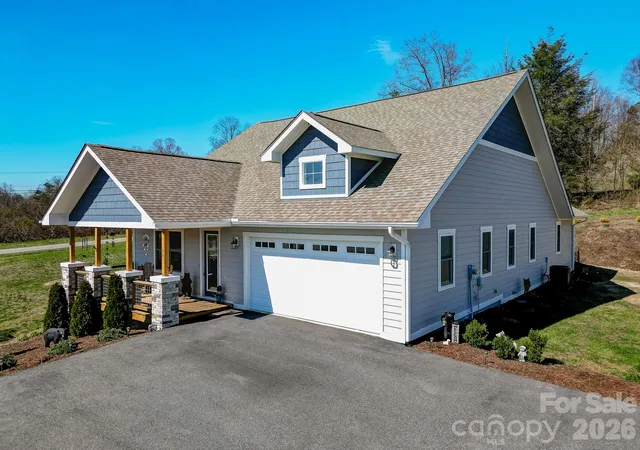
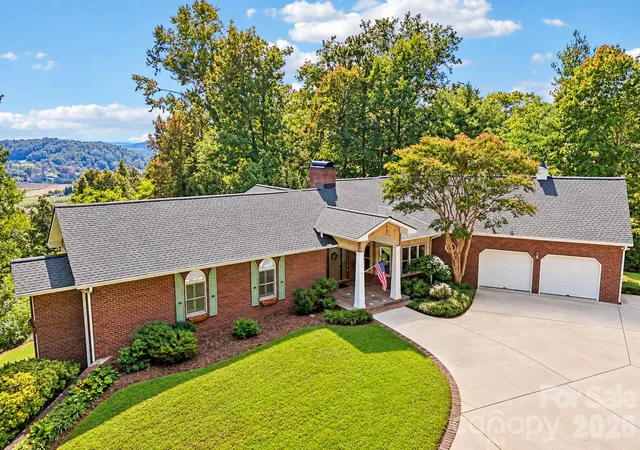
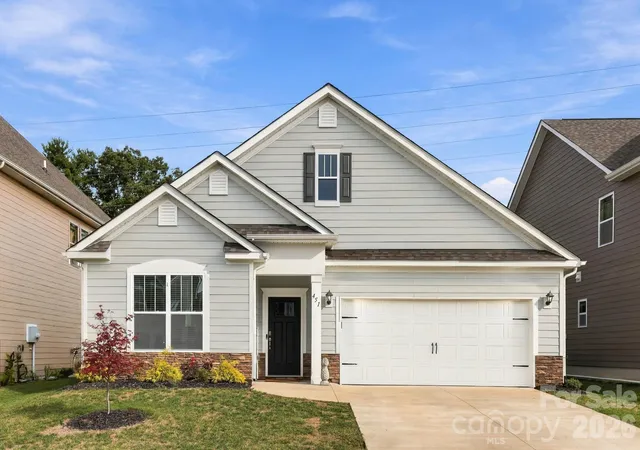
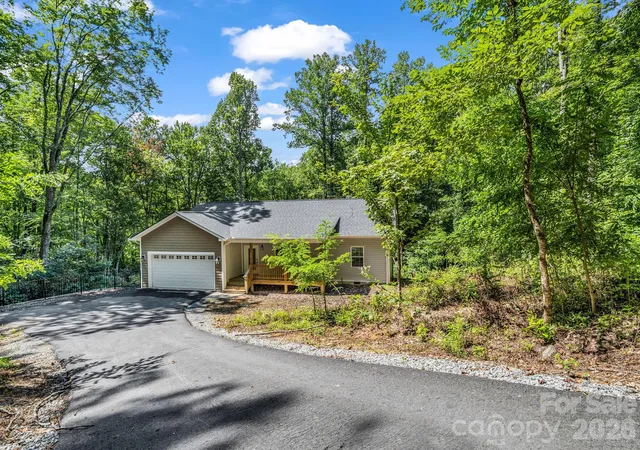
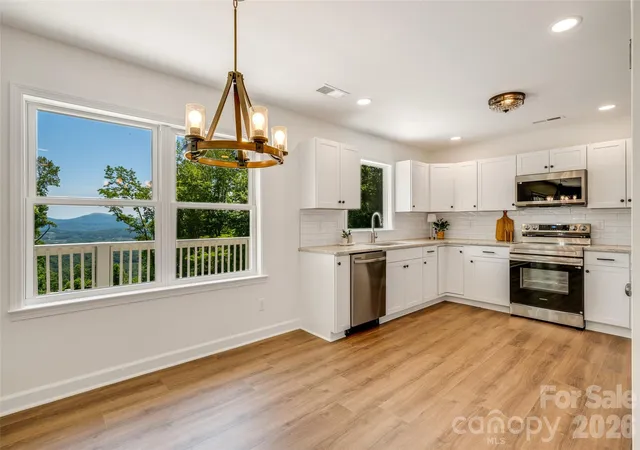
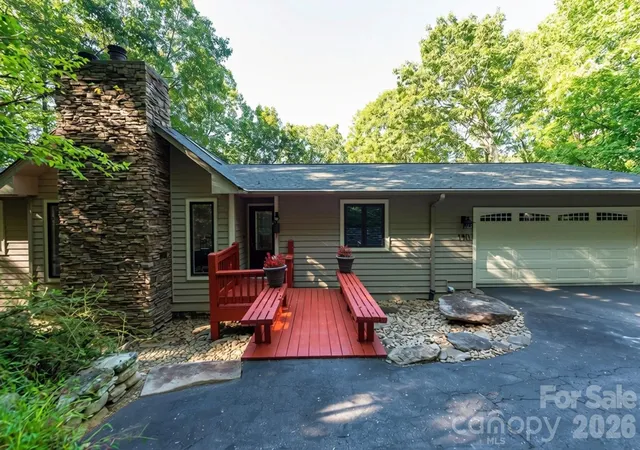
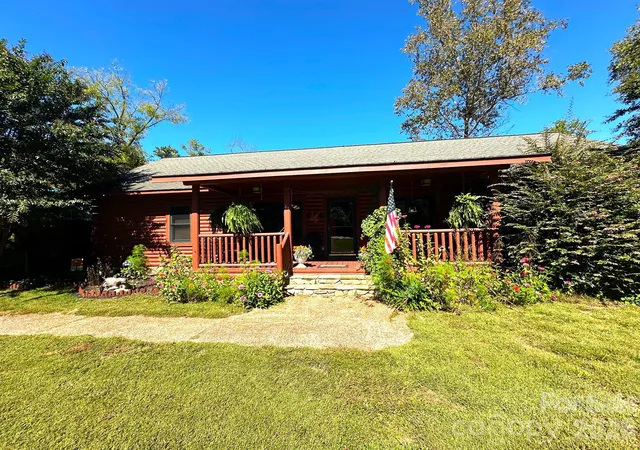
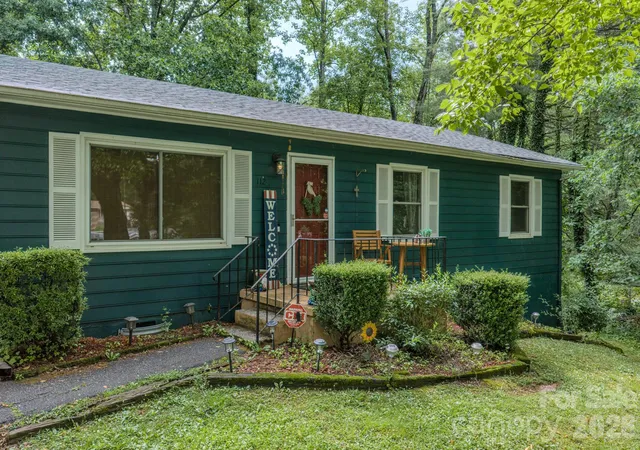
Find Homes by Property Features in Hendersonville, NC
Nearby New Homes For Sale

Based on information submitted to the MLS GRID from Canopy MLS through Oct 08, 2026, 06:16PM. All data is obtained from various sources and may not have been verified by the broker or MLS GRID. Supplied Open House Information is subject to change without notice. All information should be independently reviewed and verified for accuracy. Properties may or may not be listed by the office/agent presenting the information. IDX information is provided exclusively for consumers’ personal, noncommercial use. It may not be used for any purpose other than to identify prospective properties which the consumers may be interested in purchasing. The data is deemed reliable but is not guaranteed by MLS GRID. The use of the MLS GRID Data may be subject to an end-user license agreement prescribed by the Member Participant’s applicable MLS, if any, and as amended from time to time. ©2026 Canopy MLS. All Rights Reserved.
 Advertising Broker: Nicholas Huscroft | Chosen Realty